43 Albert Street
Mansfield
Nottinghamshire
NG18 1EA
Ellesmere Road, Forest Town
£330,000
3 Bedroom Bungalow - Detached
- A QUITE OUTSTANDING, THREE BEDROOMED DETACHED BUNGALOW WHICH MUST BE VIEWED
- COMBINATION BOILER (2026), UPVC DOUBLE GLAZING, BURGLAR ALARM AND CCTV CAMERAS
- ENTRANCE HALL AND PULL-DOWN LADDER WITH LOFT ACCESS, WHERE THE BOILER IS SITUATED
- LOUNGE LOCATED AT THE BACK, ENJOYING DOUBLE ASPECT TO THE REAR AND SIDE
- FITTED KITCHEN INCLUDING INTEGRATED OVEN & HOB, FRIDGE/FREEZER AND WASHING MACHINE
- TWO DOUBLE BEDROOMS TO THE FRONT WITH BOW WINDOWS, ONE WITH FITTED WARDROBES
- THERE IS THEN THE THIRD BEDROOM (ALSO A DOUBLE), WHICH COULD BE USED AS A DINING ROOM
- HIGH QUALITY SHOWER ROOM, LARGE WALK-IN SHOWER AREA, WASH HAND BASIN AND WC
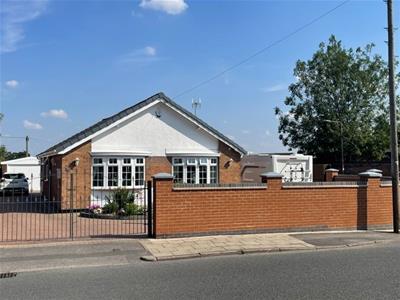
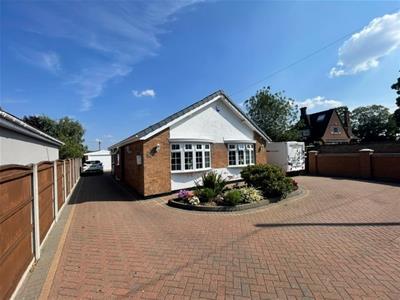
- FULLY ENCLOSED PLOT WITH BLOCK PAVING TO THE FRONT AND CARAVAN STANDING SPACE
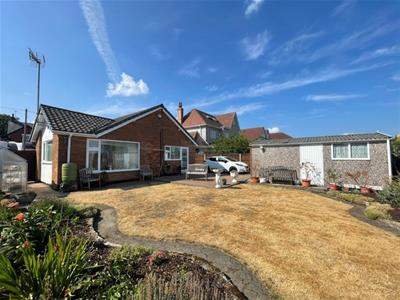
- WIDE, DETACHED GARAGE AND REAR GARDEN WITH PATIO, LAWN AND FLOWER BEDS
A QUITE OUTSTANDING, THREE BEDROOMED DETACHED BUNGALOW WHICH MUST BE VIEWED.
COMBINATION BOILER (2026), UPVC DOUBLE GLAZING, BURGLAR ALARM AND CCTV CAMERAS.
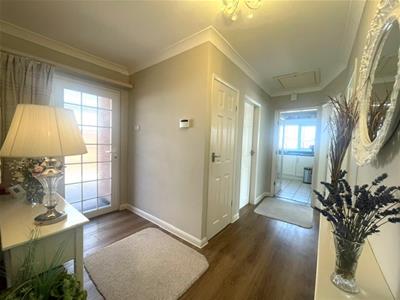
ENTRANCE HALL AND PULL-DOWN LADDER WITH LOFT ACCESS, WHERE THE BOILER IS SITUATED.
LOUNGE LOCATED AT THE BACK, ENJOYING DOUBLE ASPECT TO THE REAR AND SIDE.
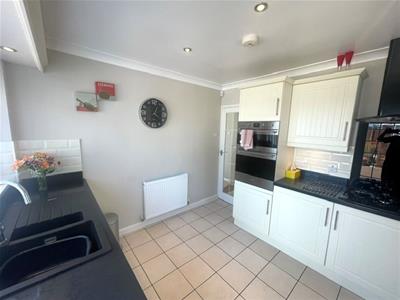
FITTED KITCHEN INCLUDING INTEGRATED OVEN & HOB, FRIDGE/FREEZER AND WASHING MACHINE.
TWO DOUBLE BEDROOMS TO THE FRONT WITH BOW WINDOWS, ONE WITH FITTED WARDROBES.
THERE IS THEN THE THIRD BEDROOM (ALSO A DOUBLE), WHICH COULD BE USED AS A DINING ROOM.
HIGH QUALITY SHOWER ROOM, LARGE WALK-IN SHOWER AREA, WASH HAND BASIN AND WC.
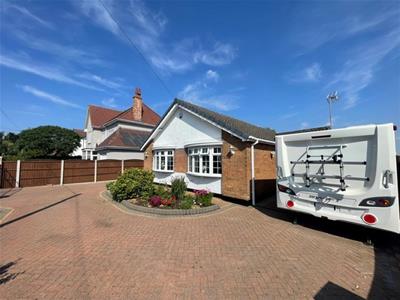
FULLY ENCLOSED PLOT WITH BLOCK PAVING TO THE FRONT AND CARAVAN STANDING SPACE.
WIDE, DETACHED GARAGE AND REAR GARDEN WITH PATIO, LAWN AND FLOWER BEDS.
VIEWING:
and further information through our Mansfield office on 01623 422777. Alternatively, email sales@temple-estates.co.uk
DIRECTIONS:
From Mansfield, continue onto Bath Lane, which then becomes Ravensdale Road. Turn left at the T junction onto Sherwood Hall Road. Turn left onto Ellesmere Road and the bungalow is further down here on the right-hand side.
ACCOMMODATION COMPRISES
STORM PORCH
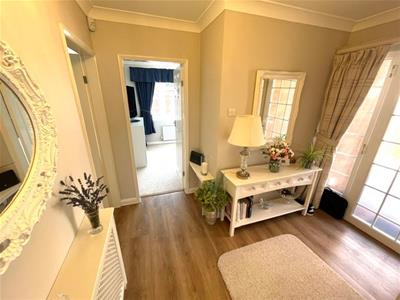
ENTRANCE HALL
ENTRANCE HALL
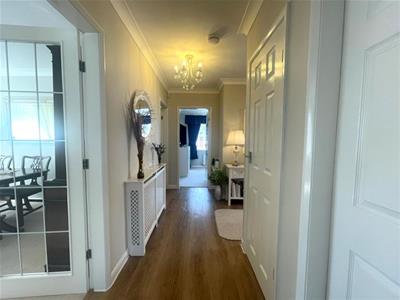 UPVC door, laminate and radiator with cover. Access to the loft space, via pull-down ladder. The combination boiler, installed in 2026, is situated in the loft.
LOUNGE
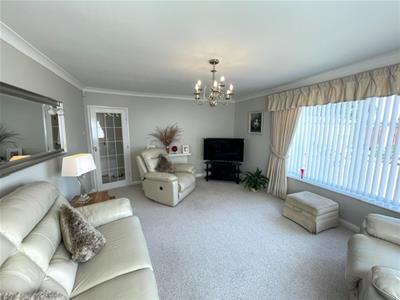 5.21m x 4.04m (17'1 x 13'3)A light and spacious reception room, with UPVC double glazed windows to both rear and side. Radiator with cover, plus second radiator. Coving.
KITCHEN
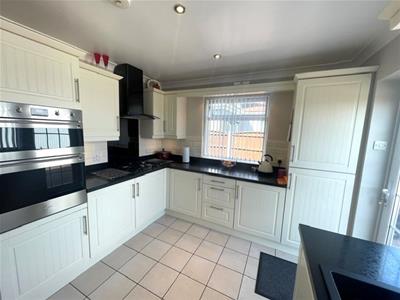 3.28m x 2.95m (10'9 x 9'8)Fitted with shaker style base and eye level units, contrasting work surfaces and one and a half bowl sink unit and single drainer. Integrated appliances including electric double oven, separate gas hob, extractor fan, washing machine and fridge/freezer. Tiled flooring, radiator, downlighters and coving. Double UPVC aspect and UPVC rear door.
BEDROOM ONE
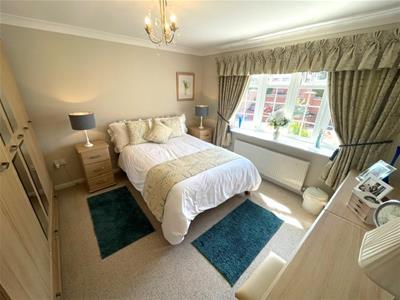 3.78m x 3.66m (12'5 x 12')UPVC double glazed bow window to the front aspect. Radiator. Coving.
BEDROOM TWO
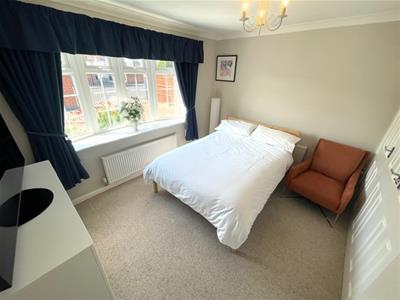 3.66m x 3.45m including wardrobes (12' x 11'4 inclFitted triple wardrobes to one wall. UPVC double glazed bow window to the front aspect. Radiator. Coving.
BEDROOM THREE/DINING ROOM
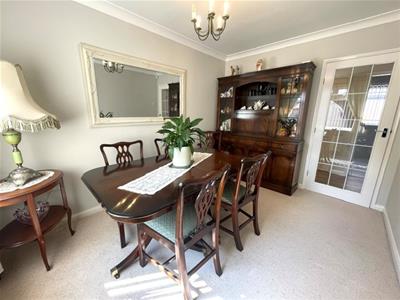 3.58m x 2.64m (11'9 x 8'8)UPVC double glazed side aspect. Radiator. Coving.
SHOWER ROOM
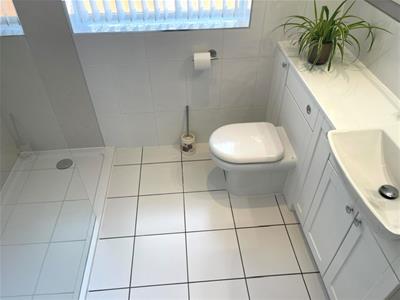 Large walk-in shower area with mermaid panelling, wash hand basin and WC, both set within vanity fitment. Tiled surrounds, tiled flooring, chrome upright radiator and UPVC obscure glaze.
OUTSIDE
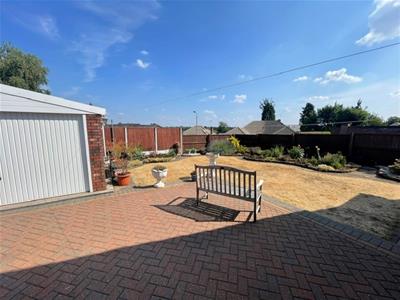 The property has had a brick boundary wall erected, offering a high degree of privacy. Wrought iron double gates provide access to the paved frontage and raised flower beds. There is a second driveway to the right-hand side, ideal for caravan standing. The main drive is all block paved and leads to the detached sectional garage to the rear. Being sectional, this is wider than a standard garage. The block paved driveway expands into a patio area, with the remaining garden including a shaped lawn and flower borders.
The property is in council tax band C (Mansfield District Council).
FINANCIAL ADVICE
We offer help and advice in arranging your mortgage. Please contact this office. Written quotations available on request. YOUR HOME IS AT RISK IF YOU DO NOT KEEP REPAYMENTS ON A MORTGAGE OR OTHER LOAN SECURED ON IT.
MONEY LAUNDERING
Under the Protecting Against Money Laundering and the Proceeds of Crime Act 2002, we must point out that any successful purchasers who are proceeding with a purchase will be asked for identification i.e. passport, driving licence or recent utility bill. This evidence will be required prior to solicitors being instructed in the purchase or sale of a property.
AS WITH ALL OUR PROPERTIES
we have not been able to check the equipment and would recommend that a prospective purchaser should arrange for a qualified person to test the appliances before entering into any commitment. MA5907/17.07.2026
Energy Efficiency and Environmental Impact

Although these particulars are thought to be materially correct their accuracy cannot be guaranteed and they do not form part of any contract.
Property data and search facilities supplied by www.vebra.com