
22 Mannamead Road
Mutley Plain
Plymouth
PL4 7AA
Old Park Road, Peverell, Plymouth
£240,000
3 Bedroom House - Terraced
- POPULAR LOCATION
- PERIOD HOME
- REQUIRES REFURBISHMENT
- THREE BEDROOMS
- TWO RECEPTIONS
- WALLED COURTYARD
- NO ONWARD CHAIN
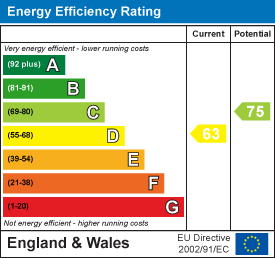
- ENERGY RATING: BAND D
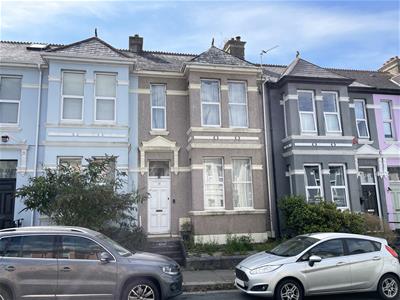
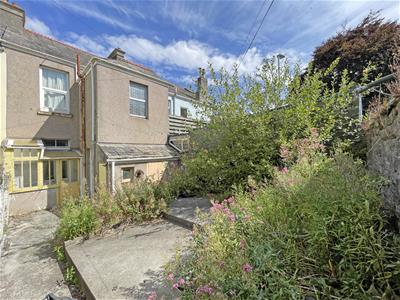
Located within a classic Peverell park road, this terraced home requires refurbishment throughout and would make the perfect project. Internally the accommodation offers entrance vestibule and hallway, bay fronted lounge, separate dining room with rear porch, kitchen, three bedrooms and a four-piece bathroom suite. Offered for sale with no onward chain, Plymouth Homes advise an early viewing to avoid disappointment.
GROUND FLOOR
ENTRANCE
Entry is via a wooden front door, with window above, opening into the entrance vestibule.
ENTRANCE VESTIBULE
With decorative dado rail and half glazed door opening into the entrance hall.
ENTRANCE HALL
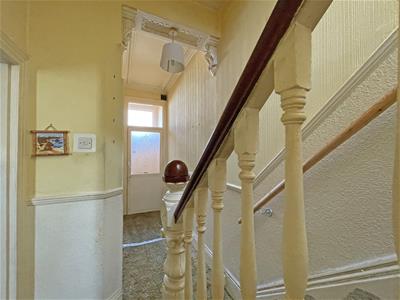
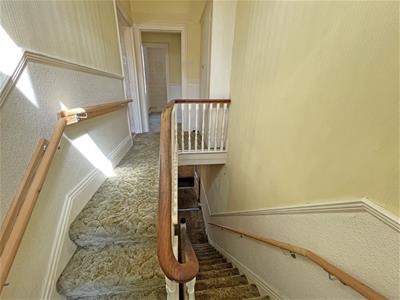
With coving to ceiling, stairs rising to the first-floor landing with decorative newel post and under-stairs storage cupboards.
LOUNGE
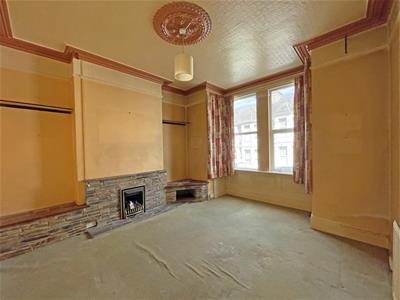
4.45m max x 4.01m (14'7" max x 13'1")With double glazed box window to the front, radiator, picture rail, coving to ceiling with ceiling rose, stone built fire surround extending into the alcoves.
DINING ROOM
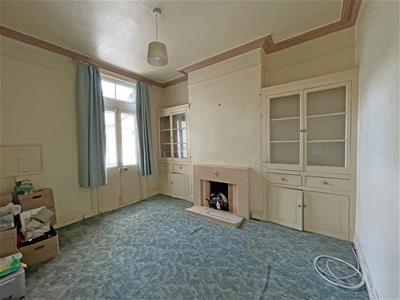
3.94m x 3.46m max (12'11" x 11'4" max)With built in storage cupboards into alcoves, radiator, coving to ceiling, part glazed double doors opening to the rear porch.
REAR PORCH
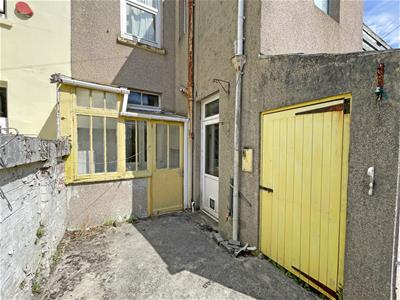
2.44m x 1.00m (8'0" x 3'3")With windows to the side and rear, power point, polycarbonate roof, door opening to the rear courtyard.
KITCHEN
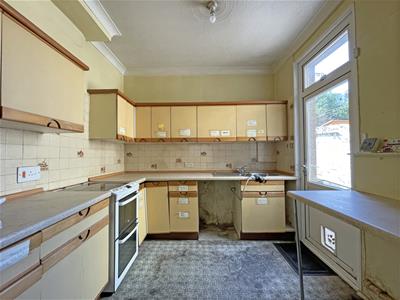
2.75m x 2.66m (9'0" x 8'8")Fitted with a matching range of base and eye level units with worktop space above, 1 ½ bowl stainless steel sink unit with single drainer and mixer tap, tiled splashbacks, spaces for fridge, dishwasher, washing machine and cooker, coving to ceiling, uPVC half glazed door opening to the rear.
FIRST FLOOR
LANDING
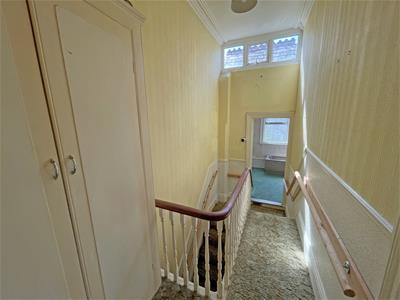
With two built in storage cupboards, dado rail, double glazed window to the rear, coving to ceiling, access to the loft space.
BEDROOM 1
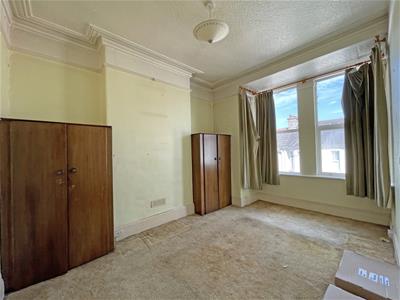
3.73m max x 3.12m (12'2" max x 10'2")A double bedroom with double glazed box window to the front, radiator, picture rail, coving to ceiling.
BEDROOM 2
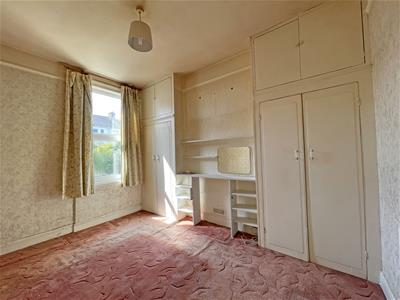
3.97m x 3.46m (13'0" x 11'4")A second double bedroom with double glazed window to the rear, built in storage cupboards into alcoves, radiator.
BEDROOM 3
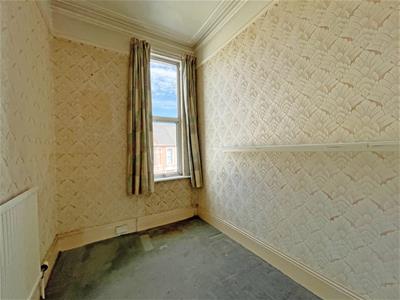
2.62m x 1.99m (8'7" x 6'6")A single bedroom with double glazed window to the front, radiator, picture rail.
BATHROOM
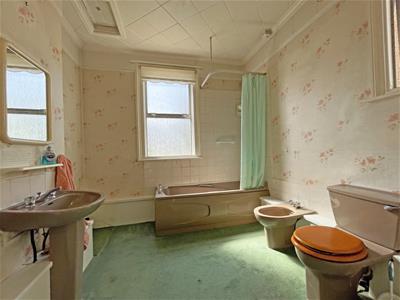
2.72m x 2.66m (8'11" x 8'8")With obscure double-glazed windows to the side and rear, fitted with a four-piece suite comprising panelled bath, wc, pedestal wash hand basin, bidet, radiator.
OUTSIDE:
REAR
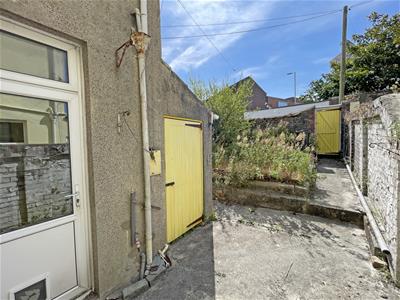
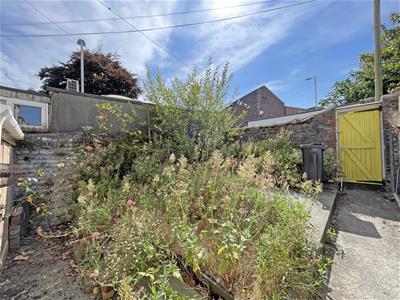
5.30m at widest x 9.33m at longest (17'4" at widesThe rear opens to an L shaped walled courtyard measuring 17’4’’ at widest x 30’7’’ at longest, comprising courtyard with flower borders, a gate giving rear access and accessing two outside storage cupboards, one housing the wall mounted boiler serving the heating system and domestic hot water.
AGENT’S NOTE
We’re informed the property isn’t registered with the Land Registry and this will be rectified during the conveyancing process.
We recommend that potential purchasers inform their mortgage company and legal advisor of this information prior to commencing a purchase.
Energy Efficiency and Environmental Impact
Although these particulars are thought to be materially correct their accuracy cannot be guaranteed and they do not form part of any contract.
Property data and search facilities supplied by www.vebra.com