
113 Chorley Road
Swinton
Manchester
Greater Manchester
M27 4AA
Wheatley Road, Wardley
£240,000
3 Bedroom Bungalow - Dormer Semi Detached
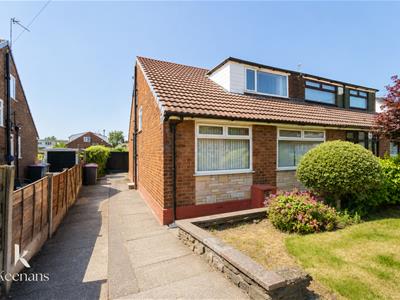
- Semi Detached Dormer Bungalow
- Three Bedrooms
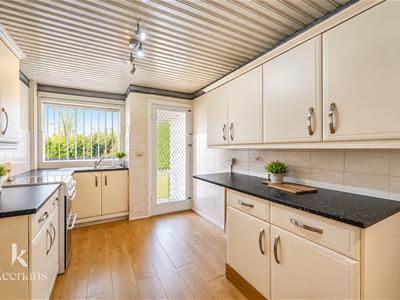
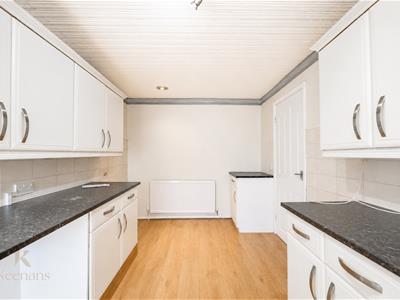
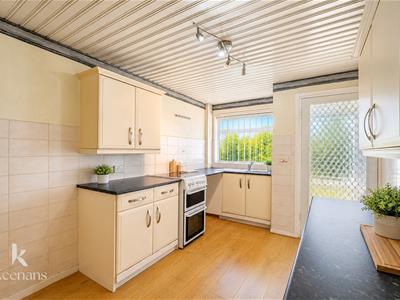
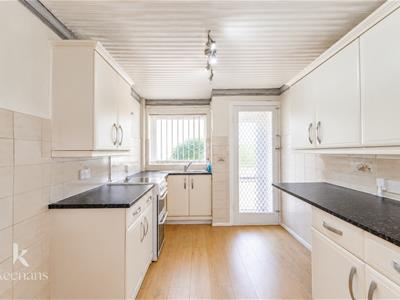
- Fitted Kitchen
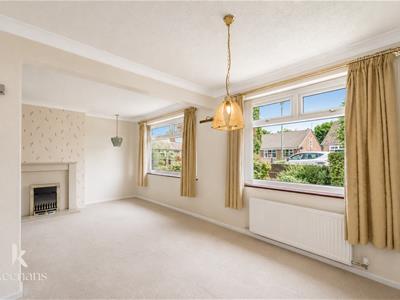
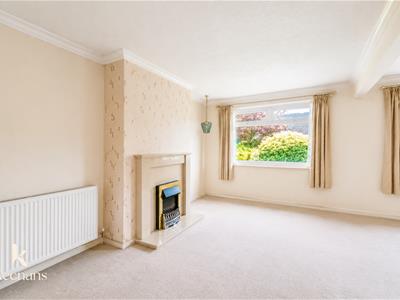
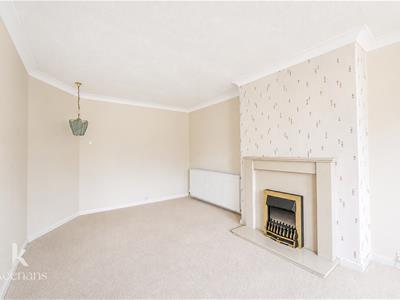
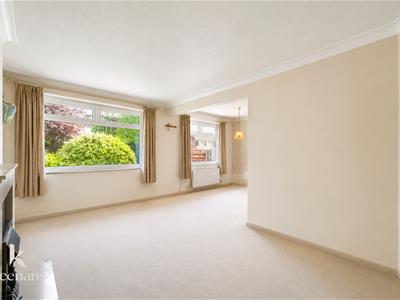
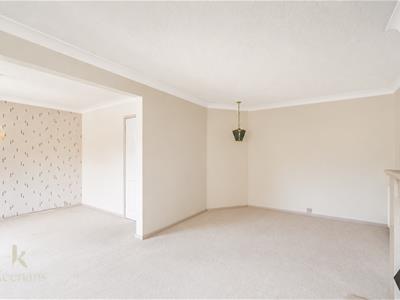
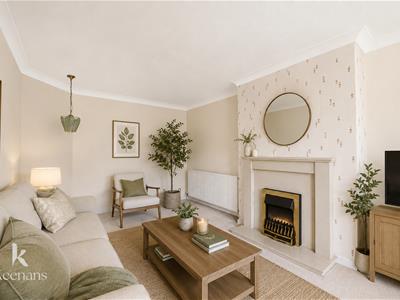
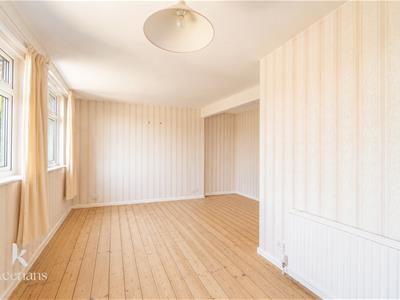
- Spacious Reception Room
- Three Piece Shower Room
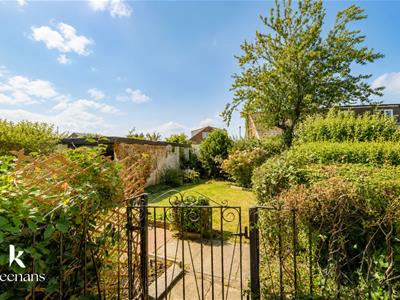
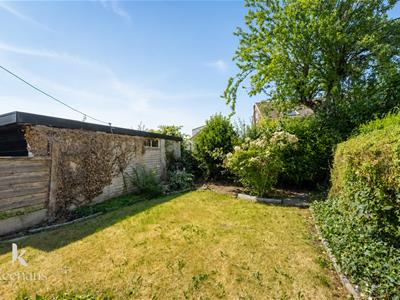
- Front & Rear Gardens
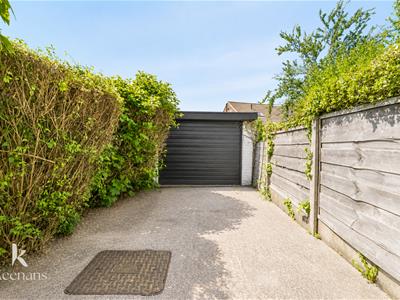
- Off Road Parking
- Leasehold
- Council Tax Band C
- EPC Rating D
A WONDERFUL THREE BEDROOM SEMI-DETACHED DORMER BUNGALOW WITH BAGS OF POTENTIAL IN WARDLEY
Nestled on Wheatley Road in the charming area of Wardley, Swinton, this delightful three-bedroom semi-detached dormer bungalow presents an excellent opportunity for those seeking a home with great potential. The property boasts a spacious layout, ideal for families or individuals looking to create their perfect living space.
As you enter, you will find a welcoming atmosphere that invites you to explore further. The three well-proportioned bedrooms offer ample space for relaxation and rest, while the dormer design adds a unique character to the home. The property is filled with natural light, enhancing the warm and inviting feel throughout.
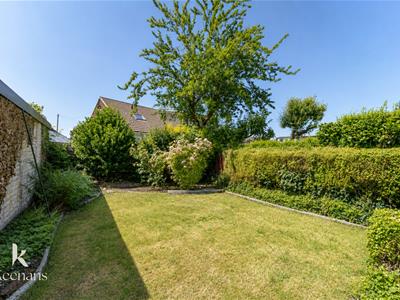
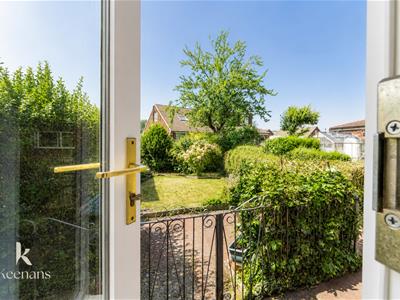
One of the standout features of this bungalow is the garden to the rear, providing a private outdoor space perfect for enjoying sunny days, gardening, or entertaining guests. The garden offers a blank canvas for those with a green thumb or simply a tranquil retreat to unwind after a long day.
Situated in a fantastic location, this property benefits from easy access to local amenities, schools, and transport links, making it an ideal choice for families and commuters alike. The surrounding area is known for its friendly community and convenient facilities, ensuring that everything you need is within reach.
With its potential for personalisation and improvement, this semi-detached dormer bungalow is a rare find in the market. Whether you are looking to invest or create your dream home, this property on Wheatley Road is not to be missed. We invite you to come and see the possibilities that await you in this lovely abode.
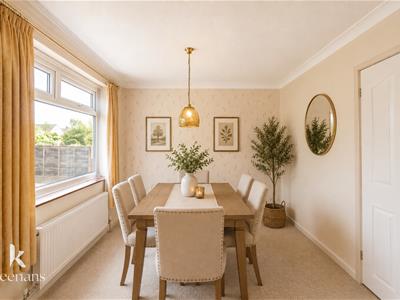
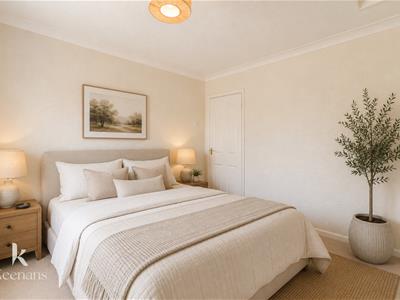
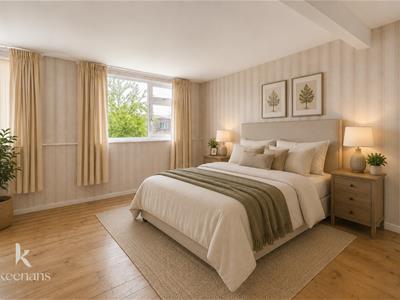
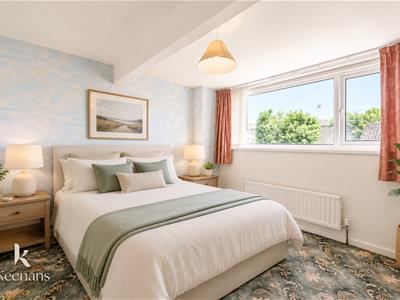
Some images have been digitally staged using AI to illustrate the potential layout and appearance of the property.
Ground Floor
Entrance Vestibule
0.81mx0.79m (2'8x2'7)A composite front door leading from driveway and internal door leading to Hallway.
Hallway
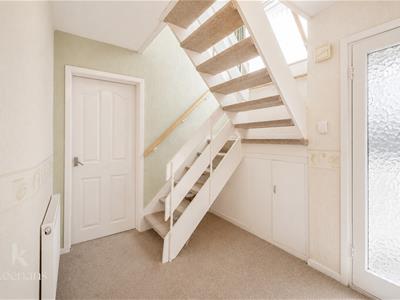
3.73mx2.79m (12'3x9'2)Central heating radiator, smoke alarm, doors leading to - Reception Room, Kitchen, Bedroom and Storage housing combi boiler and Stairs to the First Floor.
Reception Room
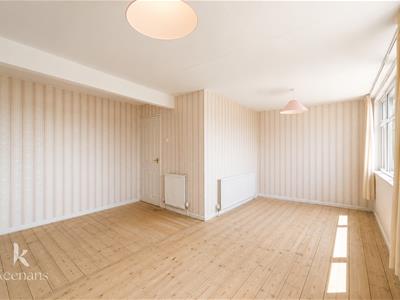
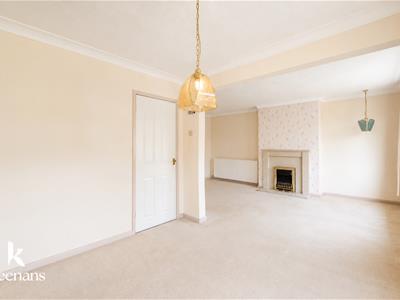
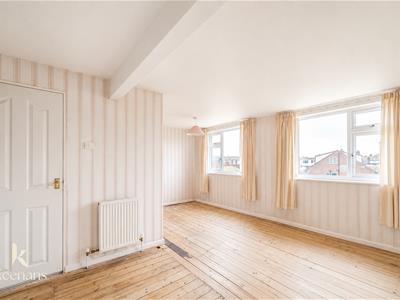
6.07mx5.18m (19'11x17'0)UPVC Double glazed window x 2, central heating radiator x 2, coving, open flame gas fire with granite hearth, surround and mantle and pendant lighting.
Bedroom Two
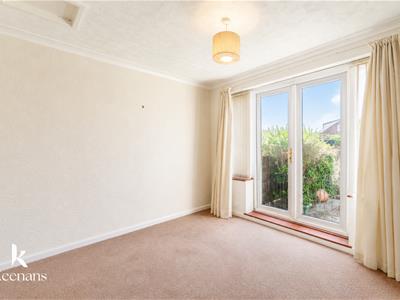
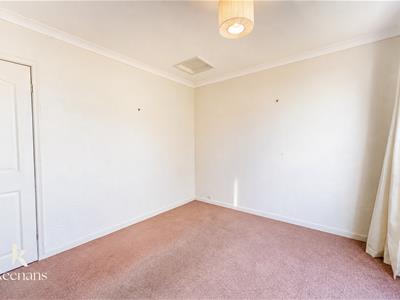
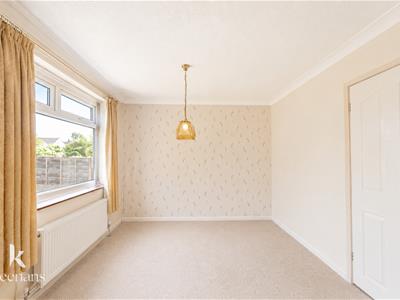
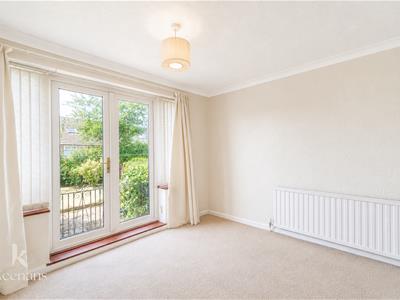
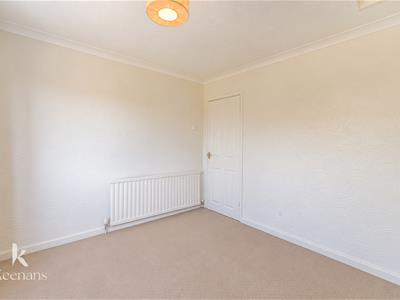
3.40mx3.00m (11'2x9'10)Central heating radiator, coving, loft access and UPVC french doors leading to rear garden.
Kitchen
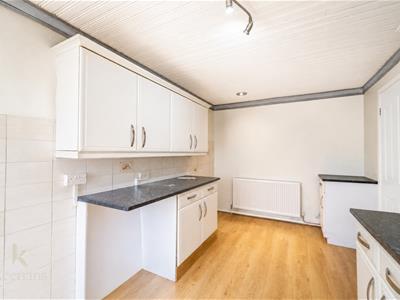
4.72mx2.49m (15'6x8'2)UPVC Double glazed window, a range of panelled wall and base units, laminate work surfaces, stainless steel one and half sink with mixer tap and single draining board, space for cooker with four ring hob, space for fridge freezer, plumbing for washing machine, partially tiled elevations, door to Inner Hall and laminate flooring.
Inner Hall
0.84mx0.79m (2'9x2'7)Wooden door leading to exterior and interior door leading to Kitchen.
First Floor
Landing
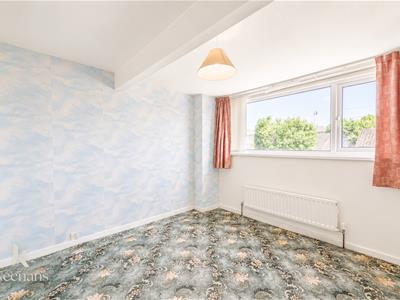
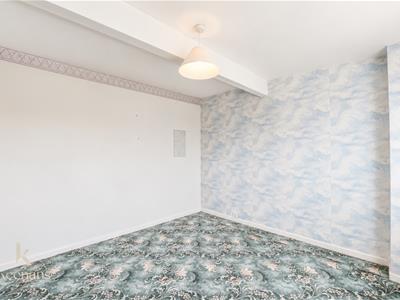
2.95mx2.72m (9'8x8'11)Smoke alarm, loft access, doors to - Bedroom One, Bedroom Three and Bathroom and stairs to the Ground Floor.
Bedroom One
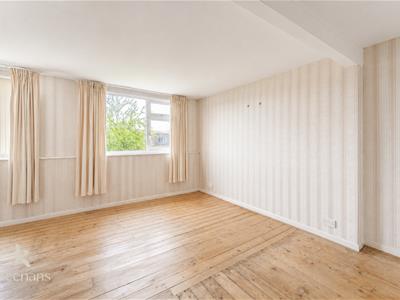
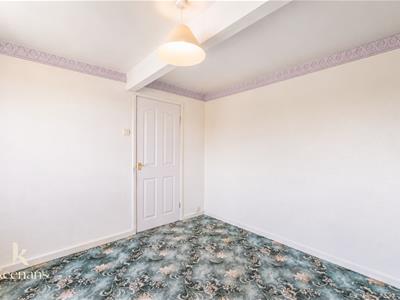
5.54mx4.37m (18'2x14'4)UPVC Double glazed window x 2, central heating radiator.
Bedroom Three
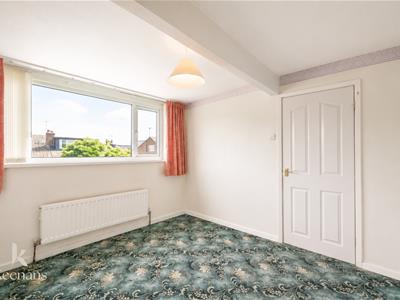
3.20mx3.25m (10'6x10'8)UPVC Double glazed window and central heating radiator.
Shower Room
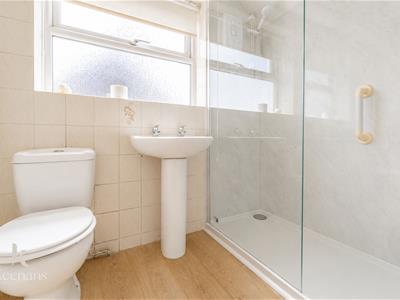
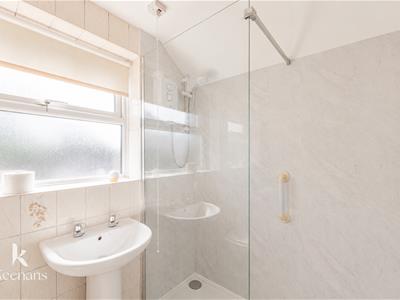
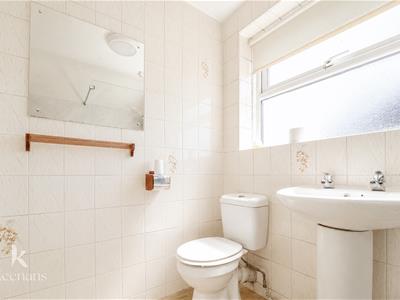
2.03mx1.78m (6'8x5'10)UPVC Double glazed window, central heating radiator, a three piece bathroom suite consisting of a dual flush W/C, pedestal wash basin with traditional taps, walk in shower with electric feed shower with rinse head, partially tiled elevations and PVC elevations on shower wall and laminate flooring.
Energy Efficiency and Environmental Impact

Although these particulars are thought to be materially correct their accuracy cannot be guaranteed and they do not form part of any contract.
Property data and search facilities supplied by www.vebra.com