
North Muskham Prebend
Church Street
Southwell
Nottinghamshire
NG25 0HQ
Station Road, Fiskerton
£300,000
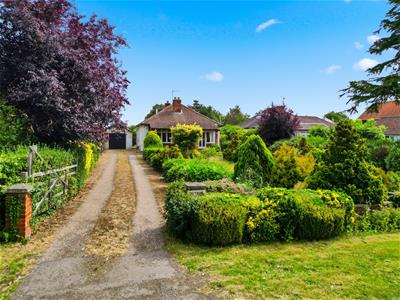
3 Bedroom Bungalow
- Detached three-bedroom bungalow
- Generous plot in a village setting
- Potential to modernise and extend (STP)
- One of the few undeveloped plots on Station Road
- Beautiful countryside views, backing onto horse paddocks
- Detached garage and private parking
- No upward chain
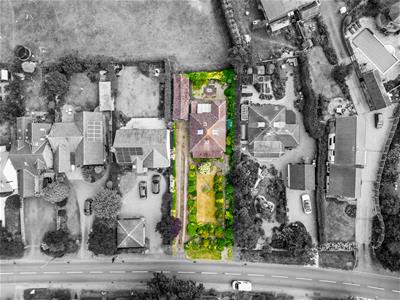
Positioned on Station Road in the village of Fiskerton, this three-bedroom detached bungalow occupies a generous plot and provides an opportunity for buyers to modernise and create a home suited to their own lifestyle. One of the few remaining properties along the road that has not been extended or significantly altered, it offers potential for renovation and extension, subject to the necessary planning permissions.
Having been a much-loved home for many years, the property enjoys a peaceful position with neighbouring horse paddocks to the rear, adding to its rural setting.
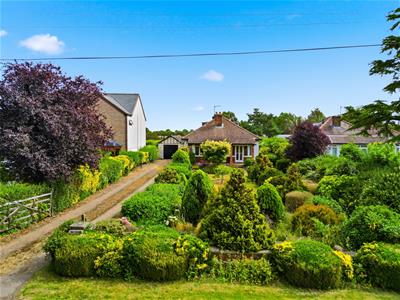
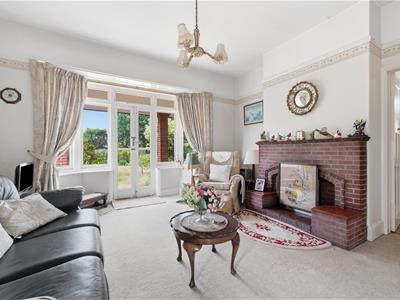
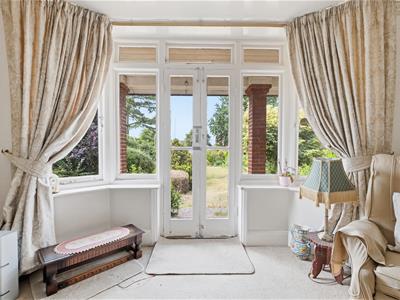
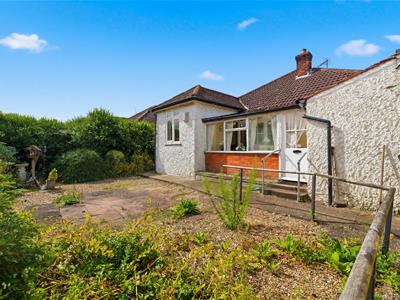
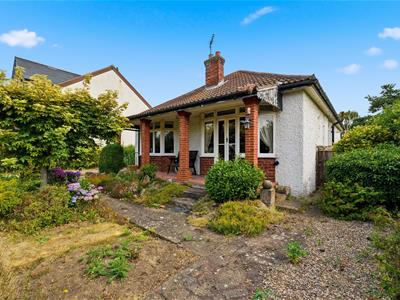
A veranda extends across the front of the property, providing a place to sit and enjoy the surroundings. The sitting room benefits from a bay window and French doors opening onto the veranda, creating a bright and welcoming space. The separate dining room retains plenty of character with wood-panelled walls and access to the sun room.
The dual-aspect kitchen enjoys views over the side and rear gardens and provides access to the sun room, dining room and family bathroom. There are two bedrooms on the ground floor with a third bedroom positioned within the loft space, offering flexibility for a range of uses.
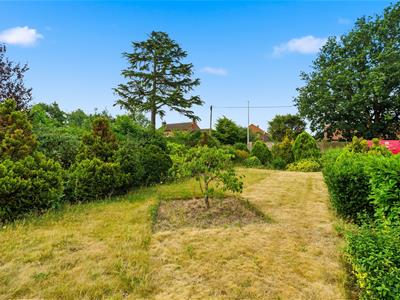
Outside, a private driveway leads to the garage, with gardens extending around the property and backing onto neighbouring horse paddocks. The peaceful outlook and generous plot provide a lovely sense of space, making this an excellent opportunity to create a home in a desirable village setting.
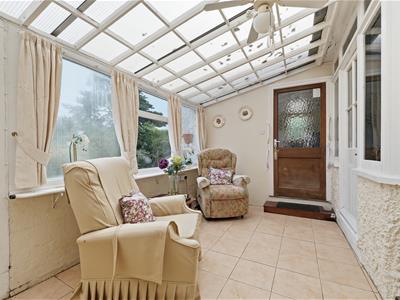
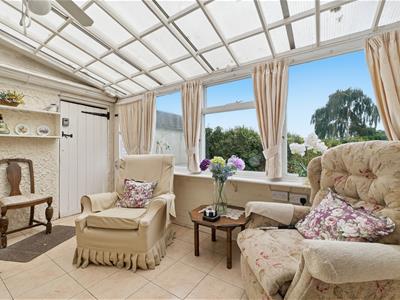
Sun room
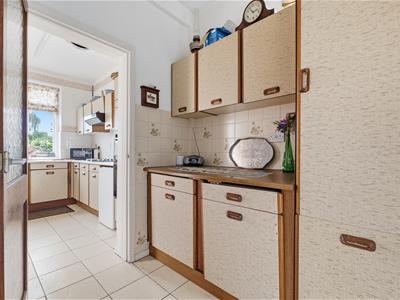
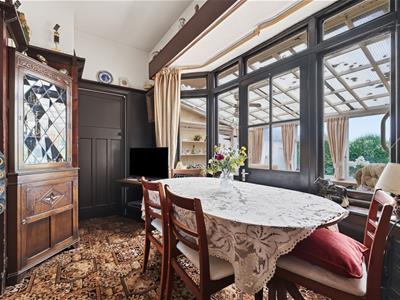
3.9 x 2.7 (12'9" x 8'10")Used as the everyday entrance to the home, this practical space features a tiled floor and windows overlooking the rear garden. A door leads through to the kitchen, with double doors opening into the dining room. Two generous built-in storage cupboards provide useful space for coats, shoes and household items.
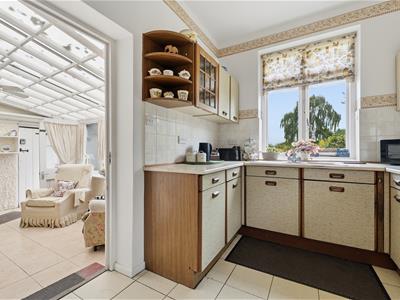
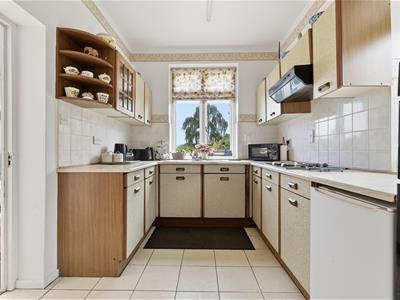
Kitchen
5.2 x 2.3 (17'0" x 7'6")The kitchen feels surprisingly spacious, with higher-than-expected ceilings enhancing the sense of light and openness. Windows to the side and rear provide plenty of natural light with doors leading to the bathroom and dining room. Fitted with a range of wall and base units, an integrated oven and hob, and a tiled floor. The sink is positioned beneath the rear window, where it enjoys delightful views across open fields with neighbouring horses.
Bathroom
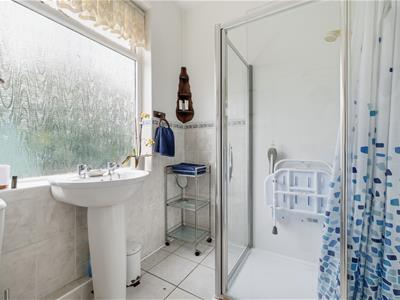
2.1 x 1.6 (6'10" x 5'2")The bathroom is fitted with a walk-in shower, sink and toilet. With an obscure glazed window to the side providing natural light while maintaining privacy.
Dining Room
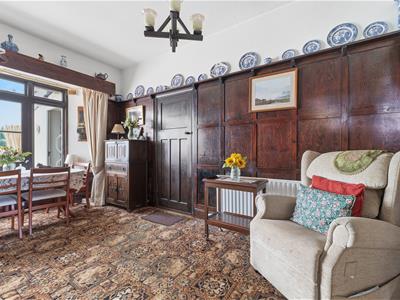
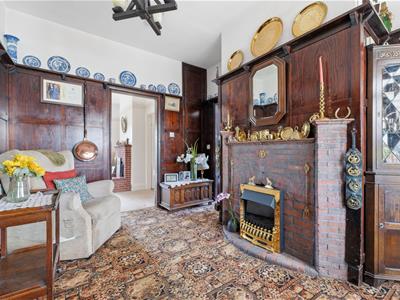
4.7 (max) x 2.9 (15'5" (max) x 9'6")The dining room is full of character, featuring wood-panelled walls, a high-level picture shelf running around the perimeter, and a brick fireplace. A bay window and glazed door provide access to the sun room. Built-in cupboards offer practical storage. Doors lead through to the sitting room, bedroom two, and the pantry.
Pantry
2.1 x 1 (6'10" x 3'3")A useful storage space with shelving. With window to the side and loft access. The boiler is housed in here.
Sitting Room
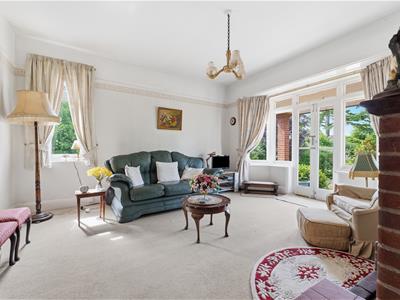
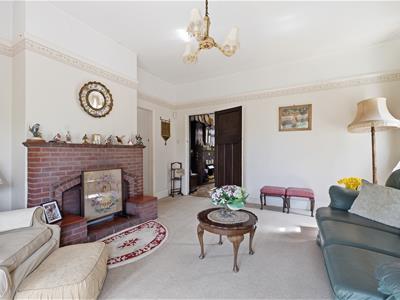
4.9 x 4.1 (16'0" x 13'5")The sitting room is a gorgeous light-filled space, with a bay window, side window and double French doors opening onto the veranda, creating a lovely connection with the outdoors. The spacious room features a brick fireplace with tiled hearth and a door leading through to the master bedroom.
Master Bedroom
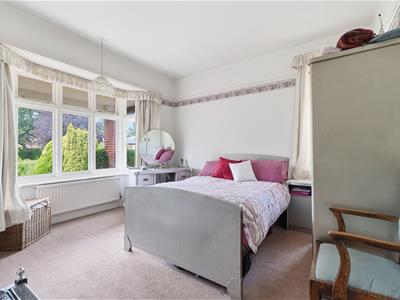
3.8 x 3.6 (12'5" x 11'9")A double bedroom with large bay window looking out to the front of the property and window to the side. There is a tiled fire place and dado rail.
Bedroom 2
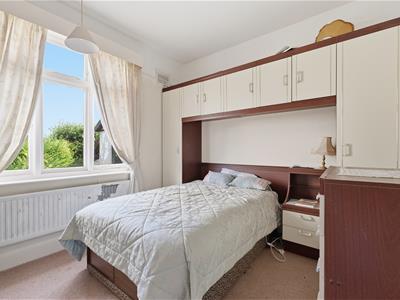
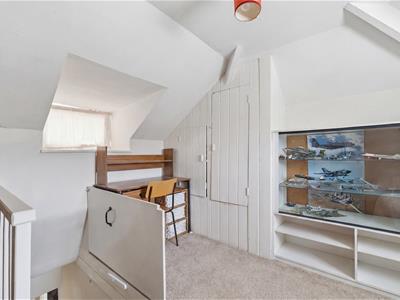
2.9 x 2.8 (9'6" x 9'2")A double bedroom with widow to the side. There are inbuilt wardrobes and storage. The stairs to bedroom 3 are accessed through this room.
Bedroom 3
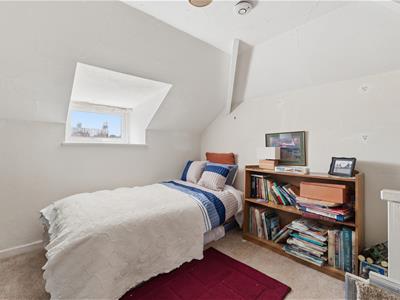
3.4 x 2.9 (11'1" x 9'6")A good sized single bedroom in the loft of the property. With windows to both sides of the room.
Rear Garden
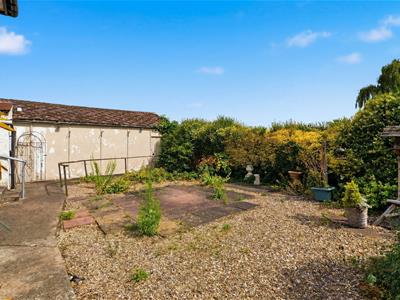
A fully enclosed private garden with an established hedge boundary onto open countryside. A low maintenance outside space that is paved with gravel. There is a path which leads to the garage side door and down the side of the property.
Front Garden
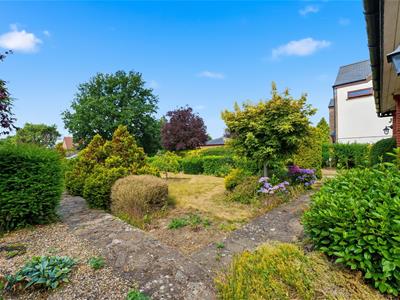
Set well back from the road, the property enjoys a south-facing position with an established frontage of lawn and mature planting. A long driveway provides off-road parking and leads to the garage. At the front of the home, a veranda with brick pillars provides a sheltered seating area, with steps leading down to a pathway and onto the lawn. With pedestrian gate to the front of the property and pathway leading to the rear of the home.
Garage
10.9 x 3.6 (35'9" x 11'9")A tandem garage with up and over door with 2 windows to the side and a window to the rear. Side access door leads out to the rear garden.
Energy Efficiency and Environmental Impact

Although these particulars are thought to be materially correct their accuracy cannot be guaranteed and they do not form part of any contract.
Property data and search facilities supplied by www.vebra.com