
2 Watlands View, Porthill
Newcastle
Staffordshire
ST5 8AA
Sands Road, Harriseahead, Stoke On Trent, Staffs
PCM £995 p.c.m. To Let
3 Bedroom House - Semi-Detached
- Beautifully Presented Semi Detached Home
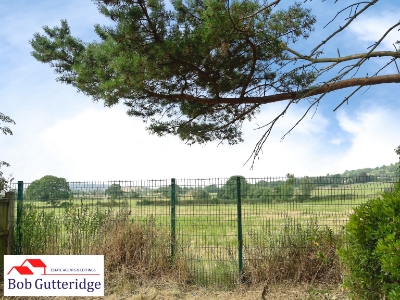
- Delightful Views Over Countryside To Rear
- Upvc Double Glazing & Combi Central Heating
- Bay Fronted Lounge
- Modern Fitted Kitchen / Dining Room
- Spacious Half Brick / Upvc Double Glazed Conservatory
- Three Bedrooms
- First Floor Bathroom
- Usable Loft Space
- Gardens to Front and Rear Plus Off Road Parking.
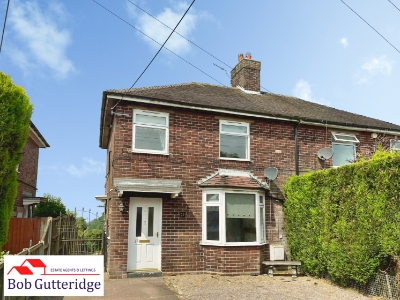
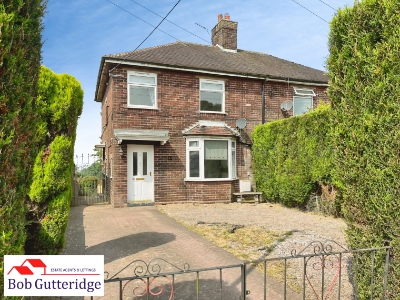
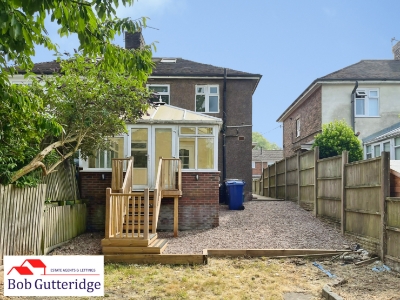
A beautifully presented semi detached home in this established part of Harriseahead enjoying scenic views with a delightful open rear aspect. The property has been enhanced with Upvc double glazing and combination gas fired central heating and offers up to date accommodation comprising of entrance lobby, bay fronted lounge, under stairs storage/study area, good sized fitted kitchen/breakfast room, separate laundry area and good sized brick and Upvc double glazed conservatory with views over Staffordshire and Cheshire Plains, and on the first floor are three good sized bedrooms enhanced with a first floor fully tiled bathroom. Externally is off road parking to frontage and a sizable enclosed rear garden. The property must be viewed to appreciate the accommodation on offer.
ENTRANCE LOBBY
With double glazed front access door with inset frosted glazed panels, Upvc double glazed frosted window to side, globe light fitting, smoke alarm, built-in electricity meter cupboard, double panelled radiator, stairs to first floor landing and panelled door leads off to;
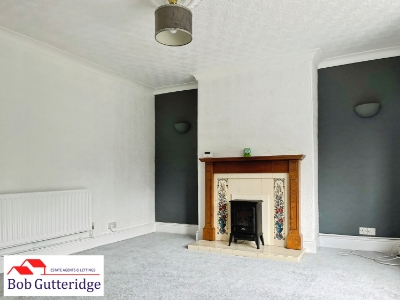
BAY FRONTED LOUNGE
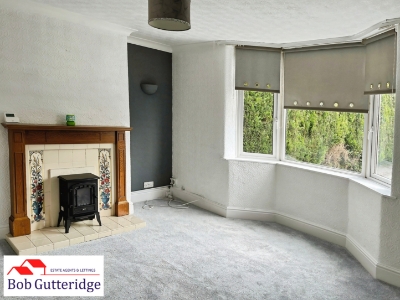 4.34m into bay x 4.55m max.With Upvc double glazed bay window to front, coving to ceiling, decorative ceiling rose, pendant light fitting, feature fireplace with ceramic tiled hearth and insert with inset floral patterned tile, oak surround and built-in living flame coal effect gas fire, t.v. aerial point, BT telephone extension subject to usual transfer regulations, two wall light fittings, double panelled radiator and four power points. Panelled door leads off to;
UNDERSTAIRS STORAGE/STUDY
1.50m x 1.17mWith Upvc double glazed window to side with inset frosted glazed pattern, globe light fitting, half wood panelling to walls, telephone extension and two power points.
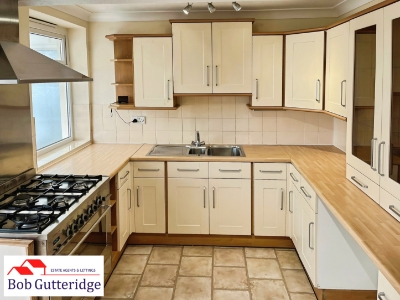
FITTED KITCHEN/BREAKFAST RM
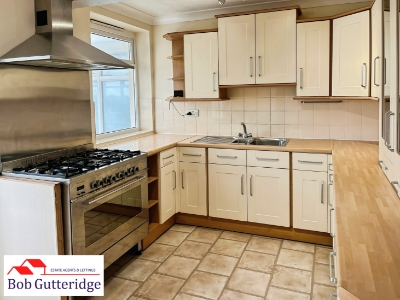 3.86m x 2.69mWith Upvc double glazed window to rear, part panelled part glazed rear access door, coving to ceiling, two three lamp light fittings, range of base and wall mounted soft cream coloured storage cupboards providing ample cupboard and drawer space, built-in display cabinets, round edge work surface in wood block effect, built-in stainless steel bowl and a half single drainer sink unit with mixer tap above, Professional Rangemaster cooker with six hobs and oven beneath, extractor hood above, stainless steel splashback, ceramic splashback tiling, tile effect laminate flooring, space for fridge/freezer, six power points and double panelled radiator.
REAR LOBBY AREA
With Upvc double glazed side access door with inset frosted glazed panel, fully tiled in glazed ceramics, three lamp spotlight fitting, porcelain tiled flooring and doorway reveals;
LAUNDRY
1.40m x 0.79mWith Upvc double glazed frosted window to side, artex to ceiling, pendant light fitting, two power points, plumbing for automatic washing machine, ceramic wall tiling and porcelain tiled flooring.
BRICK/UPVC CONSERVATORY
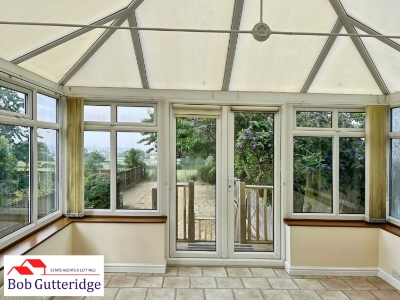 3.89m x 3.96mWith Upvc double glazed frosted panels to side and Upvc double glazed window to side, Upvc double glazed patio doors, three lamp fan and light fitting, single panelled radiator, tile effect laminate flooring and eight power points.
FIRST FLOOR LANDING
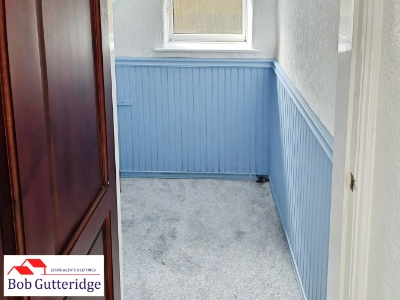
With Upvc double glazed window to side, pendant light fitting, decorative ceiling rose, smoke alarm, access to loft space, power point and doors lead off to rooms including;
FIRST FLOOR FAMILY BATHROOM
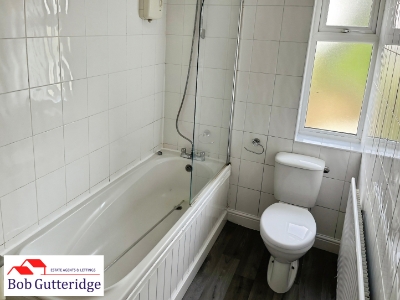
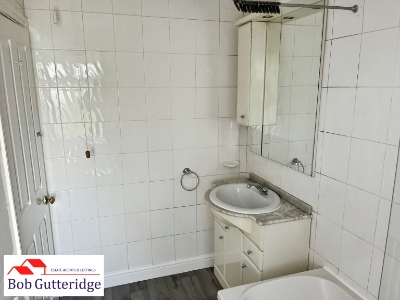 2.72m x 1.63mWith Upvc double glazed frosted window to rear, coving to ceiling, four lamp spotlight fitting, extractor fan and modern white suite comprising low level WC, built-in sink unit with marble worktop and built-in vanity cupboard with shelving and storage space, built-in electric mirror with further storage space, panelled bath unit with mixer tap and shower attachment above, Ivory 2 electric shower, ceramic wall tiling in high gloss white ceramic tiles, single panelled radiator and vinyl cushion flooring in mosaic effect.
BEDROOM ONE
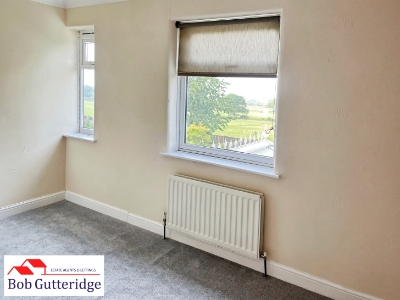
3.84m x 2.72mWith Upvc double glazed window to rear, pendant light fitting, coving to ceiling, double panelled radiator, wood effect laminate flooring in oak effect and two power points.
BEDROOM TWO
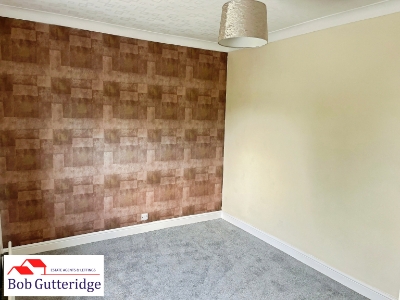
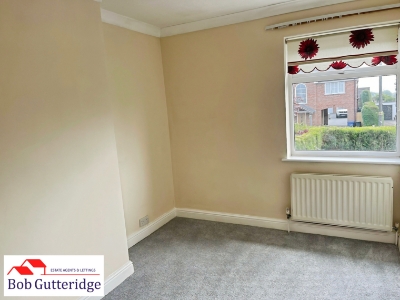
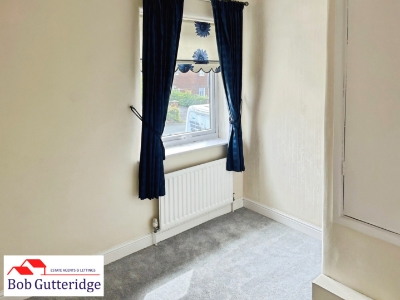
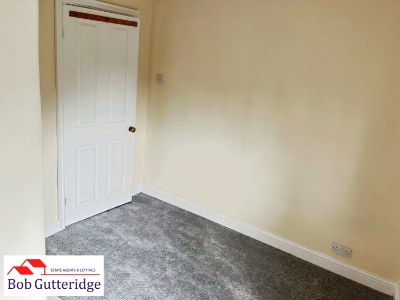
3.66m x 2.62mWith Upvc double glazed window to front, pendant light fitting, coving to ceiling, double panelled radiator and two power points.
BEDROOM THREE
2.67m x 2.87mWith Upvc double glazed window to front, coving to ceiling, pendant light fitting, wood effect laminate flooring in oak effect, two power points and built-in boiler cupboard with Worcester combination boiler providing the domestic hot water and central heating systems.
USEABLE LOFT SPACE
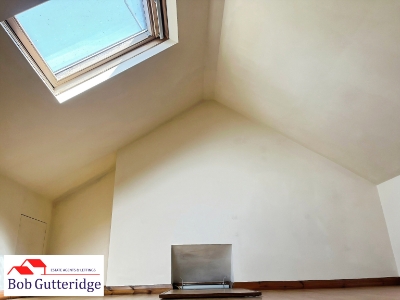 3.25m x 3.53mWith double glazed Velux window to rear, wood effect laminate flooring in oak effect, access to eaves providing storage space and four power points.
EXTERNALLY
FOREGARDEN
Bounded by concrete post and timber fencing, established hedges to borders, brick paved driveway providing ample off road parking for three or so vehicles, stone chippings area for ease of maintenance and access along side the property to;
ENCLOSED REAR GARDEN
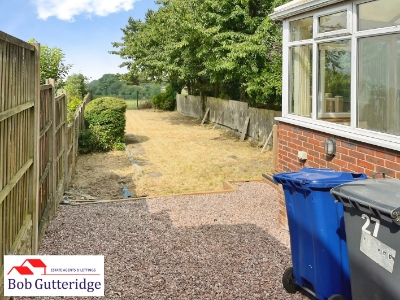 Bounded by timber post and timber fencing and concrete post and timber fencing with timber decked area providing ample patio space, tiering down with large lawned section, shrubs and plants.
VIEWING
Strictly by appointment with the Agents at 2 Watlands View, Porthill, Newcastle, Staffs, ST5 8AA. Telephone number: 01782 717341.
NOTE
The property is offered to let for a minimum term of six months at £525.00 per calendar month exclusive of council tax, water rate and all other normal outgoings.
A deposit of £625.00 will be taken against damage/breakages etc.
The tenant will be expected to pay a non returnable fee of £95 including vat, on application, to cover the costs of referencing, preparation of lease etc and there will be an additional £35.00 including VAT if a guarantor is required.
Sorry no pets. Sorry no smokers.
DIRECTIONS
From Porthill office proceed to the bottom of Porthill Bank, bearing left to join the A500, bear left signposted Sandyford and proceed along Reginald Mitchell Way to the roundabout by KFC, bear left to High Street, proceed along and take the third right to Colclough Lane. Proceed up Birchenwood Road, proceed to Station Road and bear left at the end to High Street, Newchapel. Proceed along the High Street and around the bend heading towards Harriseahead, continue past the turning for Long Lane to Chapel Lane, turn right at the top to High Street and continue for a mile or so to join Sands Road.
TERMS
The property is offered to let at £995 per calendar month exclusive of council tax, utilities and all other normal outgoings. A deposit of £1,148.07 taken against damage/breakages etc.
The tenant will be expected to pay a holding deposit of £229.61 which, subject to successful referencing, will form part of the rent. The holding deposit will be forfeit if certain conditions are not met by the applicant as per the Tenant Fees Act 2019, further details can be obtained from the Agent prior to applying. Smoking is not permitted.
Before you are granted a tenancy, you will have to demonstrate your Right to Rent in the UK as introduced by the Immigration Act 2014.
Council Tax
Newcastle-Under-Lyme Band A.

Energy Efficiency and Environmental Impact

Although these particulars are thought to be materially correct their accuracy cannot be guaranteed and they do not form part of any contract.
Property data and search facilities supplied by www.vebra.com