Unit 3 Chesters
Coddenham Road
Needham Market
Suffolk
IP6 8NU
Ludbrook Close, Needham Market, Ipswich
Guide price £270,000
3 Bedroom House - Semi-Detached
- Spacious Kitchen/ Diner
- Outbuilding with Power & Light Connected
- Off Road Parking
- Living Room & Conservatory
- Three Bedrooms
- First Floor Bathroom
- Private Rear Garden
- Well Presented Throughout
- Cul-de-sac Location
- Close to Amenities & Transport Links
Tucked away within a quiet cul-de-sac in the sought-after market town of Needham Market, this well presented semi-detached home offers spacious, well-balanced accommodation including a versatile garden office, all within a location perfectly suited to modern family life with easy access to amenities & transport links.
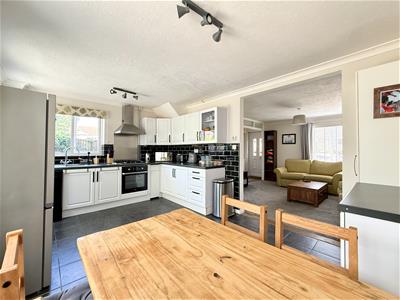
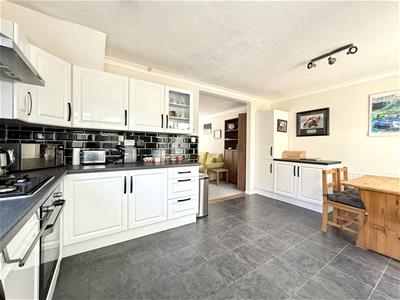
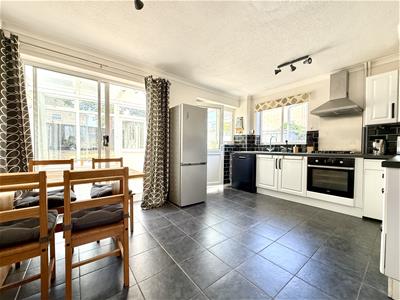
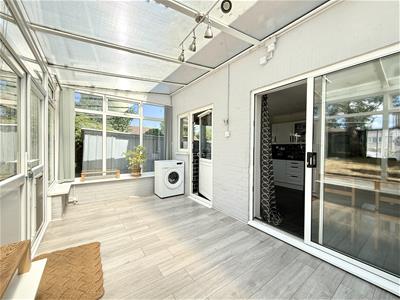
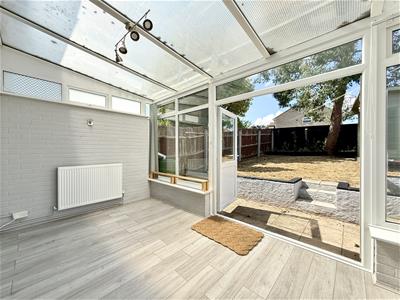
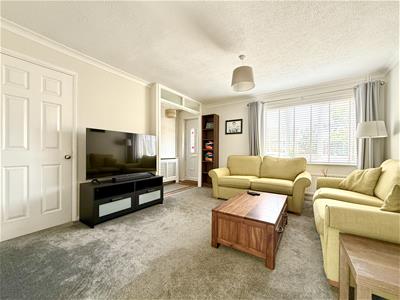
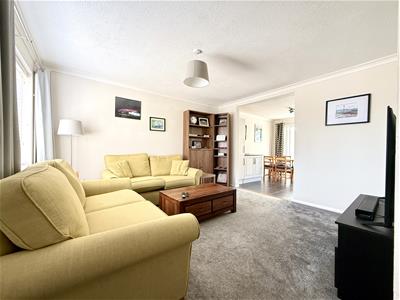
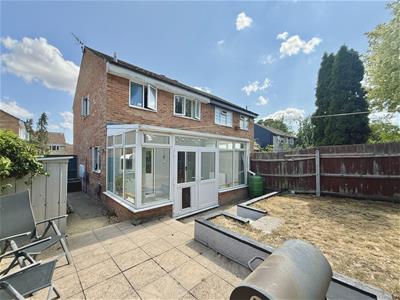
The property welcomes you into a generously sized living room, that flows effortlessly into the spacious kitchen/diner. Designed as the heart of the home, the kitchen offers ample worktop space, plentiful storage and room for everyday appliances, with space for family dining and entertaining alike. A bright conservatory provides valuable additional living space. Benefitting from central heating and doors opening onto the garden, it can be enjoyed throughout the seasons as a separate dining room, garden room or playroom. Upstairs, there are three well-proportioned bedrooms, all benefiting from built-in storage to maximise space and practicality. A modern family bathroom, complete with a shower over the bath, serves the first floor.
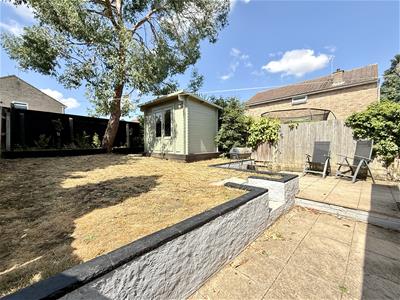
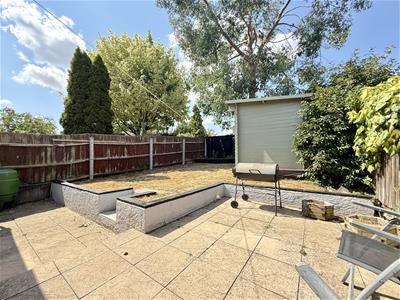
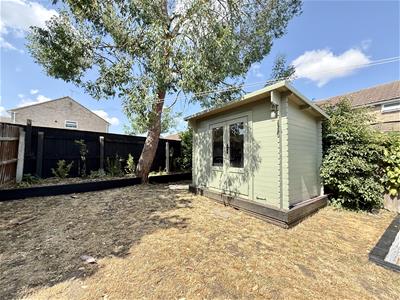
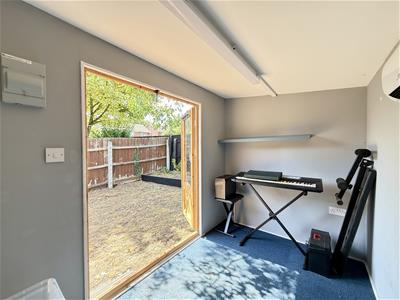
Outside, the fully enclosed rear garden has been designed for both relaxation and entertaining. A generous patio creates the perfect setting for alfresco dining, whilst the remainder of the garden is laid to lawn with a raised flower bed. A particular highlight is the detached timber outbuilding, complete with its own consumer unit, power and lighting. Offering exceptional versatility, it would make an ideal home office, studio, gym or hobby room.
Needham Market remains one of Mid Suffolk's most desirable market towns, offering an excellent range of independent shops, cafés, public houses, schooling and everyday amenities. The picturesque Needham Lake provides beautiful countryside walks, whilst the town's railway station offers direct links to Ipswich and connections to London Liverpool Street. Excellent access to the A14 makes commuting across Suffolk and beyond quick and convenient.
**Guide Price: £270,000 - £280,000
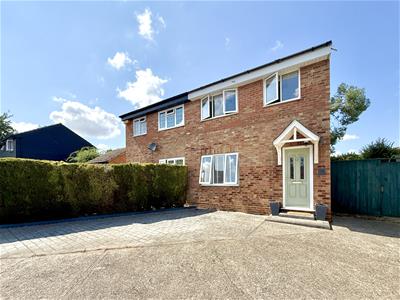
Front
Block paved driveway with steps to front door opening to:
Hallway
Oak effect laminate flooring. Stairs to first floor. Radiator. Opening to:
Living Room
4.03 x 3.76 (13'2" x 12'4")Double glazed window to front. Under stairs cupboard. Coving. Radiator. Opening to:
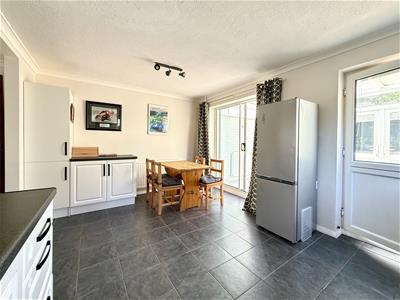
Kitchen/Diner
4.77 x 3.33 (15'7" x 10'11")Double glazed window to side. Range of wall and floor mounted units and drawers. Ample worktop space with inset sink with mixer tap over. Part tiled walls. Integrated oven. Four ring gas hob with extractor hood over. Space and plumbing for dishwasher. Space for fridge/freezer. Coving. Radiator. Double glazed sliding doors and patio door to conservatory.
Conservatory
4.48 x 2.55 (14'8" x 8'4")Double glazed windows to side and rear. Double glazed doors opening to rear garden. Laminate flooring. Plumbing for washing machine. Radiator.
Landing
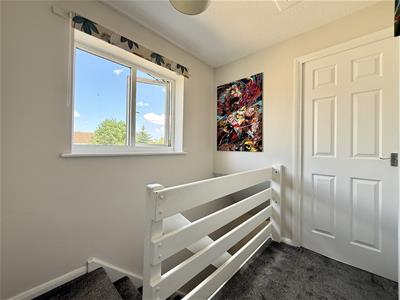
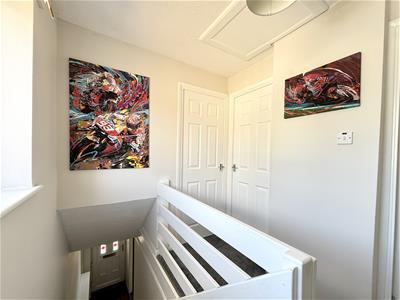
Double glazed window to side. Loft hatch with ladder attached leading to loft space that is partly boarded. Doors to:
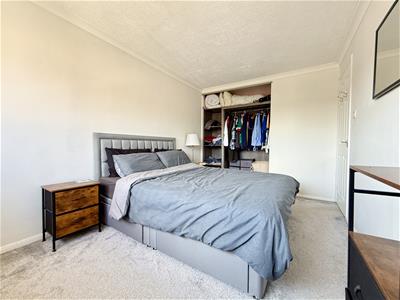
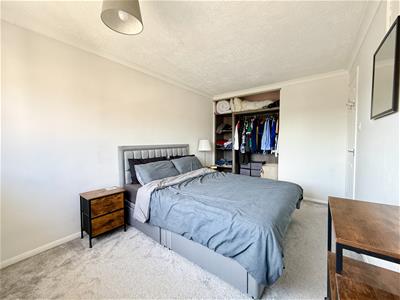
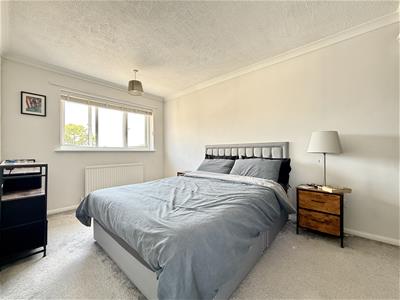
Bedroom One
3.96 x 2.67 (12'11" x 8'9")Double glazed window to front. Built in wardrobe. Coving. Radiator.
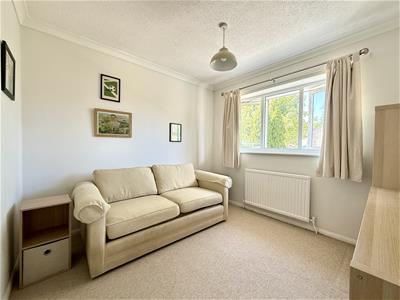
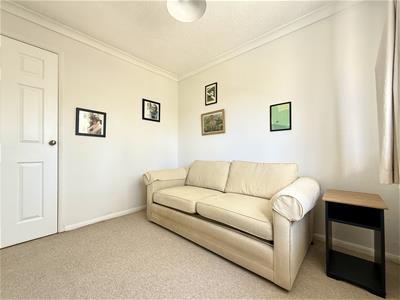
Bedroom Two
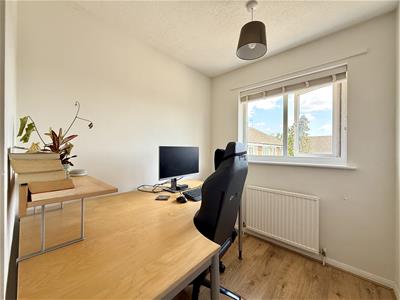
2.78 x 2.78 (9'1" x 9'1")Double glazed window to rear. Built in cupboard housing hot water tank with additional storage space. Radiator.
Bedroom Three
3.02 x 1.98 (9'10" x 6'5")Double glazed window to front. Built in cupboard. Oak effect laminate flooring. Radiator.
Bathroom
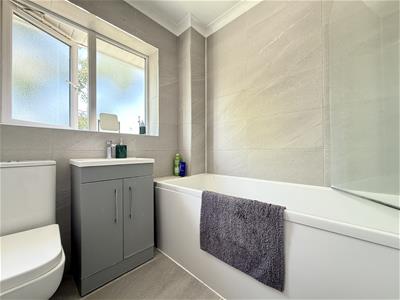
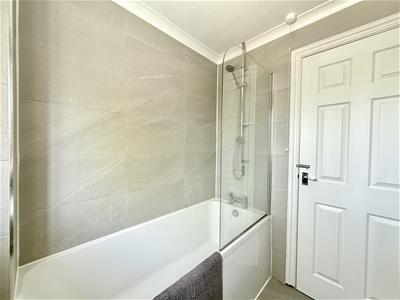
Double glazed window to rear. Low level W.C. Vanity unit with inset ceramic sink and storage below. Bath with shower attachment over and glass screen. Tiled walls and floor. Coving. Chrome heated towel rail.
Rear Garden
The rear garden is fully enclosed with wooden fencing and a side gate offering access to the front of the property. There is a sizeable patio area offering space for alfresco dining and entertaining, whilst the rest of the garden is partially laid to lawn with a raised flower bed. There is a useful shed, and tap as well as a sizeable outbuilding with power and light connected.
Outbuilding
Timber framed outbuilding with glazed doors. The outbuilding has its own fuse board with power and light connections making it a suitable space for a home office/ studio.
Parking
Block paved driveway providing off road parking.

Energy Efficiency and Environmental Impact
Although these particulars are thought to be materially correct their accuracy cannot be guaranteed and they do not form part of any contract.
Property data and search facilities supplied by www.vebra.com