
Duffield House, Town Street
Duffield
Derbyshire
DE56 4GD
The Cunnery, Kirk Langley, Ashbourne
Offers Around £340,000
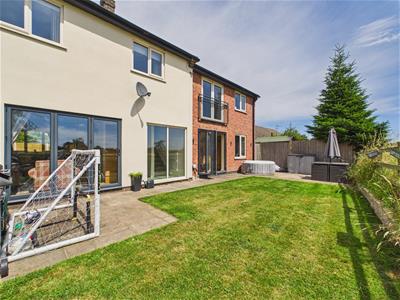
4 Bedroom House - Semi-Detached
- Skilfully Extended - Family Semi-Detached Home - Open Views
- Ecclesbourne School Catchment Area
- End of Cul-de-Sac Position
- Lounge & Family Room/Bedroom Four
- Study/Small Bedroom Five or Dressing Room
- Living Kitchen/Dining Room with Bifold Doors
- Ensuite - Family Bathroom - Wet Room
- Private South Facing Garden
- Driveway - Two/Three Cars
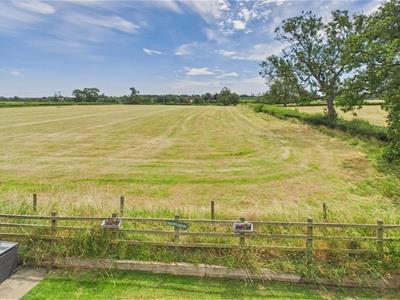
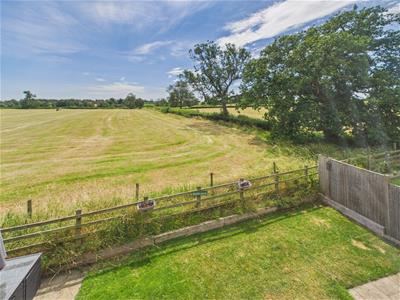
- Overlooking Open Fields & Countryside
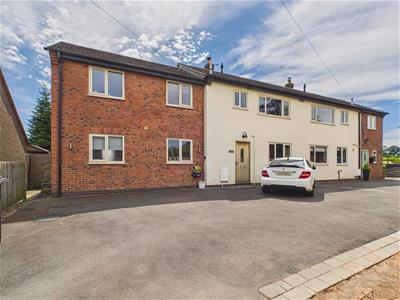
ECCLESBOURNE SCHOOL CATCHMENT AREA - This skilfully extended semi-detached home offers a perfect blend of comfort and modern living. Spanning an impressive 1,417 square feet, the property is ideal for both entertaining guests and enjoying family time.
Its end-of-cul-de-sac position provides a sense of privacy and tranquillity, while the open views overlooking lush fields create a serene backdrop for everyday life. The private south-facing garden is a delightful outdoor space, perfect for enjoying sunny afternoons or hosting summer barbecues.
This property is offered with no chain involved, making it an attractive option for those looking to move in without delay.
The Location
Kirk Langley lies about 9 miles from Ashbourne and 4 miles from Derby, on the edge of the Peak District National Park. The area offers wonderful landscapes and great opportunities for walking, cycling, climbing and horse riding. Carsington Water is about 11 miles away and offers water sports activities and fishing. A range of schools lie within easy reach including a primary school within the village, Queen Elizabeth's Grammar School in Ashbourne and Ecclesbourne School catchment area. There are a number of independent secondary schools, notably Derby Grammar School, Derby High School and Repton School. Fast access to Derby and A38 only 4 miles away, also very convenient for A50, A52 and M1 motorway.
Accommodation
Entrance Hall
2.71 x 2.59 (8'10" x 8'5")With entrance door with inset window with leaded finish.
Coat/Shoe Cupboard
1.18 x 0.92 (3'10" x 3'0")With shelving and internal oak latch door.
Pantry/Storage Cupboard
1.29 x 0.86 (4'2" x 2'9")With shelving, light and internal oak latch door.
Lounge
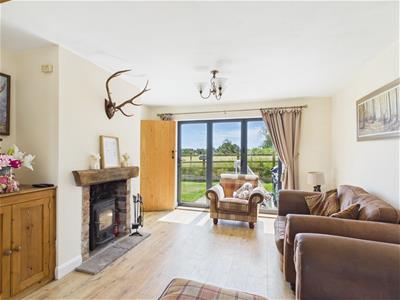
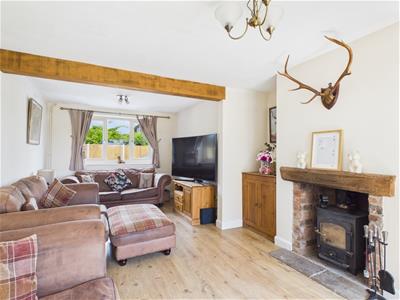 6.37 x 2.94 (20'10" x 9'7")With feature fireplace incorporating log burning stove, wood flooring, double glazed window to front, double glazed bifolding doors opening onto garden, countryside views to rear and internal oak latch door.
Inner Hallway
3.65 x 0.93 (11'11" x 3'0")With radiator, double glazed picture window with countryside views to rear and staircase leading to first floor.
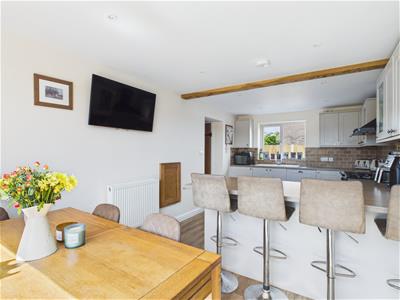
Kitchen/Dining Room
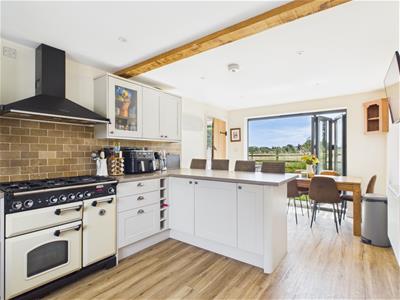 5.84 x 3.09 (19'1" x 10'1")
Dining Area
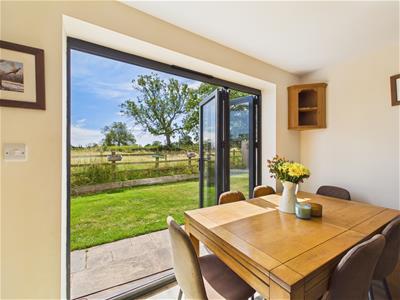 With radiator, spotlights to ceiling, double glazed bifolding doors opening onto garden and countryside views to rear.
Kitchen Area
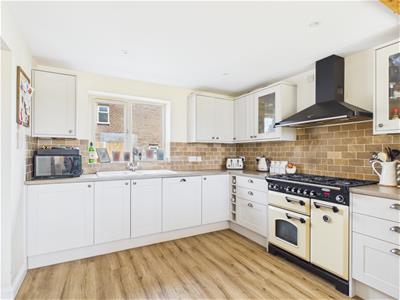
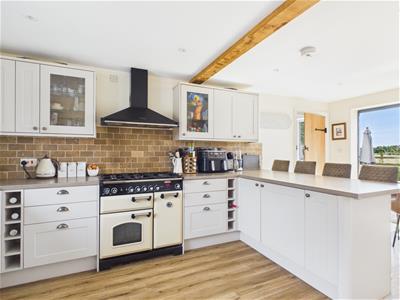 With one and a half sink unit with mixer tap, wall and base fitted units with matching worktops, continuation of the matching worktops forming a useful breakfast bar area, Range cooker with extractor hood over, integrated dishwasher, integrated fridge, integrated washing machine, double glazed window to front, open space leading to dining area, character beam to ceiling and spotlights to ceiling.
Family Room/Bedroom Four
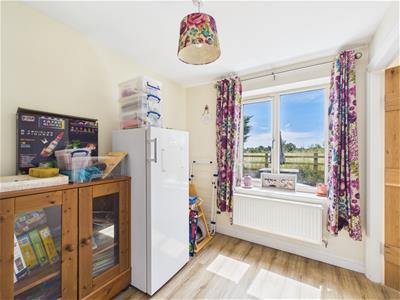 3.56 x 2.29 (11'8" x 7'6")With radiator, double glazed window to rear, countryside views and internal oak latch door giving access to wet room.
Wet Room
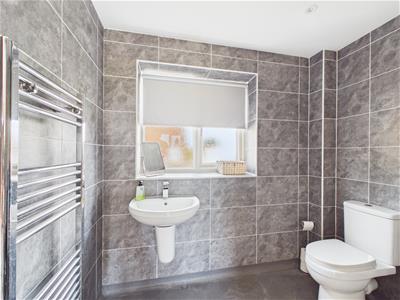 2.28 x 2.16 (7'5" x 7'1")With shower, wash basin, low level WC, fully tiled walls, non-slip flooring, heated chrome towel rail/radiator, spotlights to ceiling, extractor fan, double glazed window with fitted blind with aspect to front and internal oak latch door.
First Floor Landing
3.21 x 0.86 (10'6" x 2'9")With built-in cupboard housing the central heating boiler and access to roof space.
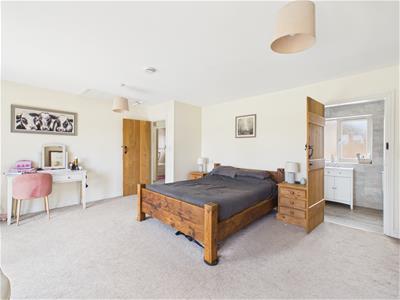
Bedroom One
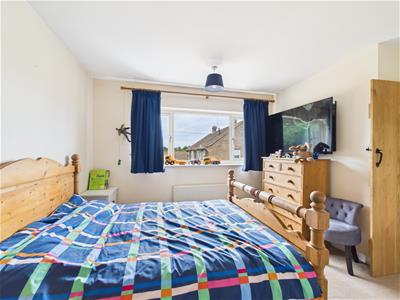
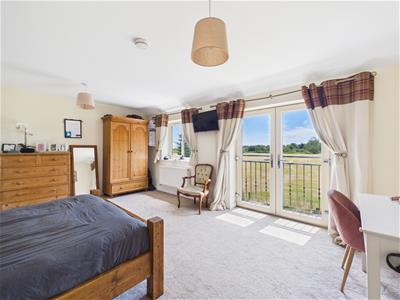 5.48 x 4.31 (17'11" x 14'1")With radiator, access to roof space, double glazed window to rear, double glazed French doors with Juliet style balcony, countryside views and internal oak latch door.
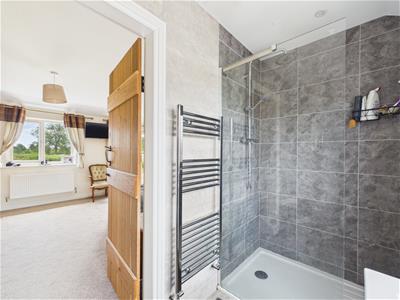
En-Suite
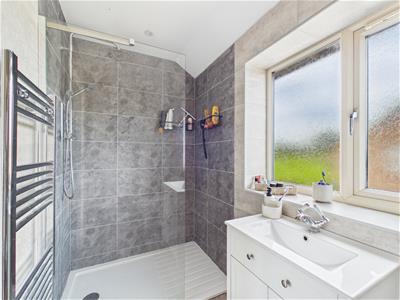 3.03 x 1.38 (9'11" x 4'6")With separate shower cubicle with shower, fitted wash basin with fitted base cupboard underneath, low level WC, fully tiled walls, tiled flooring, heated chrome towel rail/ radiator, spotlights to ceiling, extractor fan, inset mirror, double glazed window to front and internal oak latch door.
Bedroom Two
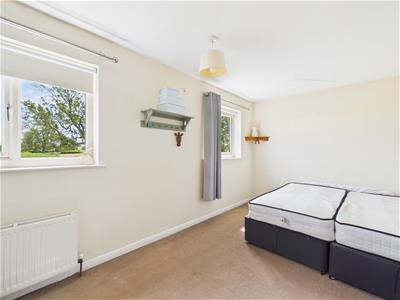 4.83 x 2.76 (15'10" x 9'0")With built-in wardrobe, radiator, two double glazed windows to rear, countryside views and internal oak latch door.
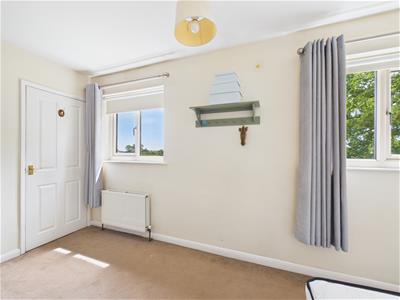
Bedroom Three
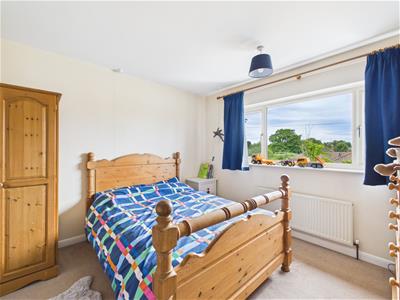 3.55 x 3.33 (11'7" x 10'11")With radiator, double glazed window to front and internal.
Family Bathroom
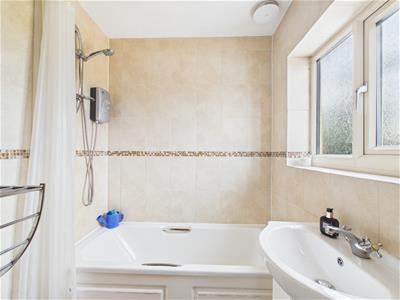
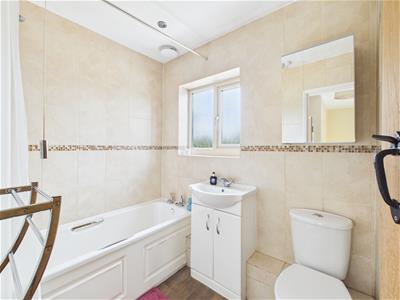 2.36 x 1.67 (7'8" x 5'5")With bath with electric shower over, wash basin, low level WC, fully tiled walls, radiator, spotlights to ceiling, extractor fan, double glazed window to front and internal oak latch door.
Study/Small Bedroom Five
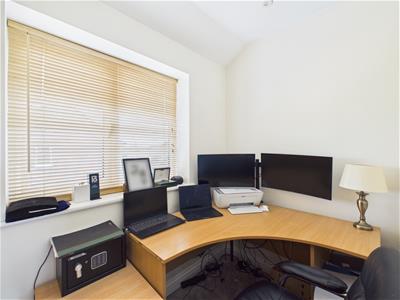 2.36 x 1.42 (7'8" x 4'7")With radiator, spotlights to ceiling, double glazed window with fitted blind to front and internal oak latch door.
Garden
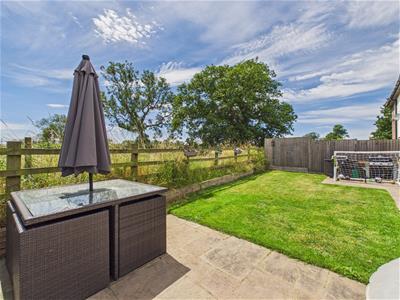
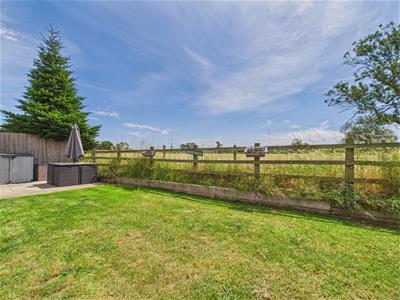
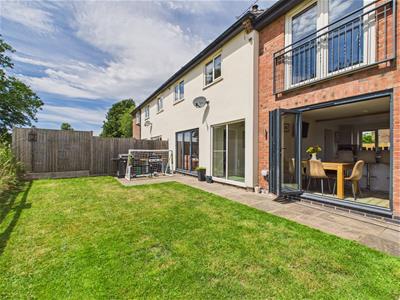 To the rear of the property is a private, south facing, low maintenance enclosed rear garden backing directly onto open fields and countryside. The garden is laid to lawn with Indian stone patio/terrace area. Side access gate.
Driveway
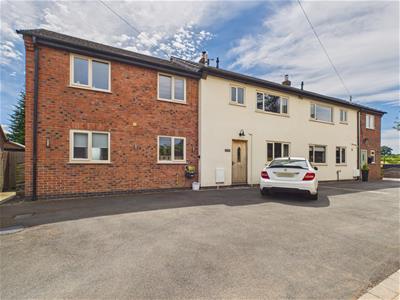 To the front of the property is a tarmac driveway providing car standing spaces for two/ three cars.
Council Tax Band C

Energy Efficiency and Environmental Impact
Although these particulars are thought to be materially correct their accuracy cannot be guaranteed and they do not form part of any contract.
Property data and search facilities supplied by www.vebra.com