
36 Hide Hill
Berwick-upon-tweed
Northumberland
TD15 1AB
Wallace Green, Berwick-Upon-Tweed
Offers Over £345,000
3 Bedroom House - Terraced
- Vestibule
- Entrance Hall
- Lounge
- Kitchen/Breakfast Room
- 3 Bedrooms
- Bathroom
- Garden
- Gas Central Heating
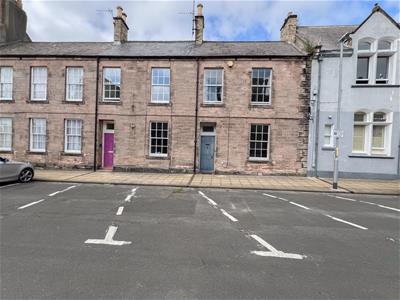
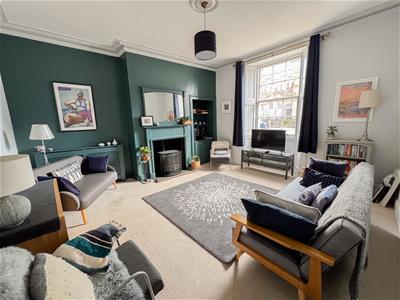
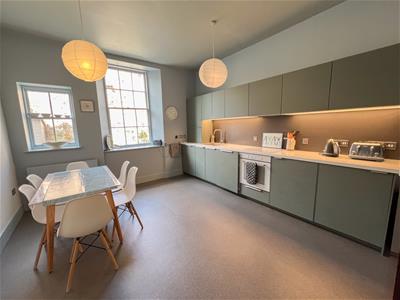
9 Wallace Green is a beautifully presented Grade II Listed townhouse that effortlessly combines the timeless appeal of a historic home with the comfort and convenience of modern living. Set within Berwick-upon-Tweed's conservation area, the property has been sympathetically updated to create elegant and stylish accommodation while preserving its wealth of original character. The house is entered through a vestibule which leads to the welcoming entrance hall, with the original staircase and a door giving access to the rear garden. The lounge is a superb living space, centred around an attractive fireplace with a wood burning stove, creating a warm and inviting atmosphere throughout the seasons. The traditional features combine with tasteful décor to provide a room that is both full of character and perfectly suited to contemporary life. The impressive kitchen/breakfast room has been thoughtfully designed with a sleek matt finish kitchen incorporating integrated appliances and offers ample space for informal dining and entertaining. Upstairs, the property offers three well proportioned bedrooms, each enjoying a pleasant outlook The bathroom is attractively appointed and complements the home's high standard of presentation. The secluded enclosed walled garden is a particular feature of the property, offering a peaceful haven in the centre of town and providing the perfect setting for summer dining and entertaining . Wallace Green is situated within the famous Elizabethan Walls, a stones throw from The Barracks, The Maltings cinema, The Straw Yard Theatre.and the Library and is within easy walking distance to the railway station.
Viewing is highly recommended, contact our Berwick-upon-Tweed office for an appointment.
Vestibule
1.96m x 0.99m (6'5 x 3'3)Entrance door at the front of the house giving access to the vestibule, which has a cloaks hanging area and a cupboard housing the electric meters. Glazed door to the entrance hall.
Entrance Hall
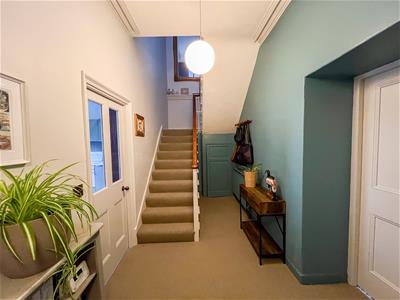
Original staircase to the first floor landing with a built-in understairs cupboard. Central heating radiator and a cloaks hanging area. Glazed entrance door giving access to the rear garden.
Lounge
4.57m x 4.60m (15' x 15'1)A charming lounge with coving on the ceiling and an attractive fireplace with a log burning stove and a shelved alcove at the side with a cupboard below. Window at the front of the house with working shutters, a central heating radiator with a heater cover and ten power points
Kitchen/Breakfast Room
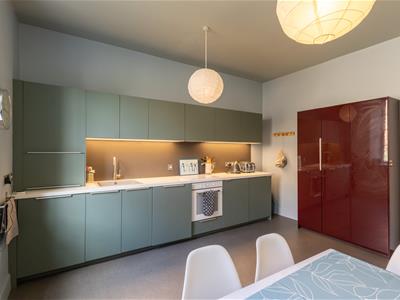
4.34m x 3.78m (14'3 x 12'5)Fitted quality sage green matt kitchen with a superb range of wall and base units, along with a burgundy gloss full length larder cupboard.. Ample granite effect worktop surfaces with a splash back. The kitchen has integrated automatic and dish washing machines and a fridge and freezer. Built-in oven, four ring induction hob with a cooker hood above, a quartz sink and a central heating radiator. Cupboard housing the central heating boiler and under unit lighting. Two windows overlooking the rear garden and twelve power points.
First Floor Landing
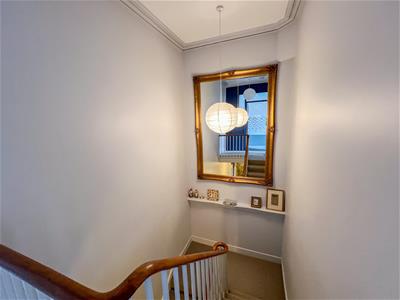
3.43m x 1.09m (11'3 x 3'7)There is a large gilded mirror on the staircase that is included in the sale, the landing gives access to all the rooms on the first floor level and it has two power points.
Bedroom 1
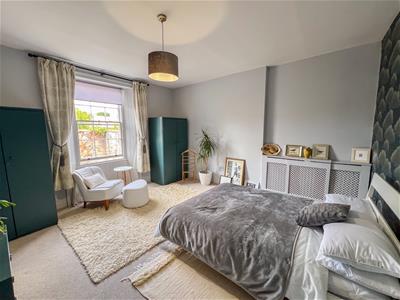
4.45m x 4.14m (14'7 x 13'7)A large double bedroom with a window at the rear overlooking the courtyard garden and a central heating radiator with a heater cover. Eight power points.
Bathroom
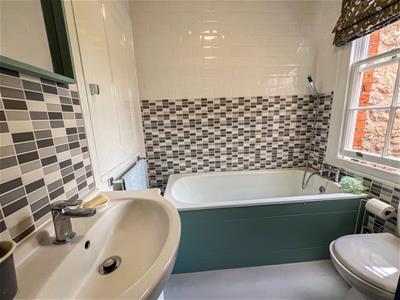
1.91m x 1.98m (6'3 x 6'6)Fitted with a quality white three-piece suite which includes a toilet, a bath with a shower attachment and a wash hand basin with a vanity unit below. Built-in shelved storage cupboard and a heated towel rail. Window at the rear of the house.
Bedroom 2
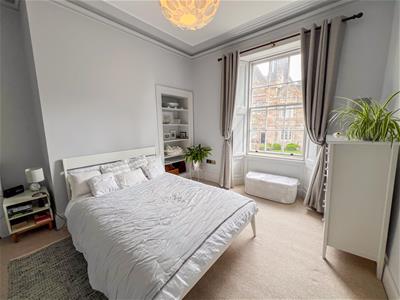
4.65m x 3.56m (15'3 x 11'8)A generous double bedroom with coving on the ceiling, a built-in shelved alcove and a window at the front with working shutters. Central heating radiator with a heater cover, a television point and six power points.
Bedroom 3
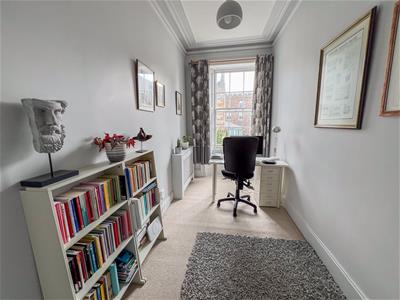
5.00m x 1.88m (16'5 x 6'2)Currently being used as an office, this good sized bedroom has a window at the front with working shutters, a central heating radiator with a heater cover and six power points.
Garden
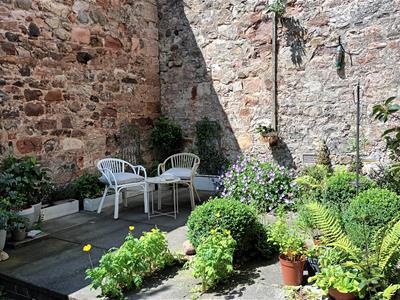
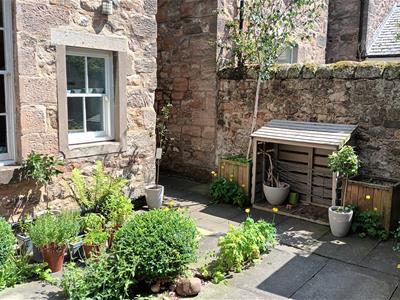
A secluded walled garden at the rear of the house, which has a patio area, flowerbeds, a timber garden shed and log store. The garden offers an ideal area to dine outside.
General Information
Full gas central heating.
All fitted floor coverings are included in the sale.
All mains services are connected.
Tenure-Freehold.
Council tax band-B.
EPC-Exempt
Although these particulars are thought to be materially correct their accuracy cannot be guaranteed and they do not form part of any contract.
Property data and search facilities supplied by www.vebra.com