21, High Street
Neston
Wirral
CH64 9TZ
Hill Close, Ness, Neston
£550,000
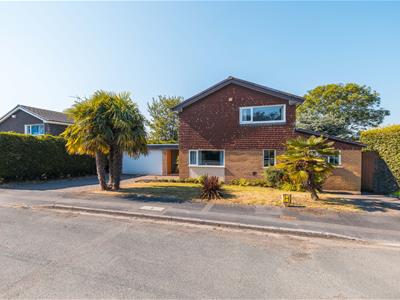
4 Bedroom House - Detached
- Four Bedroom Detached Family Home
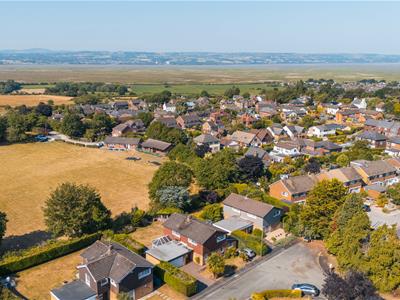
- Quiet and Private Cul-De-Sac
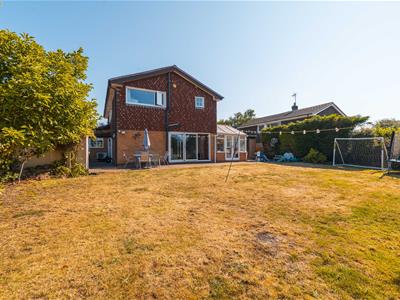
- Large South Facing Garden
- Gate Leading onto Field
- Property Benefits from Air Conditioning
- Views over Fields
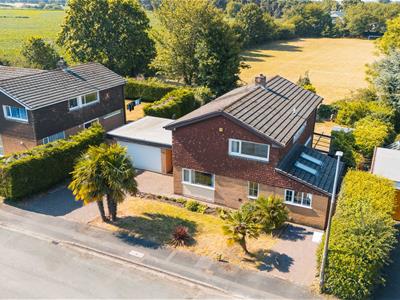
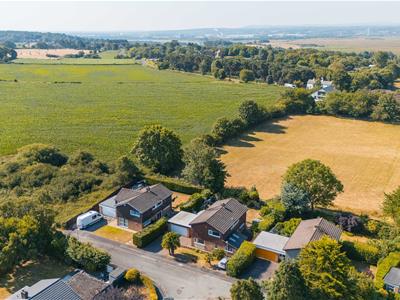
Occupying a quiet cul-de-sac position with an open aspect to the rear, this impressive four double bedroom detached family home offers spacious and versatile accommodation in one of Ness' most sought-after residential locations. Ideally placed for highly regarded schools, excellent transport links and local amenities, the property is perfectly suited to modern family living.
Beautifully presented throughout, the home benefits from gas central heating, double glazing and air conditioning.
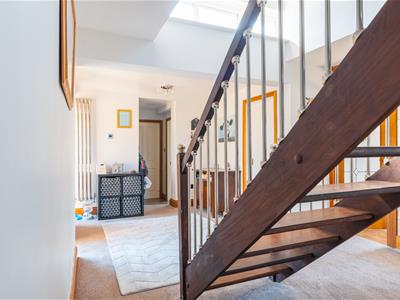
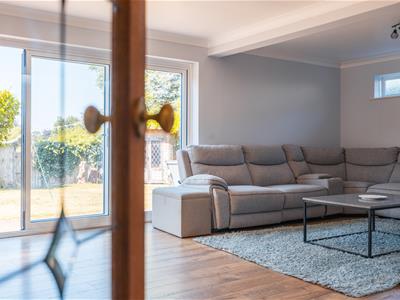
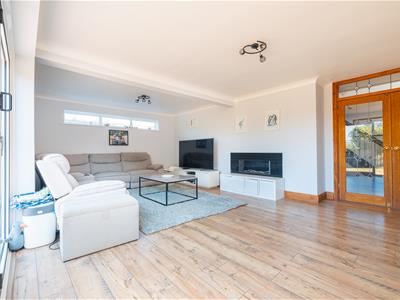
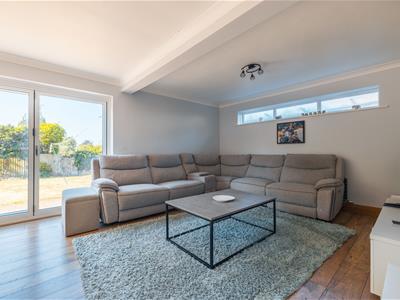
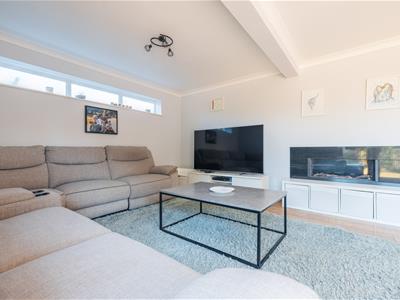
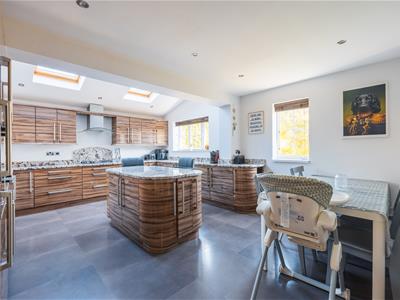
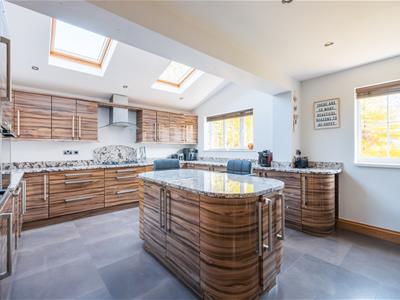
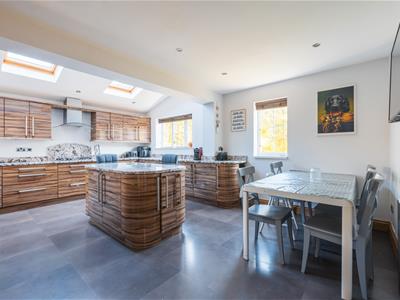
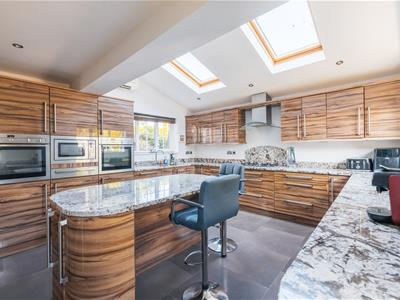
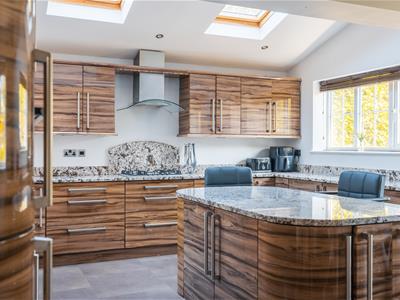
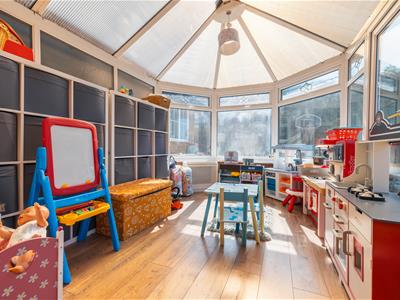
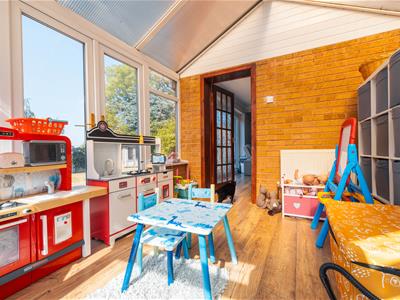
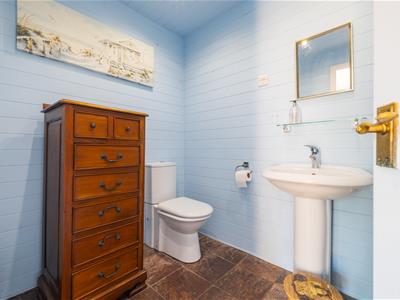
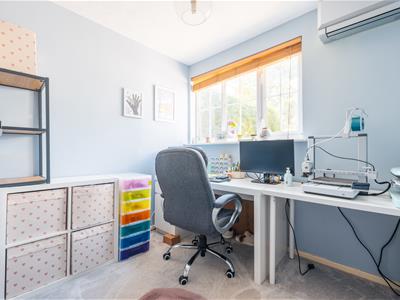
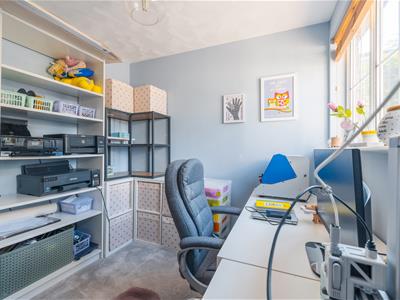
The accommodation briefly comprises a welcoming entrance hallway, cosy snug, generous living room with feature gas fire and bi-fold doors opening onto the rear garden, a bright conservatory, study, downstairs WC, utility room and an impressive open-plan kitchen/diner. The kitchen is fitted with granite worktops, a central island and a comprehensive range of integrated appliances, whilst the vaulted ceiling with Velux windows creates a superb entertaining and family space.
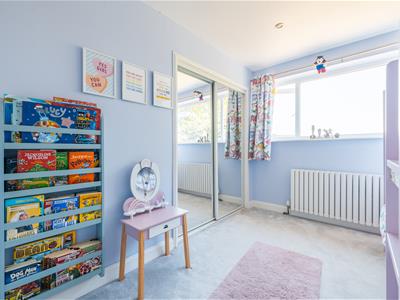
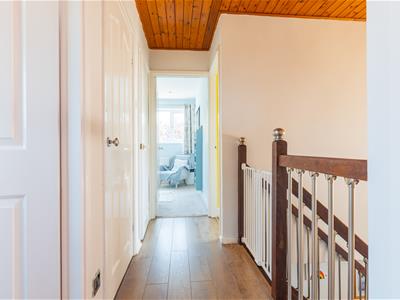
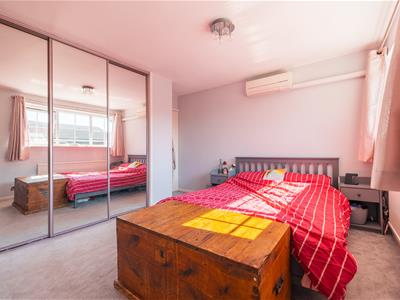
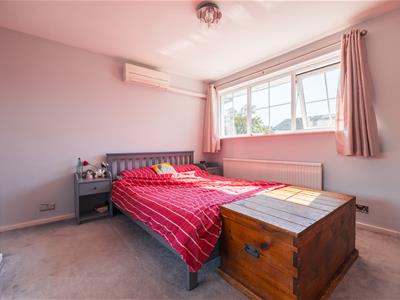
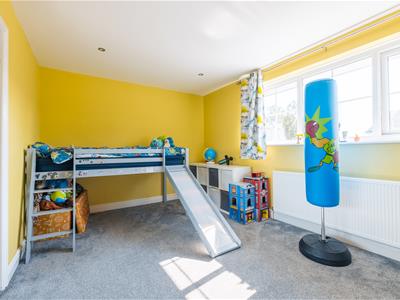
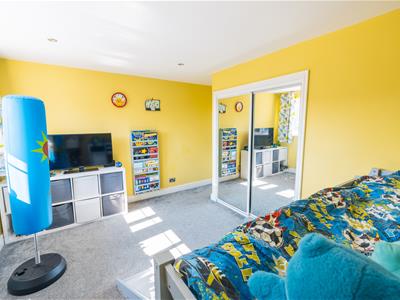
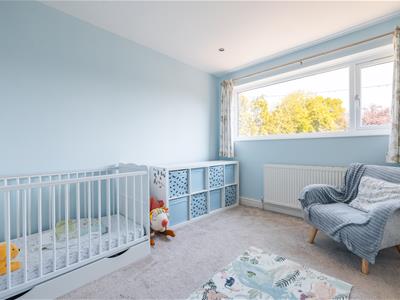
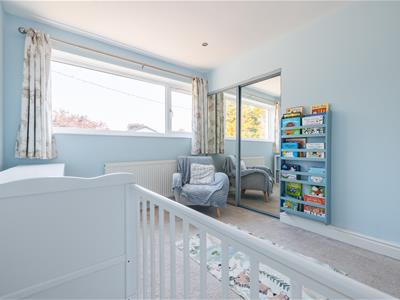
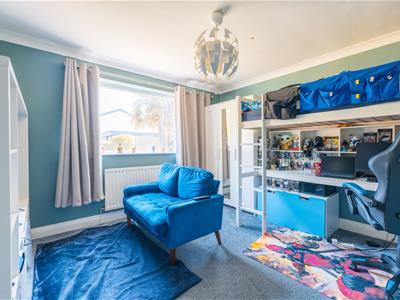
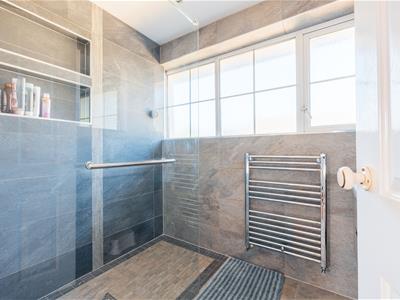
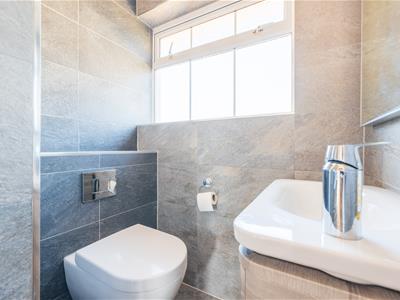
To the first floor are four genuine double bedrooms, all with fitted wardrobes. The principal bedroom enjoys the benefit of an en-suite shower room, whilst the remaining bedrooms are served by a stylish contemporary shower room and separate WC.
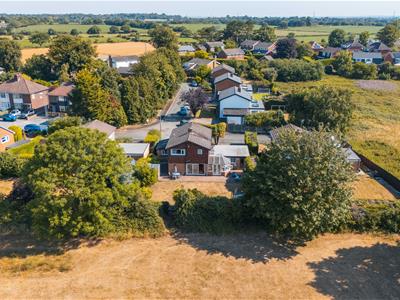
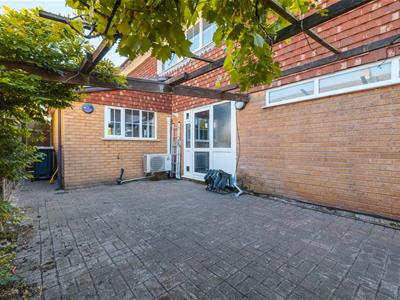
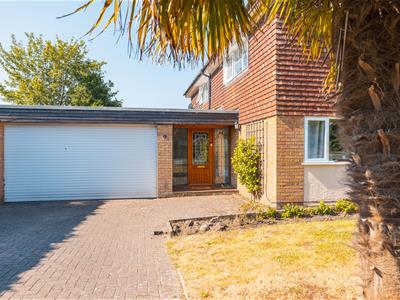
Externally, the property enjoys excellent kerb appeal with two driveways providing ample off-road parking, an integral garage, mature front garden and gated side access.
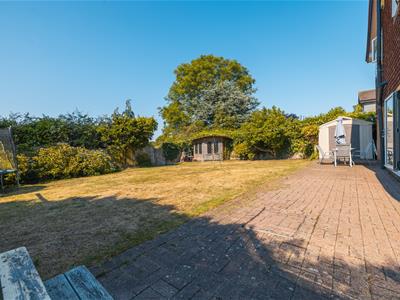
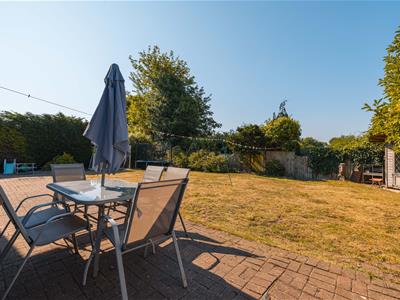
The south-facing rear garden is a particular feature, enjoying a high degree of privacy and an open outlook over the playing fields beyond with a gate to allow children to walk to the bus / school without walking on the road without a pavement in Ness. Predominantly laid to lawn, the garden also offers a patio seating area, a generous side garden with pergola, timber shed and direct gated access onto the playing fields.
Early viewing is highly recommended.
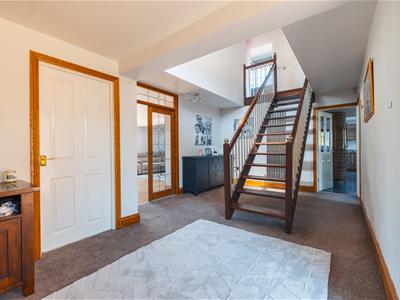
Entrance Hallway
6.07m x 3.40m (19'10" x 11'1")
Study
2.06m x 1.68m (6'9" x 5'6")
Snug
3.71m x 3.38m (12'2" x 11'1")
Lounge
6.48m x 4.70m (21'3" x 15'5")
Conservatory
3.84m x 3.05m (12'7" x 10'0")
Kitchen / Diner
5.69m x 4.22m (18'8" x 13'10")
Utility Room
3.05m x 2.84m (10'0" x 9'4")
Master Bedroom
3.78m x 3.71m (12'5" x 12'2")
En-suite
Second Bedroom
4.17m x 3.89m (13'8" x 12'9")
Third Bedroom
3.76m x 2.67m (12'4" x 8'9")
Fourth Bedroom
3.23m x 2.67m (10'7" x 8'9")
Shower Room
2.26m x 1.80m (7'4" x 5'10")
W/C
1.70m x 1.47m (5'6" x 4'9")
Although these particulars are thought to be materially correct their accuracy cannot be guaranteed and they do not form part of any contract.
Property data and search facilities supplied by www.vebra.com