.png)
12 Cleveland Street
Chorley
Lancashire
PR7 1BH
Wigan Road, Clayton-Le-Woods
Offers Over £799,995
6 Bedroom House - Detached
- Six Bedrooms
- Ultra Modern Home
- Exclusive Development
- Spacious and Versatile Rooms
- Excellent Travel Links
- Must Be Viewed

- EPC Rating C
- Approx 4426 SQ.FT
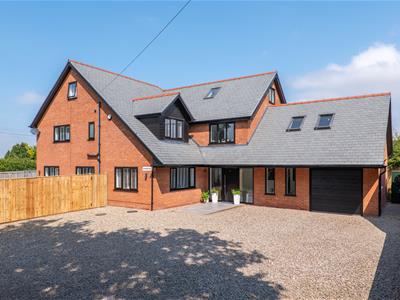
Ben Rose Estate Agents are pleased to present to market this truly exceptional six-bedroom detached residence, forming one of only two exclusive homes within a prestigious development in Leyland. Immaculately presented throughout and spanning an impressive three floors, this ultra-modern family home has been finished to an outstanding standard of beautifully designed and highly versatile accommodation. Every aspect of the property has been thoughtfully considered, from the striking architectural features and luxurious finishes to the flexible layout that effortlessly caters for modern family life. Ideally positioned, the home enjoys excellent access to a wealth of local amenities including highly regarded schools, supermarkets, cafés and leisure facilities, whilst Leyland town centre is just a short drive away. Excellent transport links are close at hand with Leyland train station providing direct rail services to Preston, Manchester and beyond, whilst the nearby M6, M61 and M65 motorway networks offer convenient commuting throughout the North West. Preston city centre, Cuerden Valley Park and a variety of retail parks are also within easy reach, making this an outstanding location for growing families.
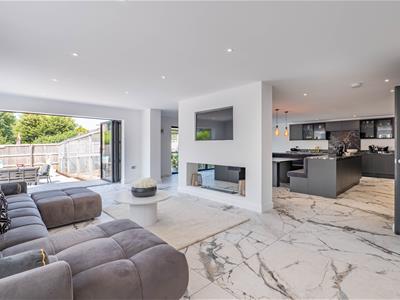
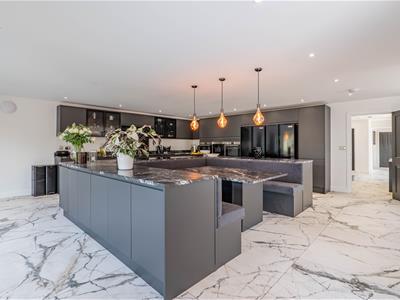
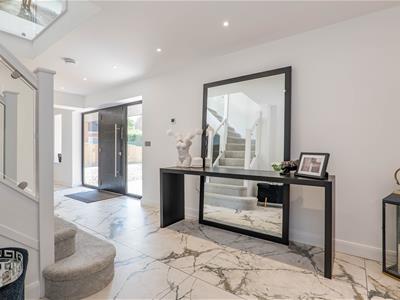
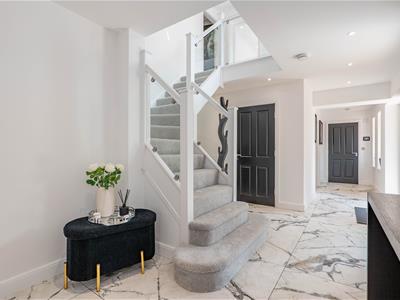
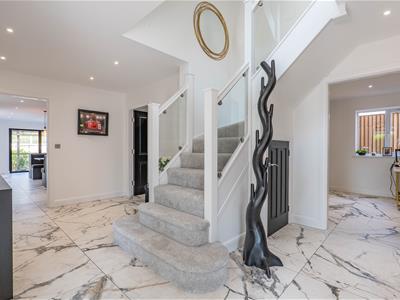
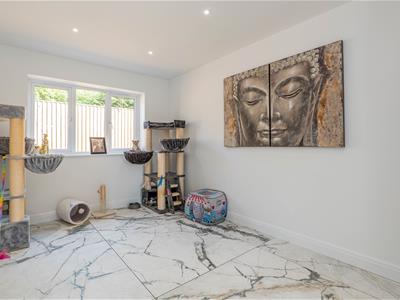
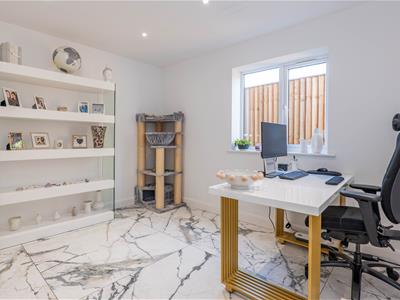
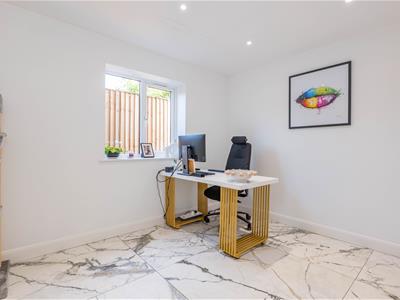
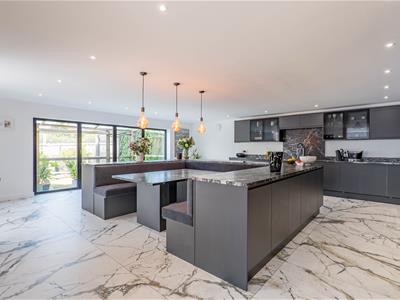
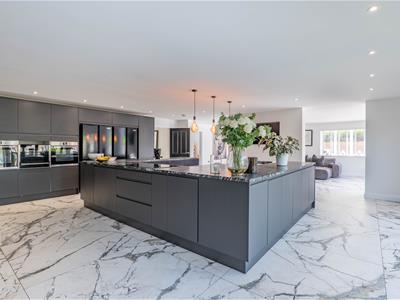
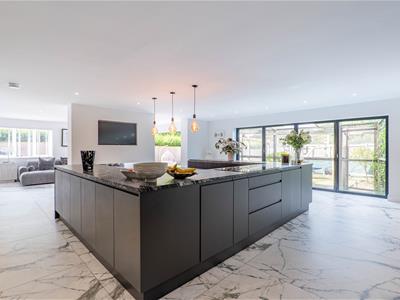
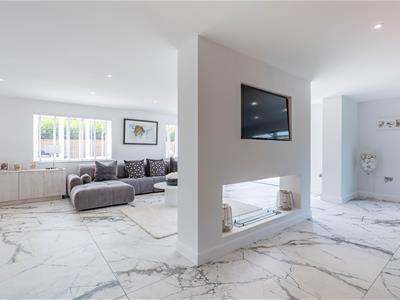
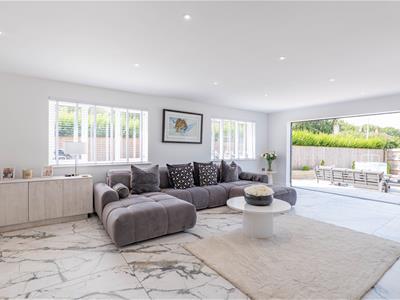
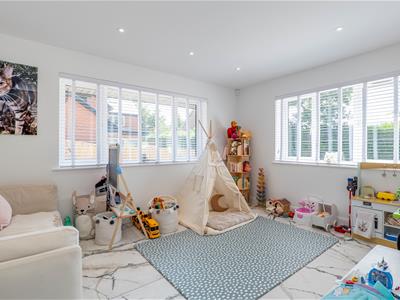
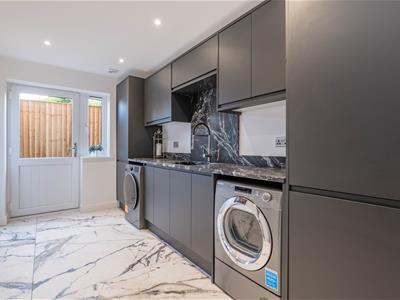
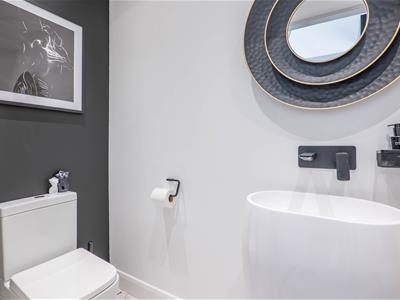
Stepping through the front door, you are immediately welcomed into a grand reception hall where a stunning centrally positioned staircase creates an impressive first impression whilst providing access to the majority of the ground floor accommodation. Off the hallway are two versatile reception rooms comprising a generous play room and a separate study, both of which could easily adapt to suit changing family needs as home offices, hobby rooms or additional lounges. There is also a convenient downstairs WC together with internal access into the integrated garage. Continuing through the home, a practical utility room offers further storage and laundry facilities along with external access. The heart of the property is undoubtedly the spectacular open-plan kitchen/diner, a true statement space designed for both everyday family living and entertaining on a grand scale. Featuring a sleek contemporary black colour palette, an extensive range of integrated appliances and a bespoke seating area seamlessly built into the cabinetry and worktops, this room effortlessly combines style with practicality. Expansive bi-folding doors flood the space with natural light and open directly onto the rear garden. Flowing from here is an elegant snug, partially divided by a striking dual-sided fireplace and media wall, creating distinct yet connected living spaces. Beyond this is an additional family room that offers a more intimate space to relax away from the main living spaces.
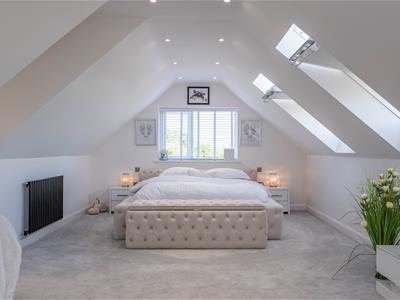
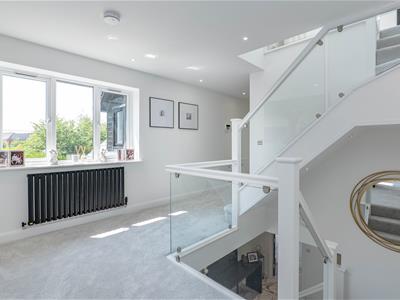
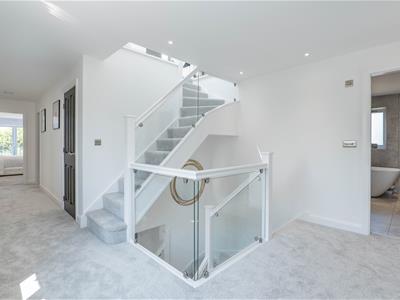
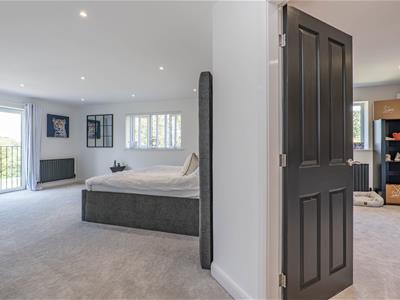
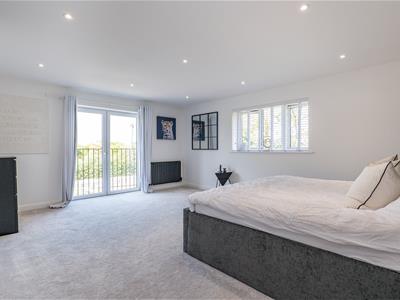
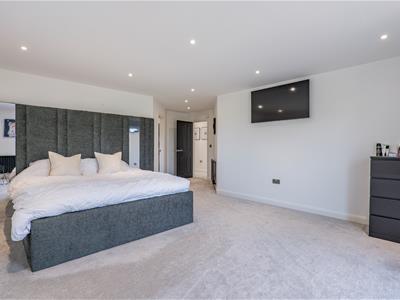
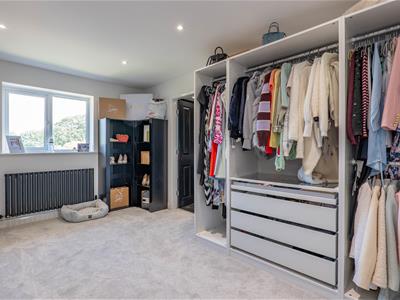
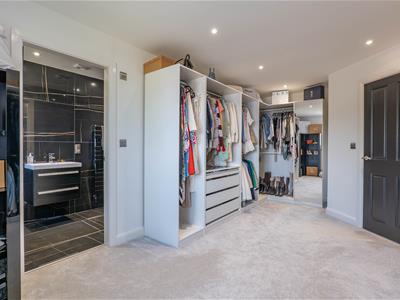
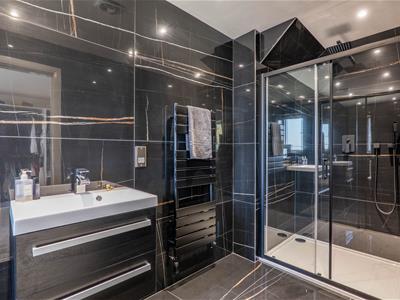
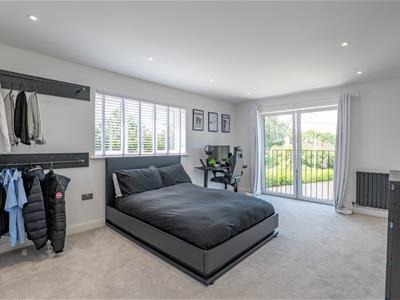
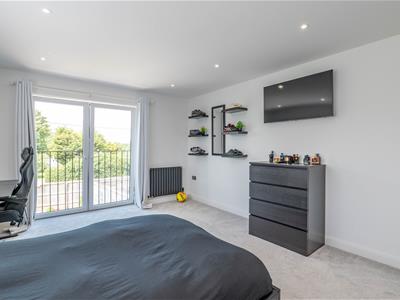
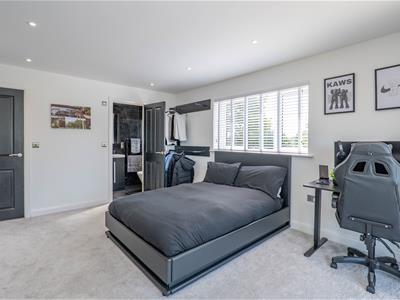
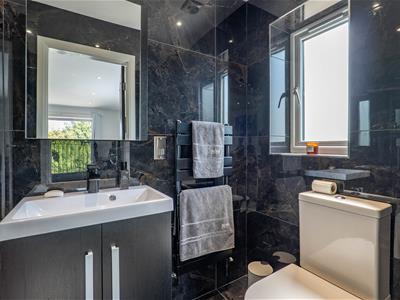
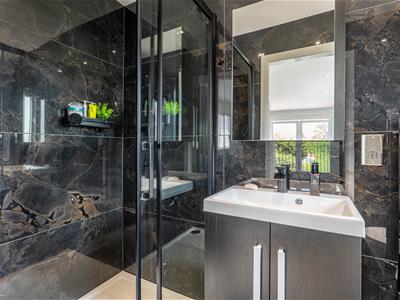
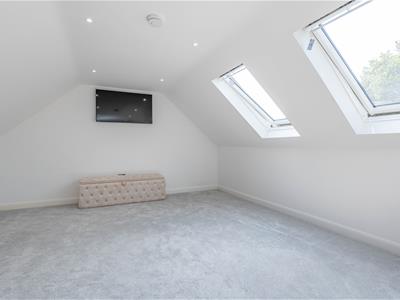
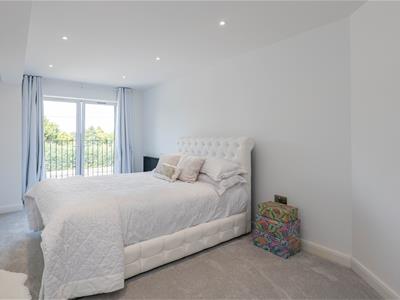
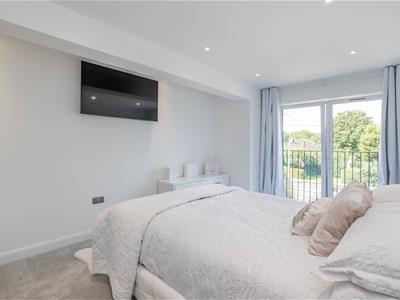
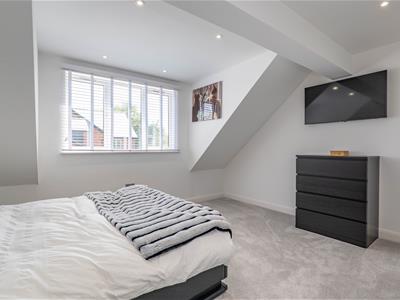
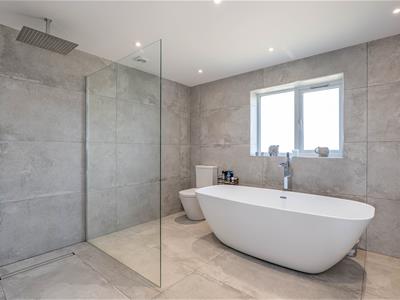
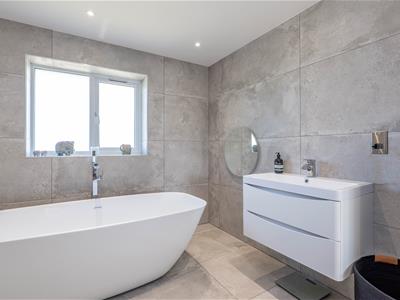
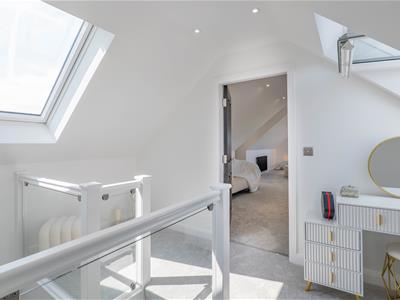
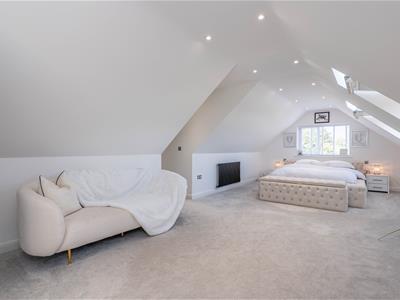
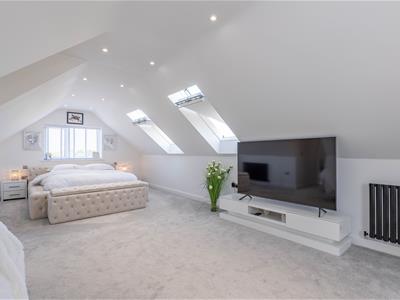
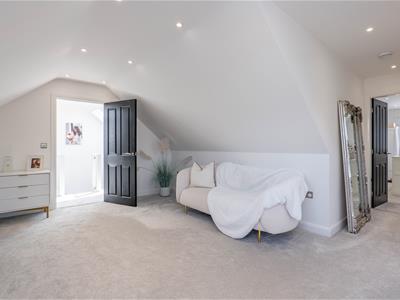
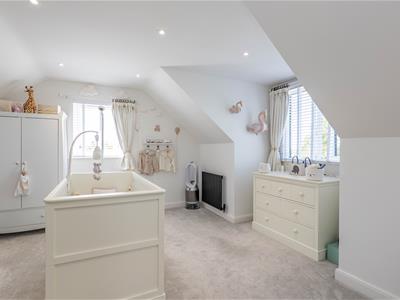
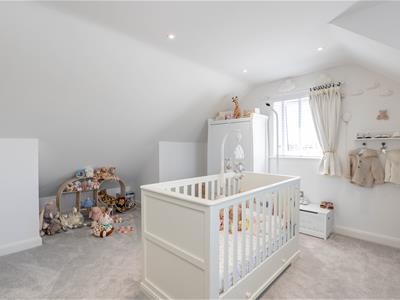
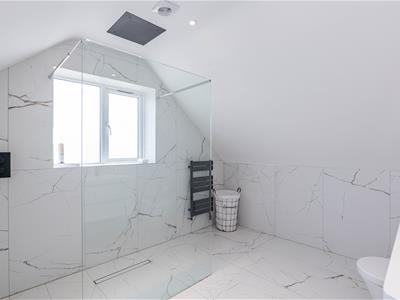
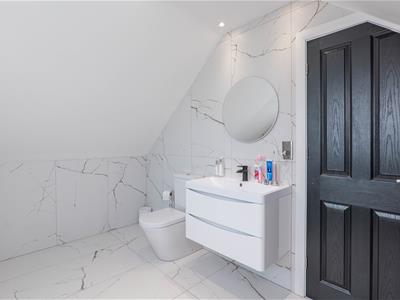
The impressive gallery landing provides access to five generously proportioned double bedrooms, each offering excellent space and flexibility. Bedroom two is a superb guest suite complete with a Juliette balcony, an expansive dressing room and a luxurious en-suite shower room. Bedroom three also benefits from its own contemporary en-suite, whilst the remaining bedrooms are all beautifully presented and served by a stunning four-piece family bathroom featuring a freestanding bath alongside a large dual shower enclosure. Bedroom four occupies the space above the garage and provides exceptional versatility, lending itself perfectly to use as a cinema room, games room or substantial additional living space if desired. Ascending to the second floor reveals a truly luxurious principal suite occupying the entirety of the top floor, creating a private retreat away from the rest of the home. A private landing leads into the magnificent bedroom where vaulted ceilings and roof windows enhance the feeling of space and light, with ample room for a dedicated seating area. The suite is complemented by a beautifully appointed en-suite shower room, whilst an adjoining nursery offers excellent flexibility and could equally serve as an impressive dressing room or private home office.
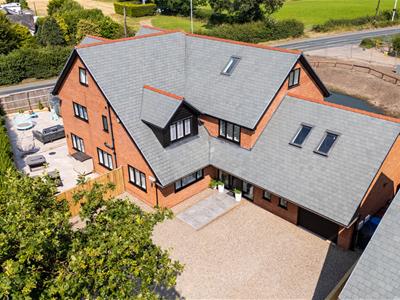
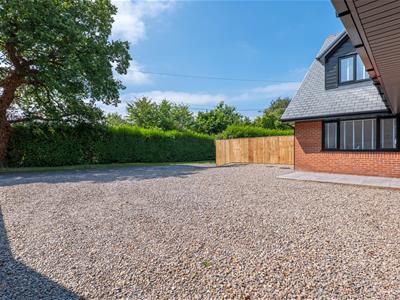
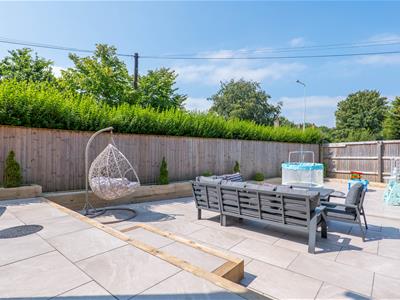
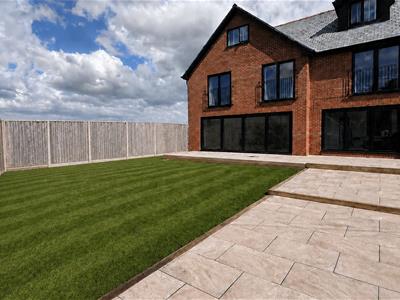
Externally, the property continues to impress with a substantial driveway providing off-road parking for up to eight vehicles, leading to the integrated garage and creating a striking frontage befitting a home of this calibre. To the rear, the landscaped garden has been thoughtfully designed with a variety of seating and entertaining areas, offering an ideal setting for relaxing or hosting family and friends. There is also lawn space allowing for children to play and for the garden to be tailored to individual requirements. Combining luxurious contemporary styling, exceptional living space and an exclusive setting, this remarkable family home presents a rare opportunity to acquire one of Leyland's finest modern residences, perfectly suited to families seeking space, versatility and uncompromising quality.
Energy Efficiency and Environmental Impact
Although these particulars are thought to be materially correct their accuracy cannot be guaranteed and they do not form part of any contract.
Property data and search facilities supplied by www.vebra.com