
RYDE
£250,000
3 Bedroom House - Link Detached
- Modern Link-Detached House
- Comfortable 3 Bedroom Accommodation
- No Onward Chain!
- Wonderfully Light Interior
- Garage & Driveway Parking
- Sunny South Facing Lounge
- Brand New Carpets Throughout
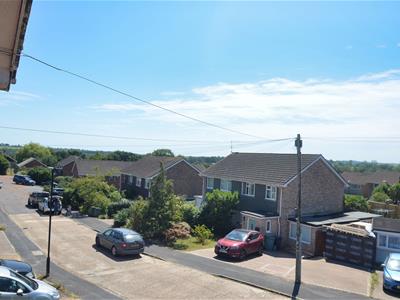
- Close to Local School, Recreation Park & Walks
- Enclosed Garden with Patio
- Gas C/Heating & D/Glazing
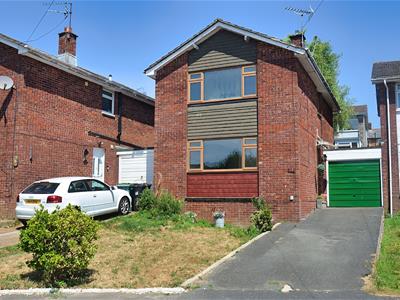
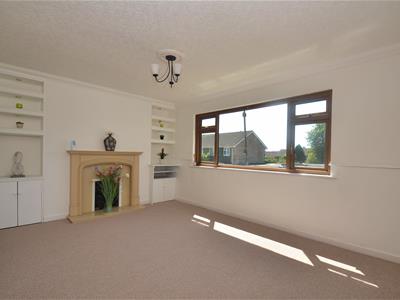
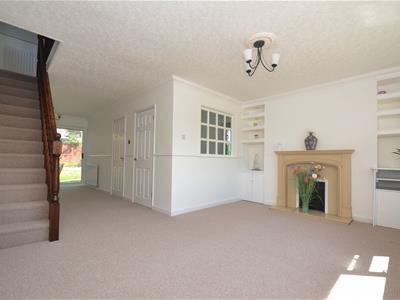
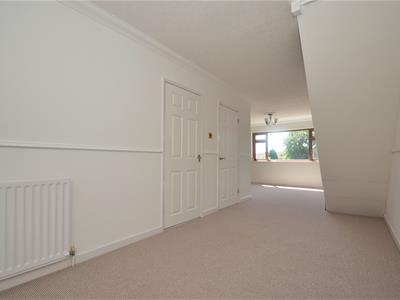
Found on the southerly outskirts of Ryde, this charming link-detached family home offers a delightful blend of modern living and comfort. Spanning an impressive 871 square feet, the property boasts a wonderfully light interior, highlighted by a generous south-facing lounge featuring a large picture window that invites an abundance of natural light.
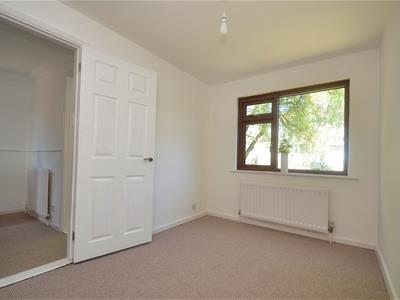
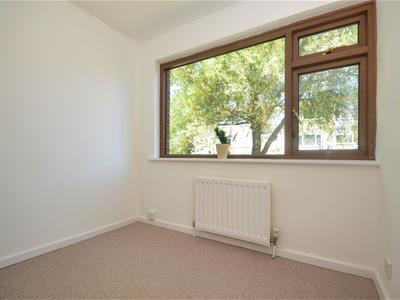
The home comprises three bedrooms and two inviting reception rooms, providing ample space for family gatherings or quiet evenings in. The fresh new carpets and neutral decor throughout create a warm and welcoming atmosphere, making it easy for you to add your personal touch.
Modern conveniences are at your fingertips with gas central heating and double glazing, ensuring a cosy environment all year round. The property also benefits from a driveway with parking for up to two vehicles, as well as garage parking, offering practicality for busy family life.
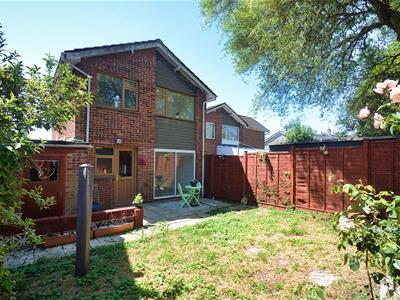
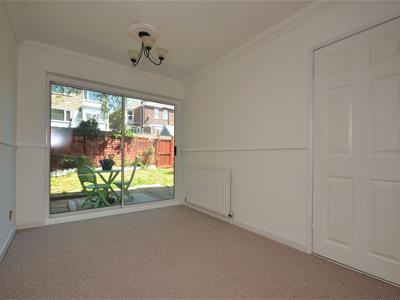
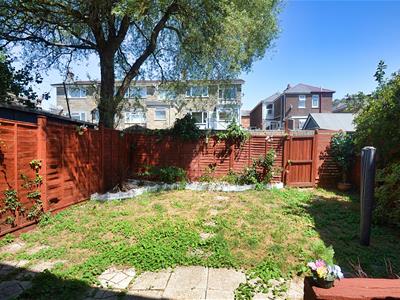
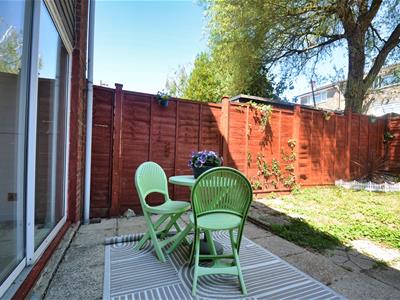
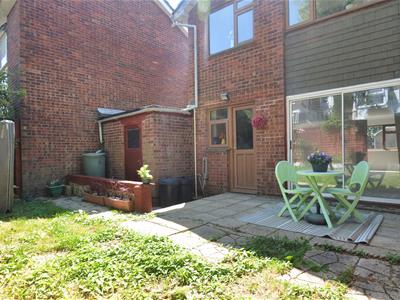
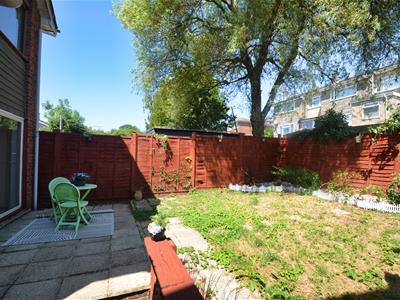
Step outside to discover an enclosed garden and patio area at the rear, perfect for outdoor entertaining or simply enjoying the fresh air. Access to this lovely space is made easy through sliding patio doors from the dining room.
Conveniently located, this home is close to local schools, a recreation park, and bus routes, making it ideal for families. Additionally, the bustling coastal town of Ryde is just a five-minute drive away, offering a variety of shops, restaurants, and beautiful beaches.
This delightful property is perfect for those seeking a modern family home in a desirable location. Don’t miss the opportunity to make it your own.
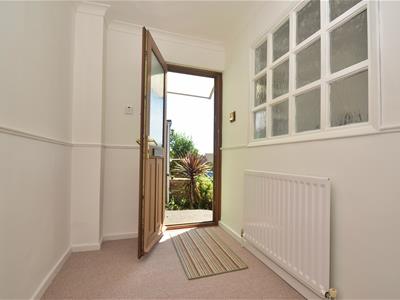
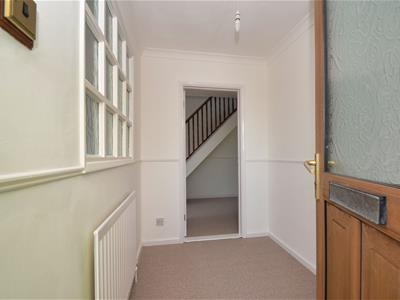
Entrance Hall
2.29m x 1.65m (7'6 x 5'5)
Lounge
4.47m x 3.15m (14'8 x 10'4)
Dining Room
5.21m max x 2.39m (17'1 max x 7'10)
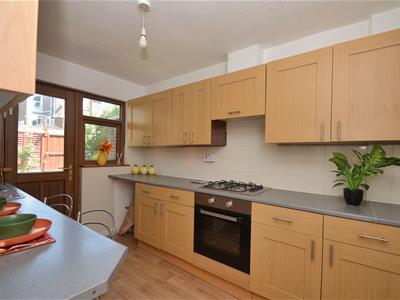
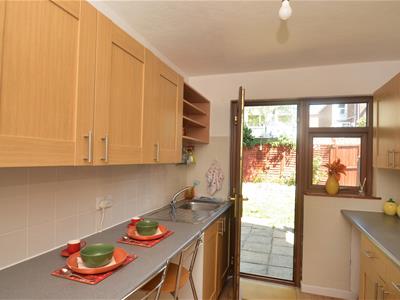
Kitchen
3.28m x 2.29m (10'9 x 7'6)
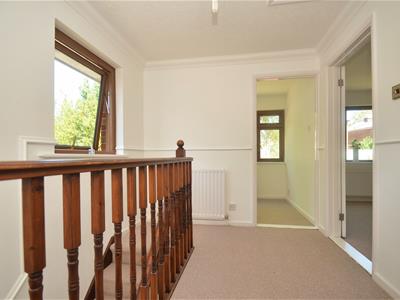
Landing
Loft hatch
Built in Boiler Cupboard
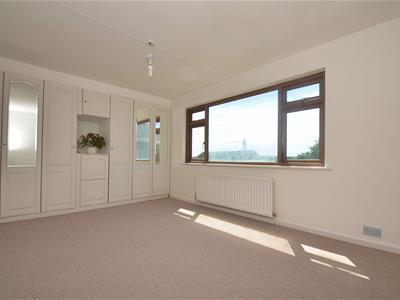
Bedroom 1
4.22m plus wardrobes x 3.18m (13'10 plus wardrobes
Bedroom 2
3.30m x 2.31m (10'10 x 7'7)
Bedroom 3
2.39m x 1.80m (7'10 x 5'11)
Bathroom
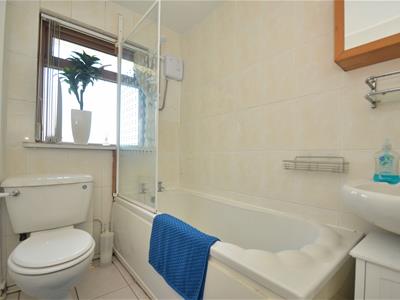
2.29m x 1.65m (7'6 x 5'5)
Gardens
The frontage is laid to lawn and contains a small selection of established shrubs. Access to the rear garden is via the attached garage. This garden is mainly lawn with a shaped shrub border to one corner and an ornamental tree to the other. A paved patio sits off the patio doors from the dining area as the perfect seating spot. Gated rear access. Garden tap.
Garage
4.93m x 2.41m (16'2 x 7'11)With an up and over door, power and lighting. Door to rear garden.
Driveway Parking
For 1 to 2 vehicles
Tenure
Long leasehold. 1000 years from 25/3/1858. 832 years remaining.
Council Tax
Band D
Flood Risk
Very Low Risk
Construction Type
Brick elevations. Concrete tile roof. Cavity walls.
Mobile Coverage
Coverage includes EE, Three , O2 and Vodafone.
Broadband Connectivity
Up to Ultrafast fibre available
Services
Unconfirmed gas, electric, water and drainage.
Agents Note
Our particulars are designed to give a fair description of the property, but if there is any point of special importance to you we will be pleased to check the information for you. None of the appliances or services have been tested, should you require to have tests carried out, we will be happy to arrange this for you. Nothing in these particulars is intended to indicate that any carpets or curtains, furnishings or fittings, electrical goods (whether wired in or not), gas fires or light fitments, or any other fixtures not expressly included, are part of the property offered for sale.
Energy Efficiency and Environmental Impact

Although these particulars are thought to be materially correct their accuracy cannot be guaranteed and they do not form part of any contract.
Property data and search facilities supplied by www.vebra.com