
10 High Street
Shoreham-by-Sea
West Sussex
BN43 5DA
Old Fort Road, Shoreham-By-Sea
Offers In The Region Of £550,000
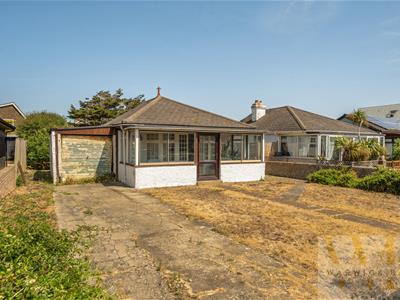
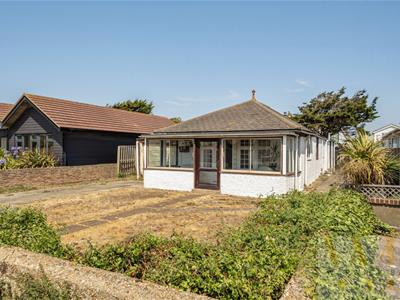
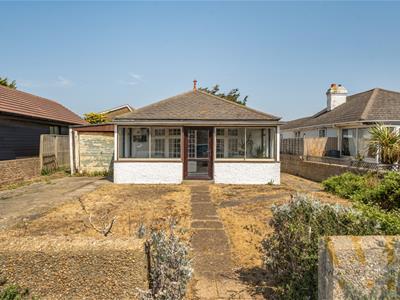
4 Bedroom Bungalow - Detached
- IN NEED OF UPDATING
- FOUR DOUBLE BEDROOMS
- 20' TRIPLE ASPECT LOUNGE
- 13' KITCHEN + UTILITY ROOM
- BATHROOM
- SHOWER ROOM
- GARDENS TO FOUR SIDES
- OFF ROAD PARKING
- 12' GARAGE
- NO UPWARD CHAIN
*** OFFERS IN THE REGION OF £550,000 ***
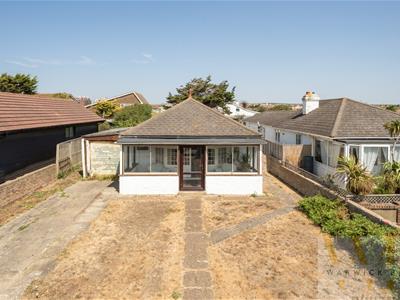
WARWICK BAKER ESTATE AGENTS ARE THRILLED TO PRESENT THIS EXCEPTIONAL DETACHED BUNGALOW, RARELY AVAILABLE AND BRIMMING WITH POTENTIAL. WHILE IT REQUIRES SOME UPDATING, ITS PRIME LOCATION OPPOSITE THE FORESHORE AND A SHORT WALK TO THE FOOTBRIDGE AND MAINLINE RAILWAY STATION (REACHING LONDON VICTORIA IN JUST 80 MINUTES) MAKES IT TRULY DESIRABLE. PLEASE NOTE THIS IS A NON-STANDARD CONSTRUCTION PROPERTY, SO IF FINANCING IS NEEDED, BE SURE TO CONSULT WITH YOUR LENDER. THE BUNGALOW FEATURES A SPACIOUS 35' HALLWAY, A BRIGHT 16' SUN ROOM, A 20' TRIPLE ASPECT LOUNGE, FOUR GENEROUS DOUBLE BEDROOMS, A 13' KITCHEN, A BATHROOM, AND A SHOWER ROOM. ENJOY GARDENS SURROUNDING THE PROPERTY, ALONG WITH A PRIVATE DRIVEWAY AND GARAGE. INTERNAL VIEWING IS STRONGLY RECOMMENDED BY THE VENDORS' SOLE AGENT.
Double glazed front door leading to:
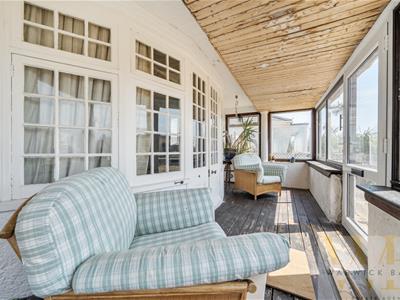
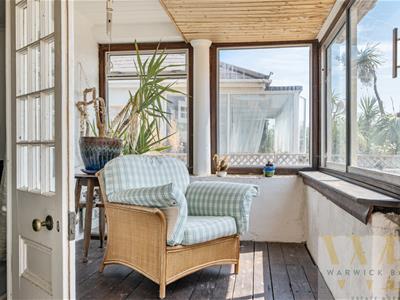
SUN ROOM
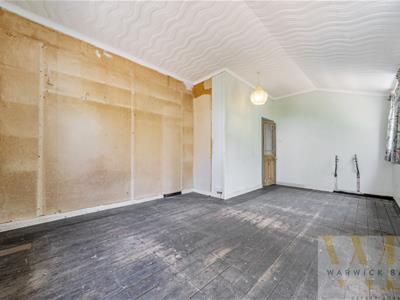
4.92 x 2.51 (16'1" x 8'2")Having a triple aspect, double glazed windows to the front having a favoured southerly aspect, double glazed windows to both sides, exposed wood floor boards.
Original part glazed doors off sun room to:
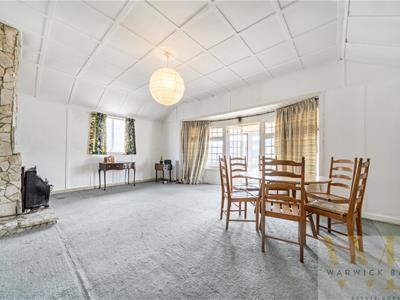
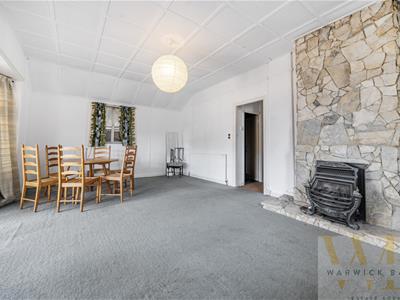
LOUNGE
6.18 x 4.92 (20'3" x 16'1")Having a triple aspect, original wood framed windows to the front having a favoured southerly aspect, secondary glazed windows to the side having an easterly aspect, secondary glazed windows to the side having a westerly aspect, single panel radiator, double panelled radiator, feature brick fireplace with hearth.
Frosted Georgian style glazed door off lounge to:
HALLWAY
10.67 in length (35'0" in length)Part pine panelled walls, single panel radiator, double louvred doored storage cupboard with hanging rail, double e louvred doored storage cupboard with shelving.
Sliding door off hallway to:
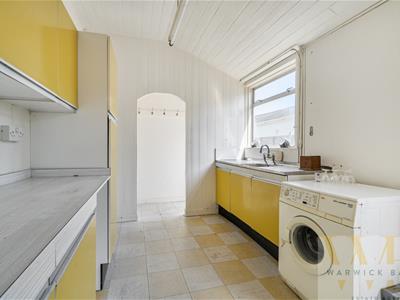
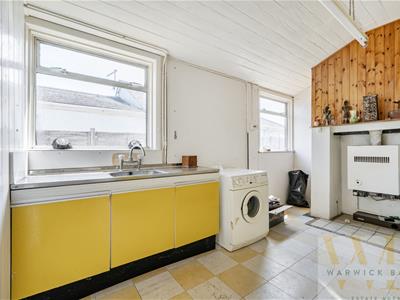
KITCHEN
4.17 x 2.68 (13'8" x 8'9")Comprising stainless steel sink unit with mixer tap, storage cupboard under, work top to the side with range of drawers and cupboard under, wood panelling over, complemented by matching wall units over, larder style storage cupboard to the side, original fireplace surround with inset gas boiler, door giving access to airing cupboard to the side housing hot water cylinder, cupboard with slatted shelving below, windows to the side having an easterly aspect.
Archway off kitchen to:
UTILITY AREA
Cloaks hanging area.
Original part glazed wood panelled door off hallway to:
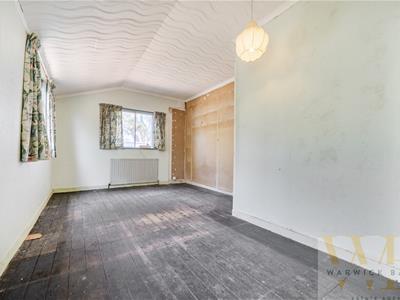
BEDROOM 1
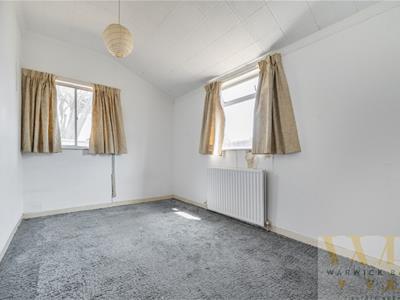
5.78 x 3.47 (18'11" x 11'4")Having a dual aspect, secondary glazed window to the rear, windows to the side having a westerly aspect, single panel radiator.
Original part glazed wood panelled door off hallway to:
BEDROOM 2
4.12 x 2.53 (13'6" x 8'3")Having a dual aspect, secondary glazed window to the rear, window to the side having a westerly aspect, single panel radiator.
Original part glazed wood panelled door off hallway to:
BEDROOM 3
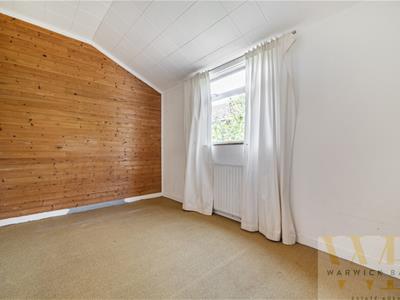
3.80 x 2.52 (12'5" x 8'3")Window to the side having a westerly aspect, single panel radiator.
Original part glazed wood panelled door off hallway to:
BEDROOM 4
4.36 x 2.52 (14'3" x 8'3")Window to the side having a westerly aspect, double panelled radiator.
Original part frosted glazed wood panelled door off hallway to:
BATHROOM
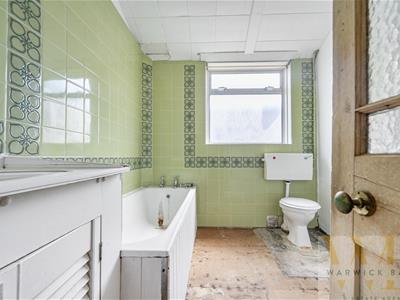
Being part tiled, comprising wood panelled bath with hot and cold taps, vanity unit with inset wash hand basin with hot and cold taps, double louvered doored storage cupboard under, low level wc, single panel radiator, frosted glazed window.
Original part frosted glazed wood panelled door off hallway to:
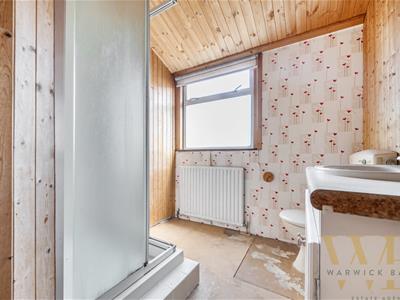
SHOWER ROOM
Being part pine wood panelled, comprising vanity unit with inset wash hand basin with hot and cold taps, double doored storage cupboard under, low level wc, single panel radiator, frosted glazed window, step in fully tiled shower cubicle with wall mounted ' MIRA ' shower unit with separate shower attachment, twin sliding shower doors, pine wood panelled ceiling, spot lighting.
FRONT
11.89 x 10.97 (39'0" x 35'11")Laid to lawn, pathway to the front door, pathway to the side garden, private driveway to:
GARAGE
3.94 x 1.96 (12'11" x 6'5")With up and over door.
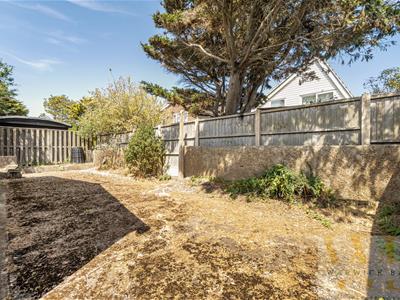
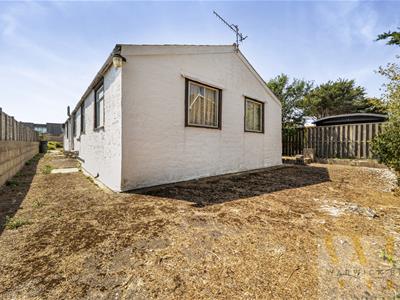
SIDE COURTYARD GARDEN
12.80 x 3.96 (41'11" x 12'11")Having a westerly aspect with raised flower bed, enclosed by fencing.
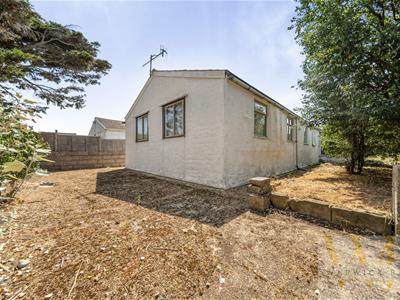
REAR GARDEN
11.89 x 3.96 (39'0" x 12'11")Enclosed by fencing to three sides.
Energy Efficiency and Environmental Impact

Although these particulars are thought to be materially correct their accuracy cannot be guaranteed and they do not form part of any contract.
Property data and search facilities supplied by www.vebra.com