4 North Street
Rhayader
Powys
LD6 5BU
Cortay Park, Llanyre, Llandrindod Wells
Price £359,950
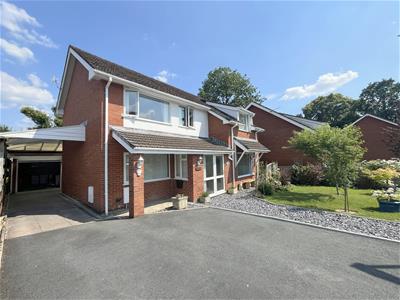
5 Bedroom House - Detached
Nestled in the charming village of Llanyre, near the Victorian Spa Town of Llandrindod Wells, this delightful detached house offers a perfect blend of space and comfort. With a generous 1,330 square feet of living space, this post-war property is ideal for families seeking a welcoming home.
The house boasts two inviting reception rooms, providing ample space for relaxation and entertaining guests. The well-designed layout ensures that each room flows seamlessly into the next, creating a warm and inviting atmosphere. With five spacious bedrooms, including one on the ground floor, there is plenty of room for everyone, whether you need extra space for a growing family or a home office.
The property features three bathrooms, which is a significant advantage for busy households, ensuring that morning routines run smoothly. The combination of practical living spaces and comfortable bedrooms makes this home a wonderful choice for those looking to settle in a peaceful community.
Cortay Park is known for its friendly neighbourhood and convenient access to local amenities, making it an excellent location for families and professionals alike. This property presents a fantastic opportunity to purchase a property that is ready to move in to straightaway. Don't miss the chance to make this house your new home.
ACCOMMODATION comprises:
Entrance Porch
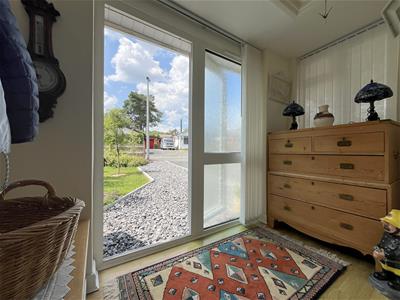
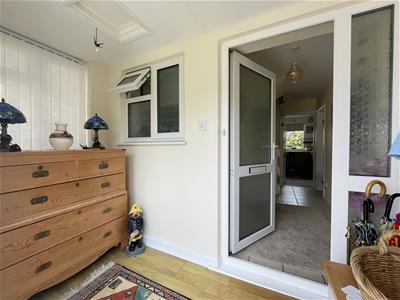
Glazed entrance door and side panel give access to the Entrance Porch. Floorboard effect laminate floor. Access-hatch to roof space.
Glazed door and side panel to:
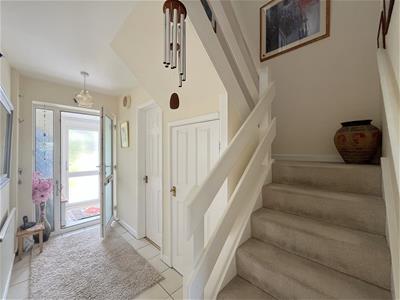
Reception Hall
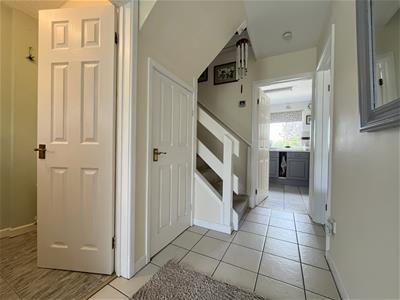
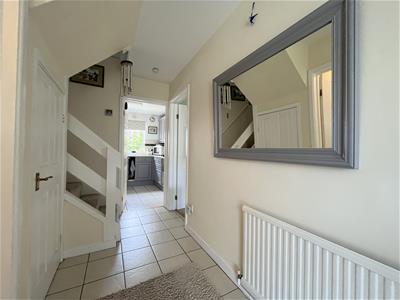
Tiled floor, radiator, understairs storge cupboard. Doors to:
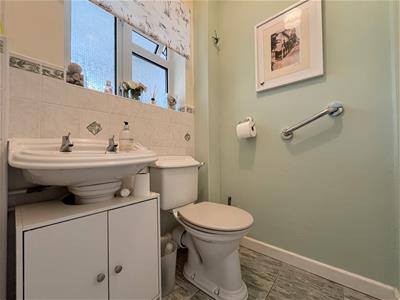
Cloakroom
WC suite, wash hand basin, tiled floor. Obscure window to front.
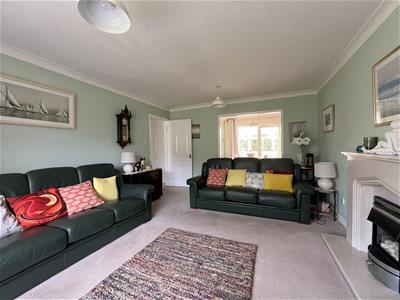
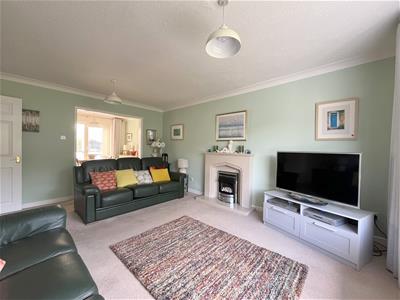
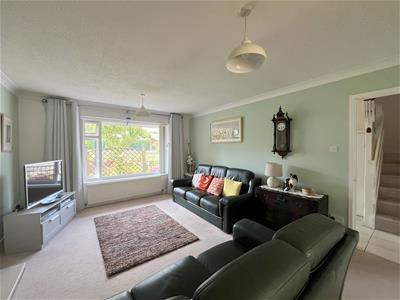
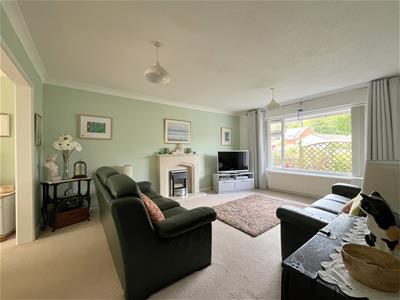
Lounge
Coved ceiling, fitted carpet, radiator. Mains gas fire with attractive surround. Window to front with fitted vertical blinds.
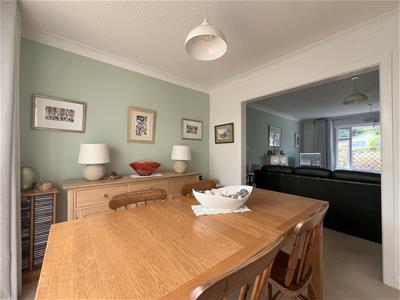
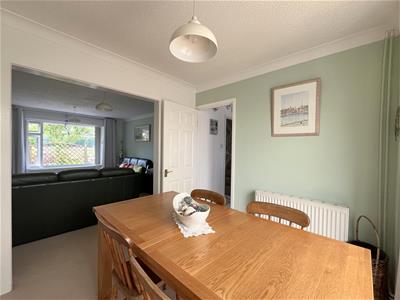
Open to:
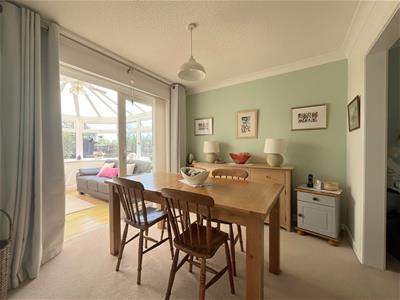
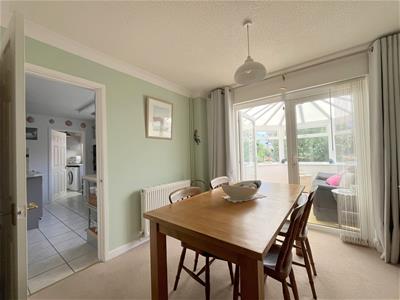
Dining Room
Coved ceiling, fitted carpet, radiator. French doors provide access to:
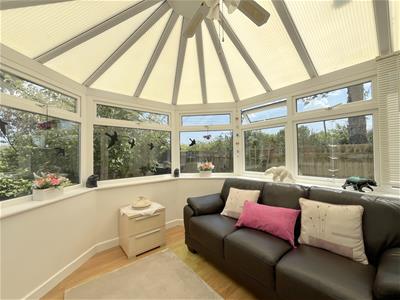
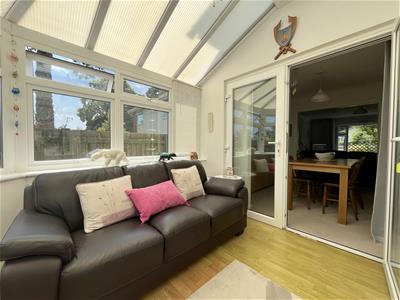
Conservatory
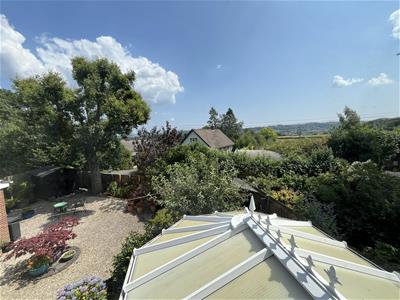
Set on a dwarf wall with polycarbonate roof and having a half glazed door to the rear garden. Floorboard-effect laminate floor
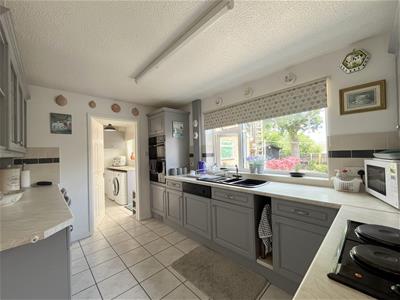
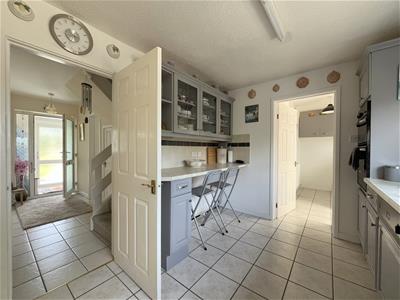
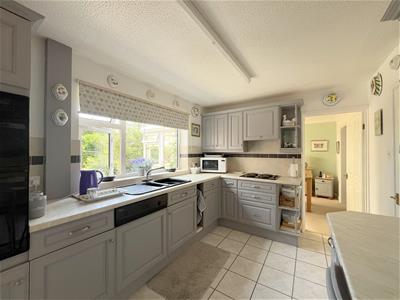
Kitchen/Breakfast Room
Range of base and wall units with worktops and tiled splashbacks over and incorporating a breakfast bar arrangement. Inlaid 1.5 bowl sink with mixer tap. Electric inlaid hob with integrated cooker hood over. Eye level oven with grill, integrated dishwasher, tiled floor. Window to front. Door to:
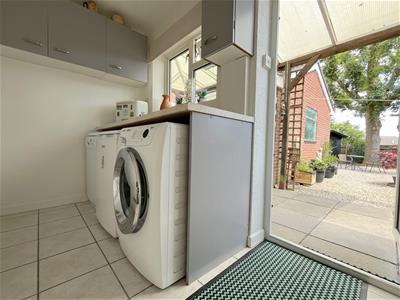
Utility Room
Wall units. Worktop with space and plumbing for washing machine, tumble drier and other white goods. Tiled floor. Window and glazed door to rear.
Ground Floor Bedroom 5
Fitted carpet, radiator, window to front with fitted vertical blinds.
FIRST FLOOR
From the Reception Hall a staircase with fitted carpet rises to the First Floor.
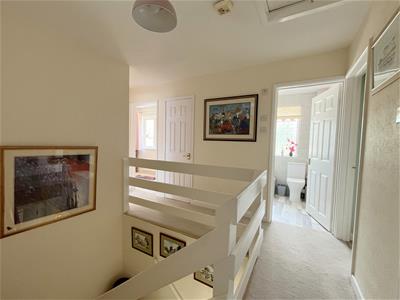
Galleried Landing
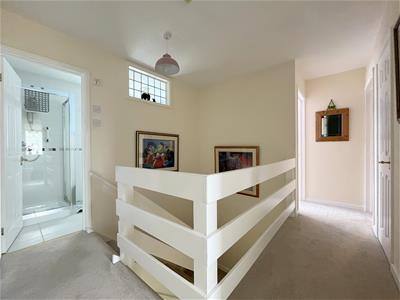
Fitted carpet. Built-in storage cupboard. Access-hatch to roof space. Doors to:
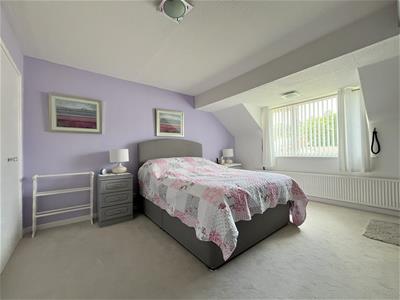
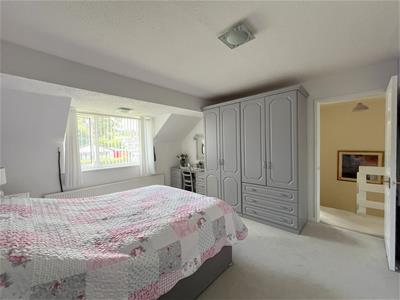
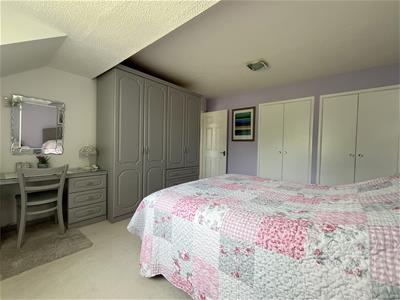
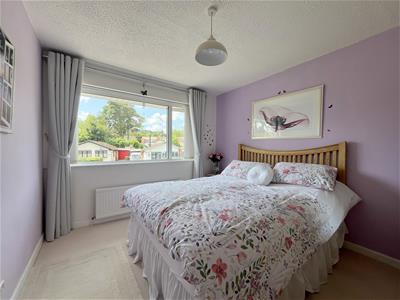
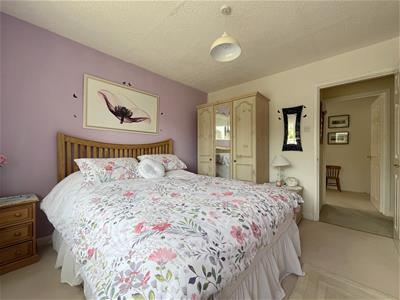
Bedroom 1
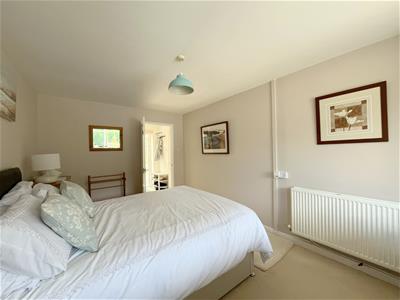
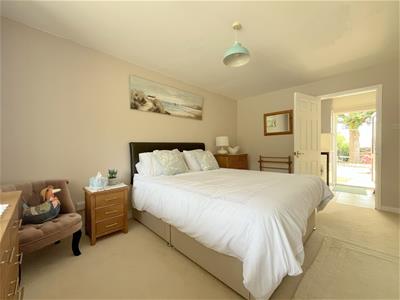
Fitted carpet, radiator, window to front. Built-in wardrobes with hanging rail and shelving.
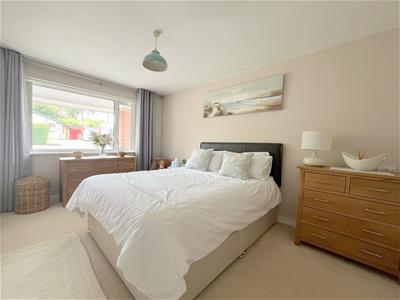
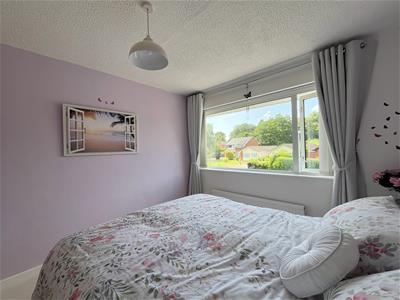
Bedroom 2
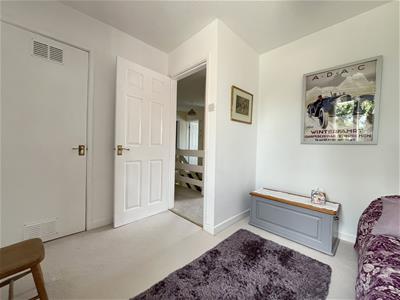
Fitted carpet, radiator, window to front.
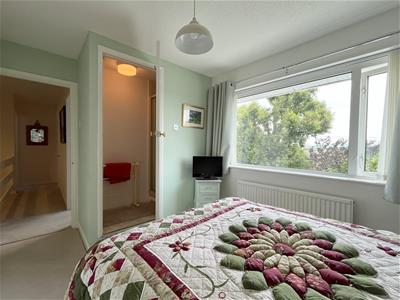
Bedroom 3 (ensuite)
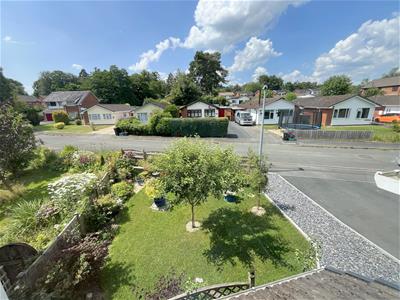
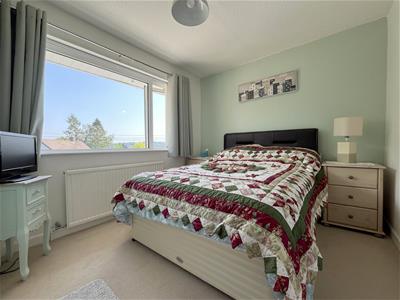
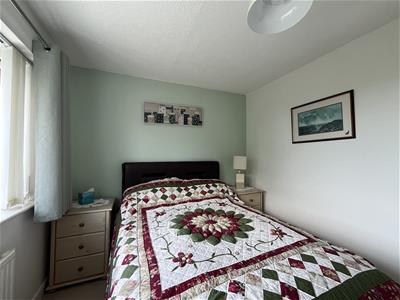
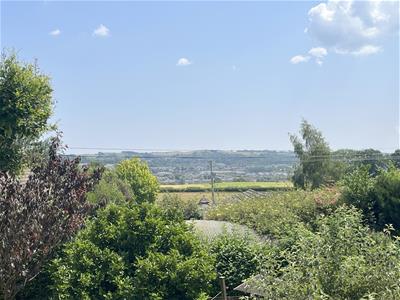
Fitted carpet, radiator, window to front with lovely views. Built-in double storage cupboard.
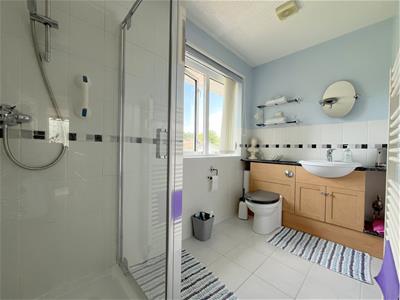
Door to Ensuite Shower Room having fully tiled and enclosed shower cubicle with electric shower heater and glass folding door.
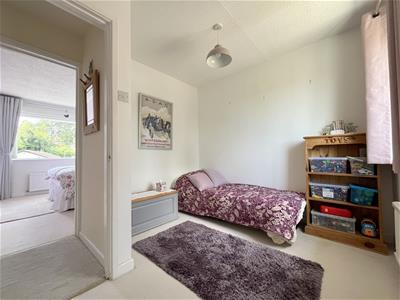
Bedroom 4
Fitted carper, radiator, window to rear. Built-in cupboard housing the mains gas boiler and having batten shelving.
Front Shower Room
Vanity unit comprising wash basin basin with mixer tap set in to a worktop with tiled splashback and having a wc suite. Fully tiled and enclosed cubicle with thermostatic shower.
Tiled floor, towel radiator, extractor fan. Window to front.
Rear Shower Room
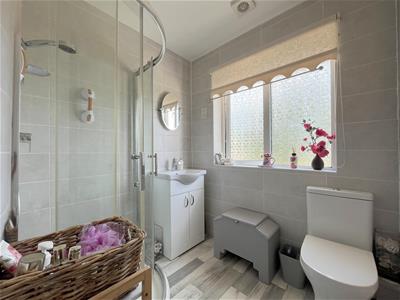
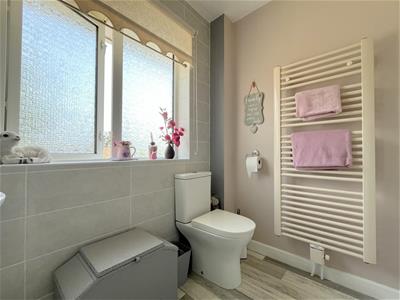
Dual flush wc suite, wash hand basin with cupboard under and mirror over. Cubicle with thermostatic shower and sliding door. Majority tiled walls. Obscure window to rear. Towel radiator.
Outside
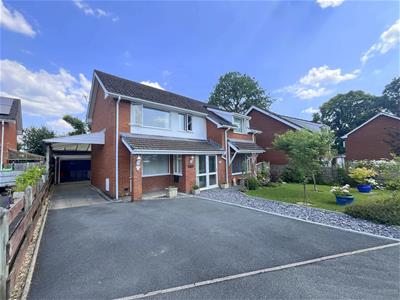
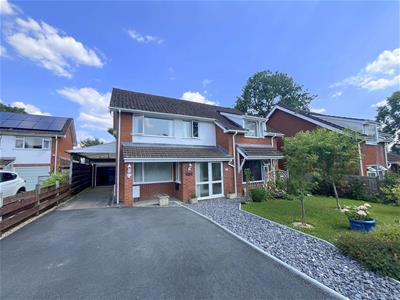
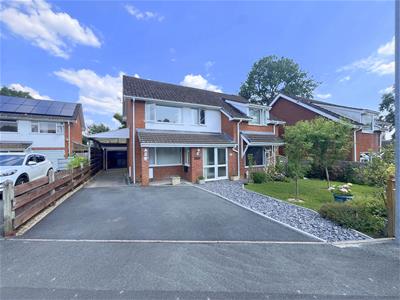
The property is approached along a short tarmacadam drive that leads to the detached Garage which has a metal up and over door, concrete floor and a window to the side.
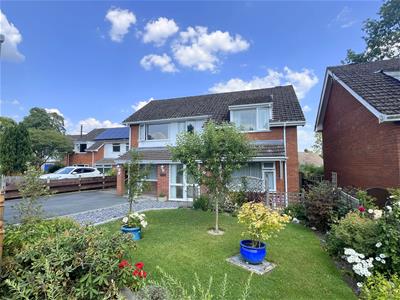
The front garden has a lawned area with well stocked flower beds and borders and having several ornamental shrubs.
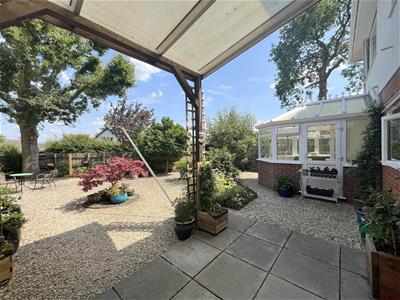
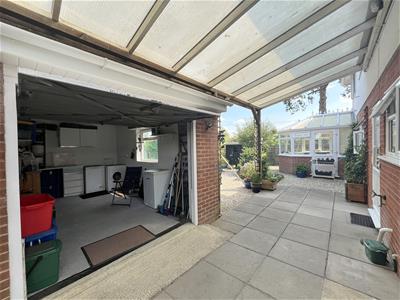
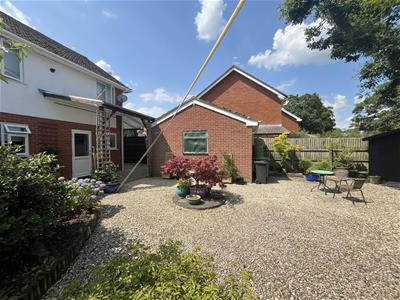
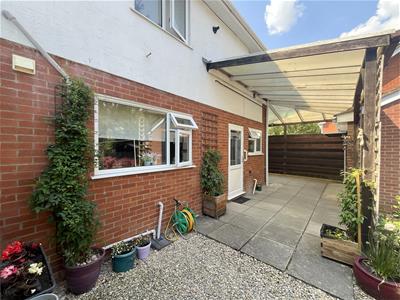
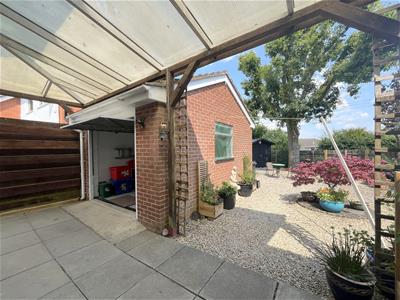
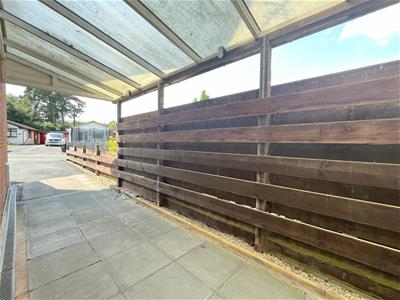
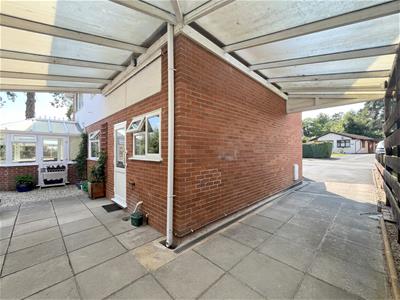
To the side and rear of the property is a very versatile covered area with works as a car port in front of the Garage, as well as a useful area to sit underneath.
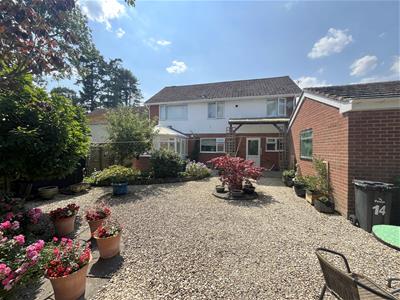
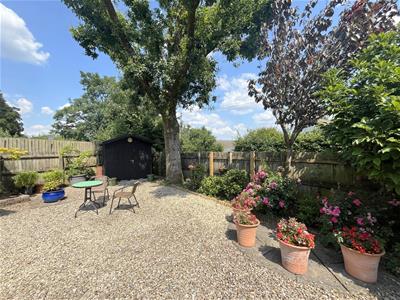
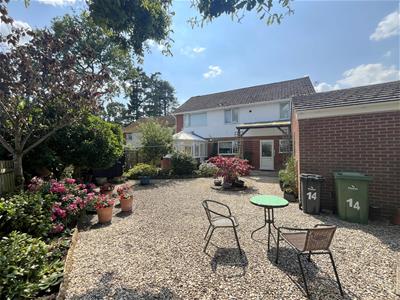
The rear garden is a delights, with attractive borders having herbaceous shrubs and flowering plants along with some mature trees. The gravelled area provides ample spaces for al-fresco dining and there are two wood garden sheds included in the sale.
Services
Mains electricity, gas, water and drainage.
Local Area - Llandrindod Wells
Llandrindod Wells is the county town and administrative centre of Powys and has an excellent range of facilities such as supermarkets, health food shop, chemist, hospital, doctor’s surgery, primary and secondary school. It is a well know Victorian town with attractive houses and public buildings.
Leisure facilities include a well equipped leisure centre with swimming pool and there are tennis courts, bowling greens (indoor and outdoor), lake and golf club..
The noted Elan Valley (www.elanvalley.org.uk) with its wonderful lakes, reservoirs, dams, mountains and open hills is about 14 miles distant. The west Wales coast and university town of Aberystwyth is 44 miles distant. There is a railway station, on the Heart of Wales line with excellent road links with close access to the A483, A44 and A470.
Local Authority
Powys County Council. Tel No: 01597 826000 www.powys.gov.uk.
Council Tax
We are advised that the property is in Council Tax Band E.
Flood Risk (from NRW)
Flooding from rivers:
VERY LOW RISK Risk less than 0.1% chance each year
Flooding from the sea:
VERY LOW RISK Risk less than 0.1% chance each year
Flooding from surface water and small watercourses
VERY LOW RISK Risk less than 0.1% chance each year
Broadband Speed
To check the potential broadband speed please consult: https://www.ofcom.org.uk/phones-and-broadband/coverage-and-speeds/ofcom-checker
Viewing Arrangements
Viewings are strictly through the Sole Agents, Clare Evans & Co tel 01597 810457 sales@clareevansandco.co.uk
Anti-Money Laundering
We will require evidence of your ability to proceed with the purchase upon your offer being accepted by the vendor. The successful purchaser will be required to produce adequate identification to prove their identity within the terms of the Money Laundering Regulations. Appropriate examples include Passport and/or Photographic Driving Licence and a recent utility bill. We may outsource this process and a non-refundable charge of £36 will be payable by each purchaser.
Important Notice
These particulars are offered on the understanding that all negotiations are conducted through this company. Neither these particulars, nor oral representations, form part of any offer or contract and their accuracy cannot be guaranteed. Any floor plan provided is for representation purposes only and whilst every attempt has been made to ensure their accuracy the measurements of windows, doors and rooms are approximate and should be used as such by prospective purchasers. Any services, systems and appliances mentioned have not been tested by us and we cannot verify that they are in working order. All photographs remain the copyright of Clare Evans & Co.
The Property Ombudsman
Clare Evans & Co is a member of The Property Ombudsman Estate Agents Scheme and therefore adhere to their Code of Practice. A copy of the Code of Practice is available in the office and on request. Clare Evans & Co's complaints procedure is also available on request.
DMCC Reference
1706925726
Energy Efficiency and Environmental Impact

Although these particulars are thought to be materially correct their accuracy cannot be guaranteed and they do not form part of any contract.
Property data and search facilities supplied by www.vebra.com