
Aspire Estate Agents (Aspire Agency LLP T/A)
Tel: 01268 777400
Fax: 01268 773107
227 High Road
Benfleet
Essex
SS7 5HZ
Thundersley Park Road, Benfleet
Guide price £800,000
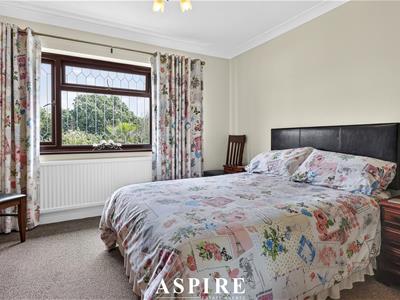
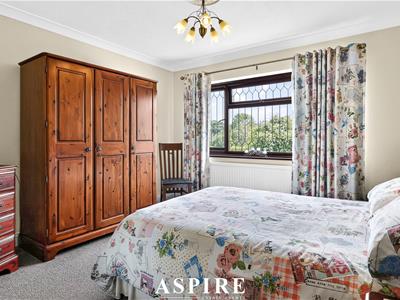
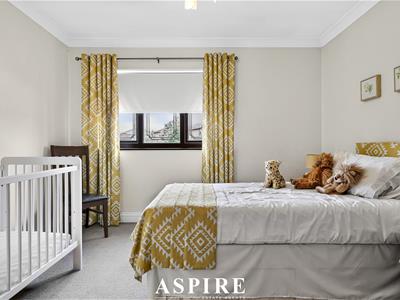
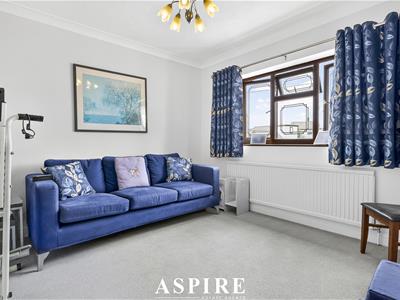
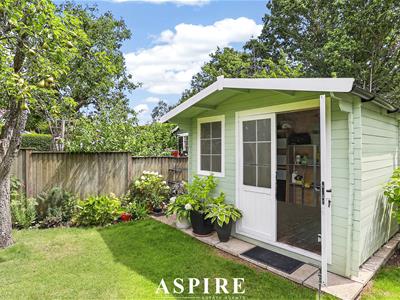
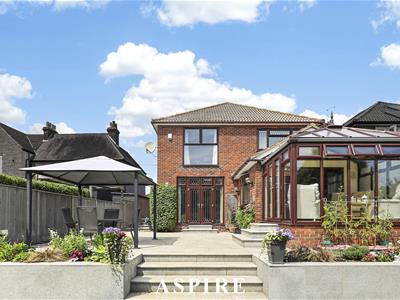
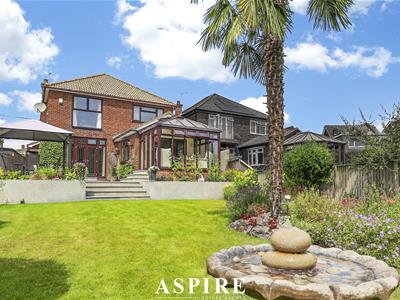
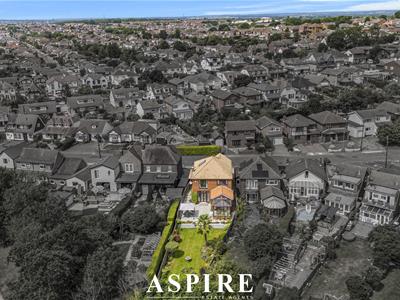
4 Bedroom House - Detached
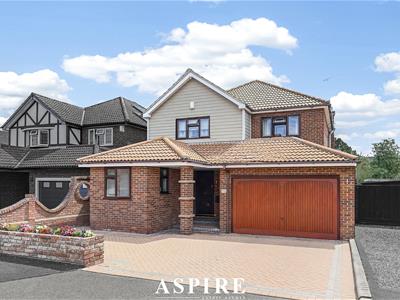
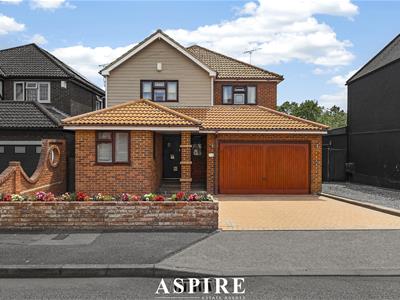
- Substantial Four/Five-Bedroom Detached Family Home
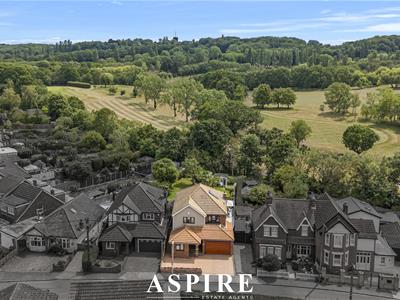
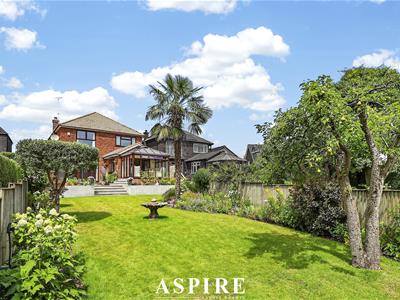
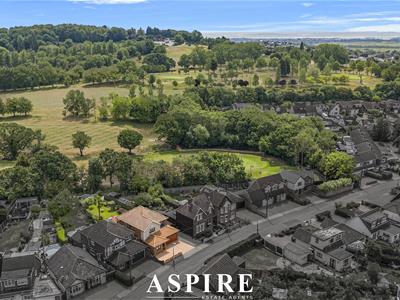
- Backing Directly onto Boyce Hill Golf Course
- Impressive 2,168 Sq Ft of Accommodation
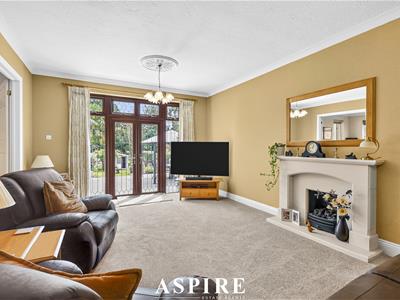
- Spacious Living Room and Separate Dining Room
- Large Kitchen/Dining Room
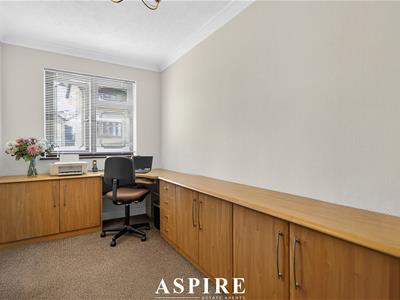
- Versatile Ground-Floor Study / Bedroom Five
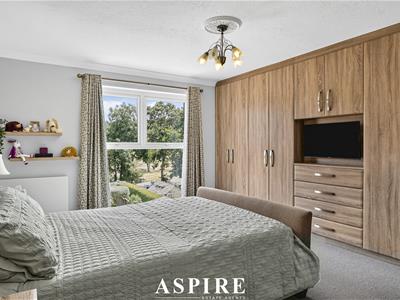
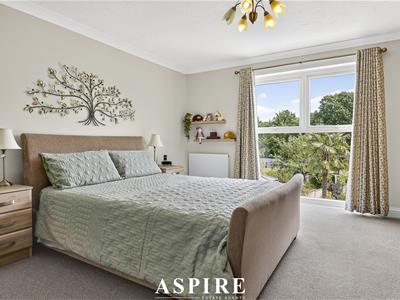
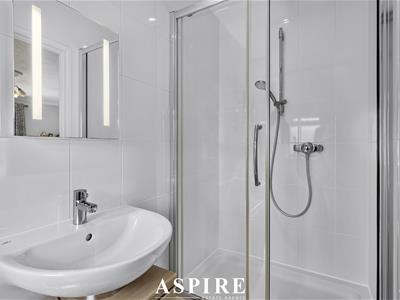
- Principal Bedroom with En-Suite
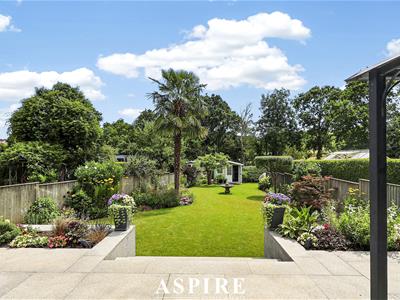
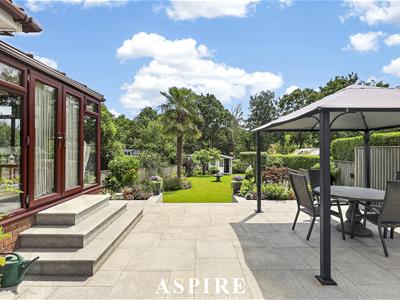
- Conservatory Overlooking the Rear Garden
- Integral Garage and Generous Family Layout
- Walking Distance to Benfleet High Road and Local Amenities
**** GUIDE PRICE £800,000 - £825,000 ****
Aspire are pleased to present this substantial four-bedroom detached family home, occupying a desirable Benfleet position and enjoying a superb rear outlook directly across Boyce Hill Golf Course.
Offering an impressive amount of space throughout, the property has been designed with family living in mind, combining generous bedrooms, versatile reception areas and a layout that works equally well for day-to-day life and entertaining.
The accommodation feels bright, spacious and well balanced, with four well-proportioned bedrooms providing plenty of flexibility for growing families, guests or home working.
A real highlight is the rear setting. The garden backs directly onto the golf course, creating an excellent sense of privacy and openness, with far-reaching green views that give the property a peaceful feel rarely found in such a convenient location.
Positioned within easy reach of Benfleet High Road, the home is well placed for a wide range of shops, cafés, restaurants and everyday amenities, while local schools and transport connections are also close by.
With its generous footprint, detached position and enviable golf course backdrop, this is a home that delivers on space, setting and lifestyle in equal measure.
Early viewing is highly recommended to fully appreciate everything on offer.
Ground Floor
Study / Bedroom Five
4.21m x 2.08m
13'10" x 6'10" (max)
WC
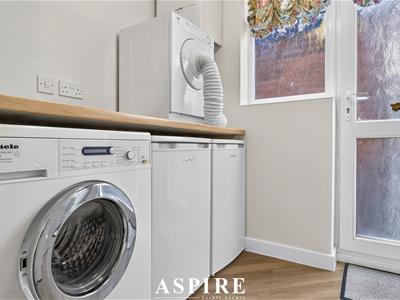
Utility Room
Approx. 2.18m x 1.67m
7'2" x 5'6" (max)
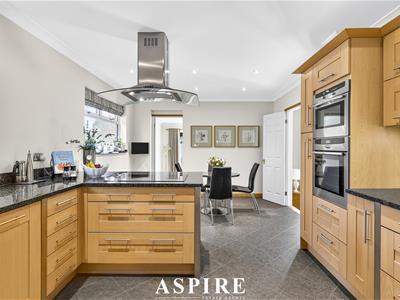
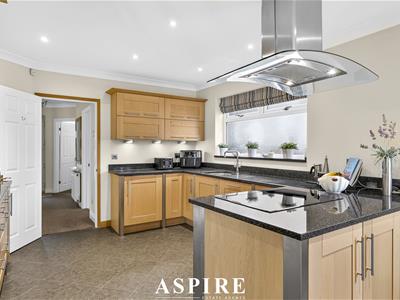
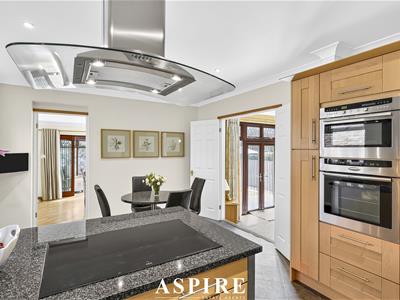
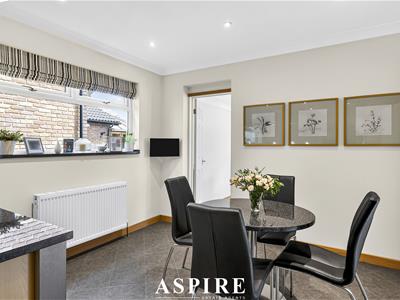
Kitchen / Dining Room
6.21m x 3.80m
20'4" x 11'6" (max)
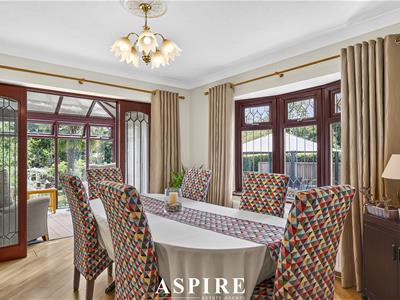
Dining Room
3.58m x 3.50m
11'9" x 11'6" (max)
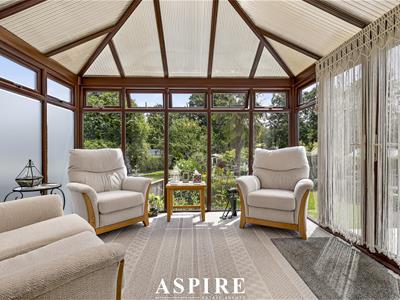
Conservatory
3.58m x 2.82m
11'9" x 9'3" (max)
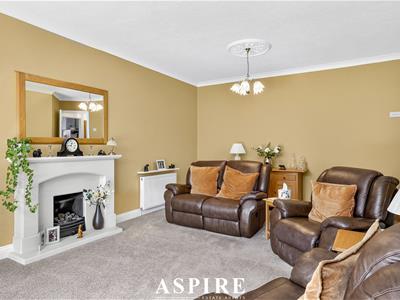
Living Room
6.89m x 4.19m
22'8" x 13'9" (max)
Garage
5.63m x 4.50m
18'7" x 14'9" (max)
First Floor
Bedroom One
4.85m x 4.04m
14'11" x 13'4" (max)
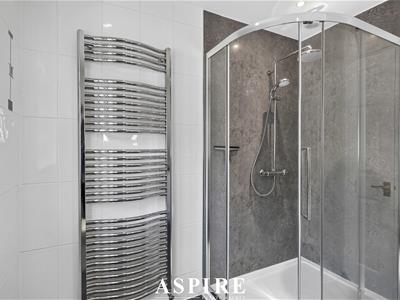
En-Suite
2.60m x 1.15m
8'7" x 3'9"
Bedroom Two
4.56m x 3.48m
15'0" x 11'5" (max)
Bedroom Three
3.66m x 3.48m
12'0" x 11'5" (max)
Bedroom Four
3.22m x 3.21m
10'7" x 10'6" (max)
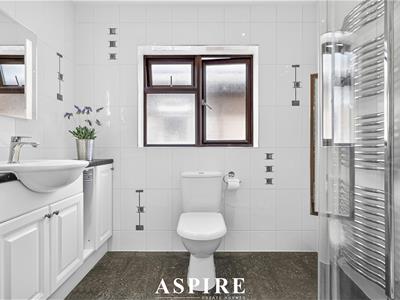
Family Bathroom
2.37m x 2.31m
7'9" x 7'7"
Approximate Gross Internal Floor Area: 201.4 sq m / 2,168 sq ft
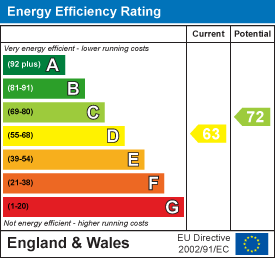
Energy Efficiency and Environmental Impact
Although these particulars are thought to be materially correct their accuracy cannot be guaranteed and they do not form part of any contract.
Property data and search facilities supplied by www.vebra.com