
Brand End Road, Butterwick, Boston
Offers Over £200,000
3 Bedroom House - Link Detached
- 3 Bedrooms
- Lounge/Diner
- Breakfast Kitchen
- Conservatory
- Off Road Parking & Garage
- Enclosed Rear Garden
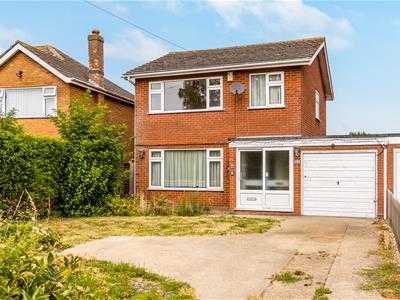
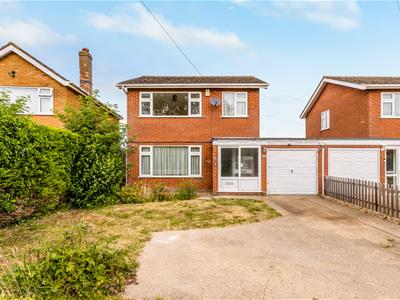
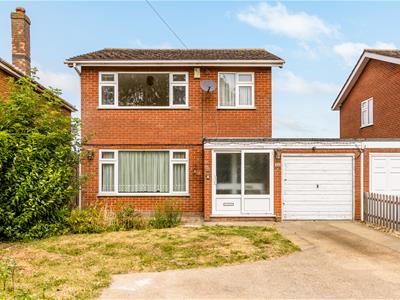
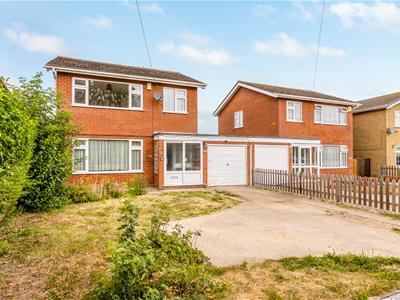
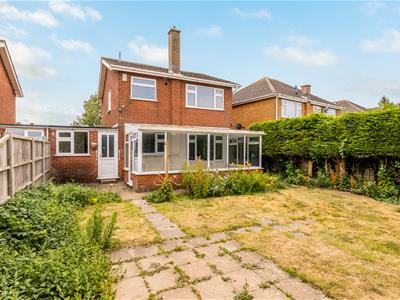
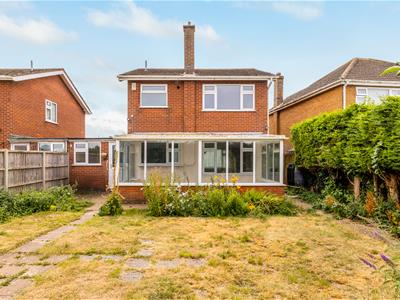
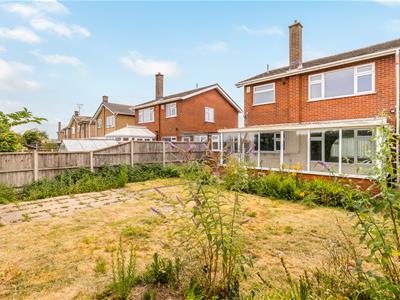
A 3 bedroom link detached home in popular village of Butterwick with a conservatory, garden and parking, located 4 miles east of Boston and 2.5 miles to the coastline, NO CHAIN. Upstairs are 3 bedrooms and a bathroom, downstairs is a lounge/dining room, kitchen, wc and conservatory. There is an integral garage to the front with additional space for parking and a contained grass garden to the rear. An ideal first home or rental investment, priced to sell and sold with NO Chain. Please call Bruce Mather estate agents on 01205365032 to sales@brucemather.co.uk for further information or to arrange a viewing.
LOCATION
Butterwick is a small village, situated approximately 3 miles East of the Market Town of Boston. It has range of amenities including a Primary School, a Public House, a Fish and Chip Shop and a Post office and Convenience Store. On the nearby coast, the RSPB Freiston Shore Nature Reserve can be found. There is easy access to Boston itself with a wide range of local amenities including primary and secondary schools, separate boys and girls grammar schools, further Education College, Pilgrim Hospital, theatre, music centre, leisure complex and swimming pools etc. The coastal town of Skegness is aprox 17 miles away. There is access via roads to larger centres of Lincoln (c 40 miles) and Peterborough (c 37 miles) with access to the A1 trunk road and the east coast and electrified rail link to London's Kings Cross.
ACCOMMODATION
Through the uPVC front entrance door into the:-
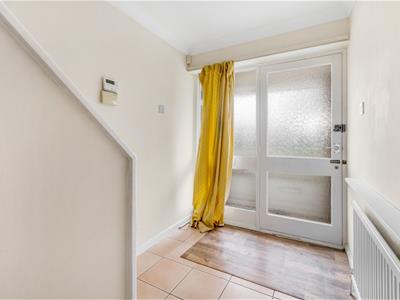
ENTRANCE PORCH
Having tiled floor and door to:-
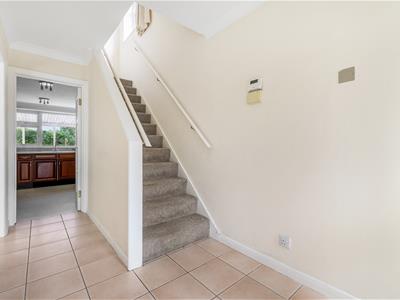
ENTRANCE HALL
Having tiled floor; doors to Lounge and Kitchen; radiator and stairs off.
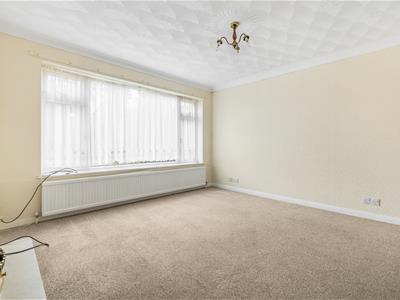
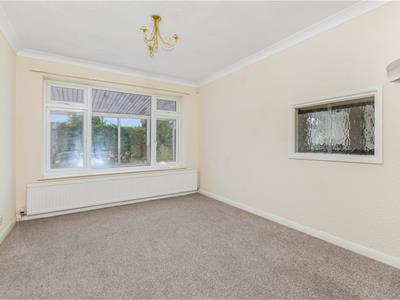
LOUNGE
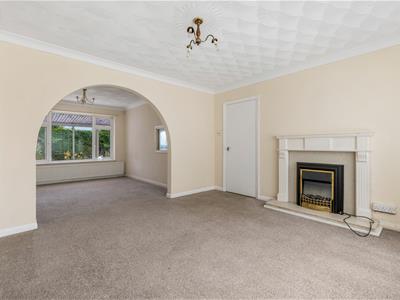
12'3" x 11'11"Having window to front elevation; radiator and arch to:-
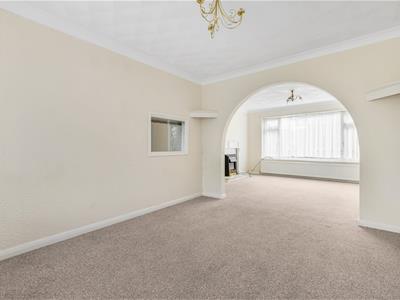
DINING AREA
11'5" x 9'9"Having window to conservatory; radiator and serving hatch.
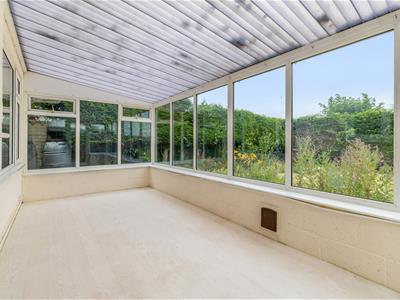
CONSERVATORY
18'5" x 8'7"Having radiator.
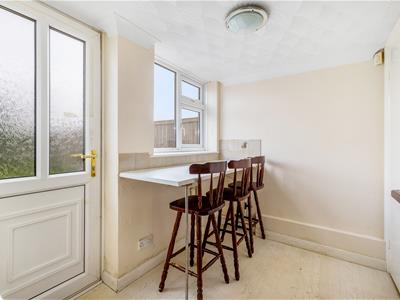
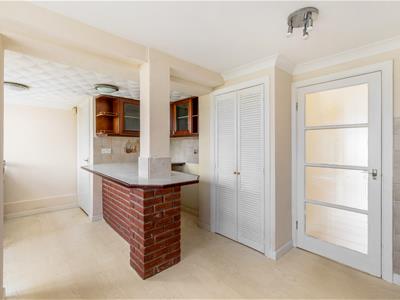
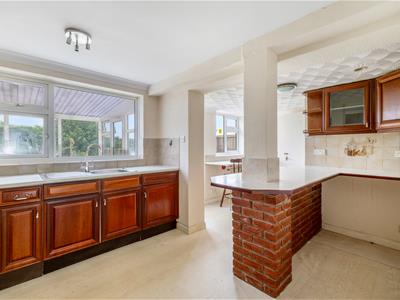
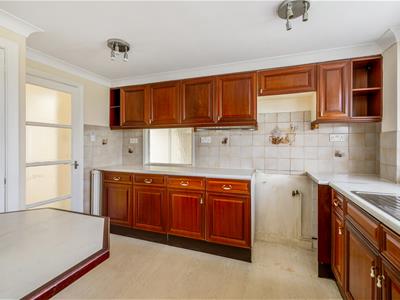
BREAKFAST KITCHEN
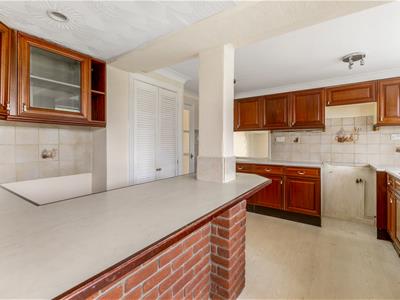
17'6" / 14'0" x 11'4" /10'8"Having window to conservatory; stainless steel sink and drainer with mixer tap over; space for electric oven with extractor over; range of wall and base units; tiled splashbacks; breakfast bar; understairs storage cupboard; space for fridge/freezer; plumbing for washing machine; window and door to rear elevation and door to W C.
DOWNSTAIRS W C
Having W C; wash hand basin; tiled splashbacks and extractor fan.
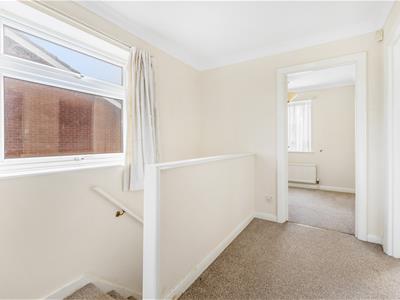
LANDING
Having window to side elevation and loft access.
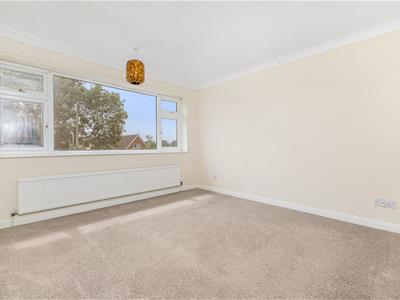
BEDROOM 1
11'11" x 10'10"Having window to front elevation and radiator.
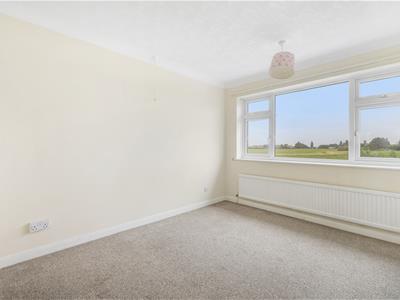
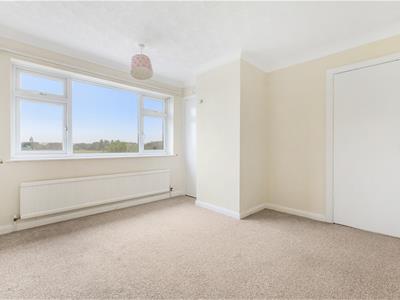
BEDROOM 2
11'8" x 9'5"Having window to rear elevation; radiator and boiler cupboard.
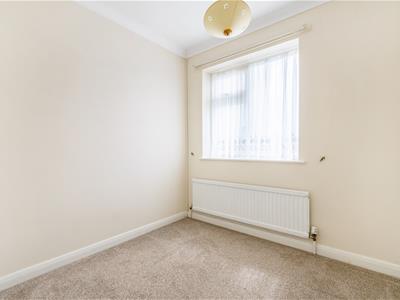
BEDROOM 3
7'7" x 7'5"Having window to front elevation and radiator.
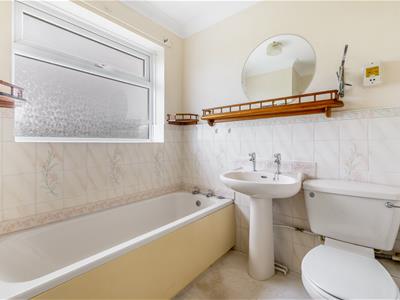
BATHROOM
Having shower cubicle with electric shower, window to rear elevation, wash hand basin; part tiled walls; bath; W C; radiator and shaver point.
EXTERIOR
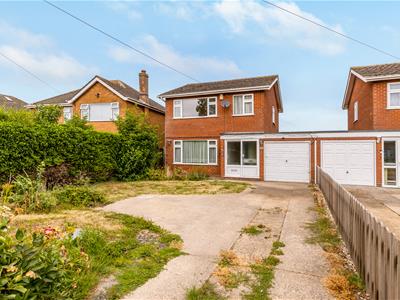
The property is approached over a concrete driveway which provides off road parking and has a turning bay and access to the garage.
The front garden is laid to lawn with a range of mature flowers, trees and shrubs.
SINGLE GARAGE
Having up and over door.
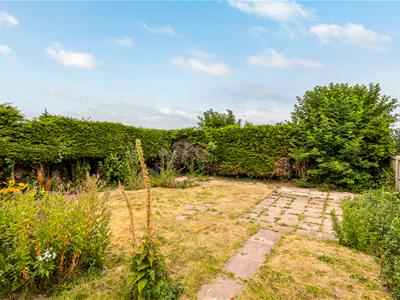
REAR GARDEN
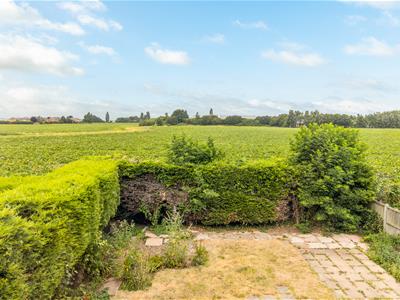
The rear garden is fully enclosed, being laid to lawn with a variety of mature plants and shrubs. There are 2 timber sheds and a paved seating area.
VIEWINGS
Strictly by appointment with the selling agents Bruce Mather Limited (Tel 01205 365032).

Energy Efficiency and Environmental Impact

Although these particulars are thought to be materially correct their accuracy cannot be guaranteed and they do not form part of any contract.
Property data and search facilities supplied by www.vebra.com