.png)
3 Langely Court
Pyle Street
Newport
PO30 1LA
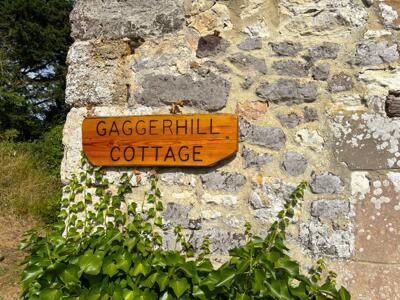
Gaggerhill Lane, Brighstone, Newport
Offers In The Region Of £399,950
4 Bedroom House
- 4 BEDROOM COTTAGE
- DRIVEWAY AND GARAGE
- RURAL & SOUGHT AFTER LOCATION
- CONSERVATORY
- LARGE REAR GARDEN
- PEACEFUL NEIGHBOURHOOD
- CHAIN FREE
- GRADE II LISTED
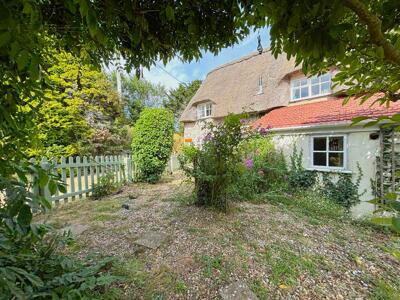
Nestled in the sought-after village of Brighstone, this charming detached cottage offers a wonderful combination of character, space and countryside living. Set in a peaceful rural location, the property features a traditional thatched roof and provides flexible accommodation with four bedrooms, two reception rooms and two bathrooms, making it well suited to families or those looking for extra space.
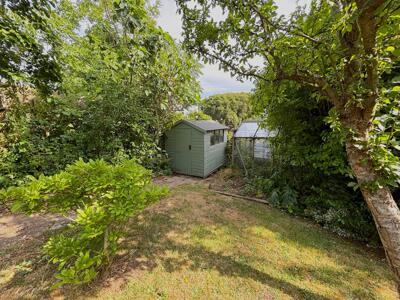
The property enjoys a generous plot with a beautifully maintained garden, ideal for those who enjoy spending time outdoors. A conservatory provides an additional reception space overlooking the garden, while a greenhouse and garden shed offer excellent storage and are perfect for keen gardeners. There is also a driveway providing off-road parking and a garage for added convenience.
Brighstone is one of the Isle of Wight's most desirable villages, known for its welcoming community, countryside walks and easy access to the island's stunning coastline. Despite its peaceful setting, the village offers a range of local amenities, including a village shop, café, pub and primary school, with Newport just a short drive away.
This is a fantastic opportunity to purchase a characterful home in a highly regarded rural location, offering plenty of space both inside and out while retaining all the charm of a traditional country cottage.
Kitchen
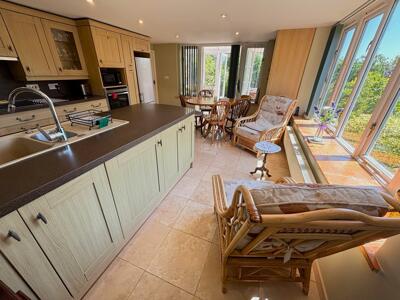
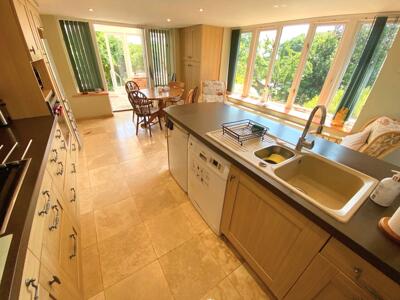 16'10 x 13'9The kitchen is bright and welcoming with plenty of natural light pouring in through large windows that offer views of the garden. It features a spacious work surface and ample storage with wooden cabinetry. The room provides ample space for a dining area, perfect for family meals. Double doors open directly into the conservatory, allowing for ease of access and an open, airy feel between the two spaces.
Conservatory
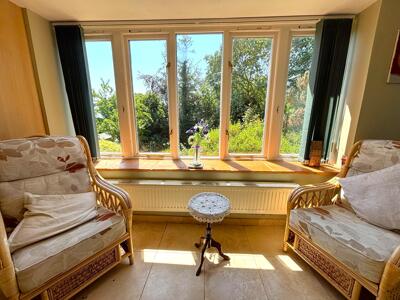
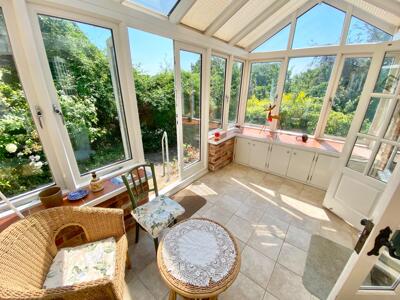 7'10 x 15'5This charming conservatory, connected just off the kitchen, is filled with light from its glass walls and roof, creating a bright and serene space. It's an ideal spot to enjoy morning coffee or relax while overlooking the garden. The neutral tiled floor complements the airy atmosphere, and the door leads directly outside, blending indoor and outdoor living.
Hallway
7'2 x 7'2The hallway offers a welcoming entrance with a porch leading into the main living spaces. It provides access to the main living room and creates an inviting flow through the ground floor.
Living Room
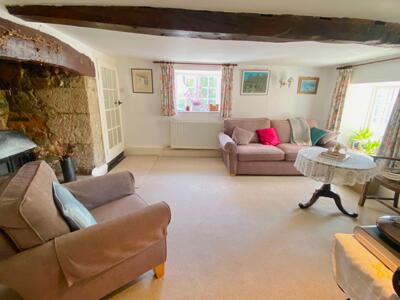 14'2 x 12'2The living room has a cosy and inviting atmosphere, featuring a traditional fireplace with a stone surround that adds a touch of rustic charm. The room benefits from natural light from two windows, and the exposed wooden beam on the ceiling enhances its character and traditional feel.
Reception Room 2
16'6 x 12'10A well-proportioned second reception room offering a flexible living space, ideal as a snug, home office or playroom. A window allows for plenty of natural light, creating a bright and welcoming atmosphere while retaining the property's cottage charm.
Bedroom 1
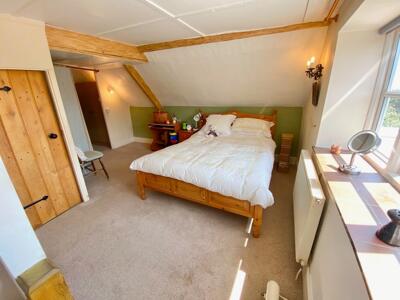
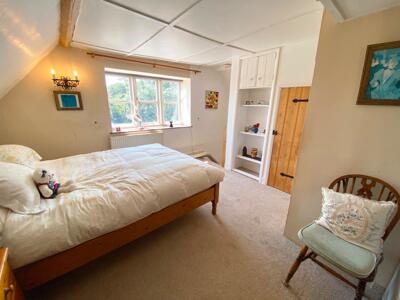 9'10 x 14'7Bedroom 1 is a generous space with soft carpeting and a warm, neutral palette. It features a large window that fills the room with natural light and offers views of the garden. The room includes built-in cupboards for storage and exposed wooden beams, which add character and a sense of history to the room.
Bedroom 2
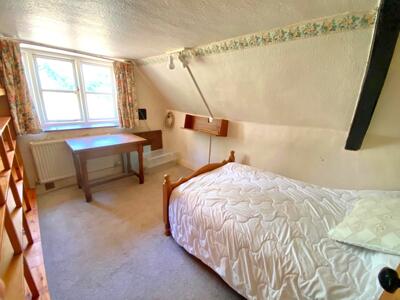 8'6 x 13'3Bedroom 2 is a comfortable room with carpeting and a large window that allows plenty of light to enter. It has a peaceful and private feel, ideal for a restful night's sleep or as a guest room.
Bedroom 3
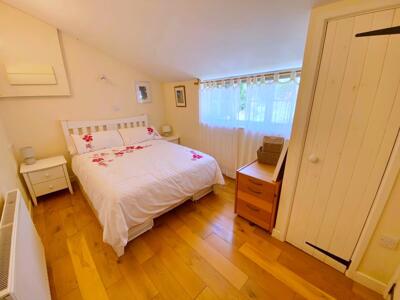 8'5 x 12'11Bedroom 3 is a cosy room, situated on the ground floor, fitted with carpet and featuring a window that brings in natural light. It includes fitted storage cupboards and has an ensuite shower room, offering privacy and convenience. The room is simple and practical, suited well as a guest or family bedroom.
Bedroom 4
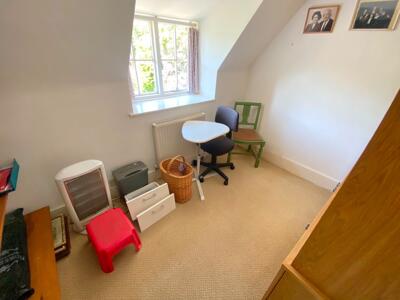 9'6 x 6'3Bedroom 4 is a smaller room, carpeted and naturally lit by a window. It provides a flexible space that could serve as a bedroom, study or hobby room depending on your needs.
Shower Room
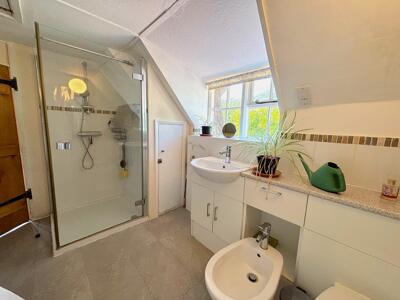 7'9 x 6'11The main shower room is fitted with a walk-in shower, a basin with storage beneath, a bidet, and a WC. The light tiles and neutral tones create a fresh and clean environment. A window lets in daylight, enhancing the sense of space and airiness.
Rear Garden
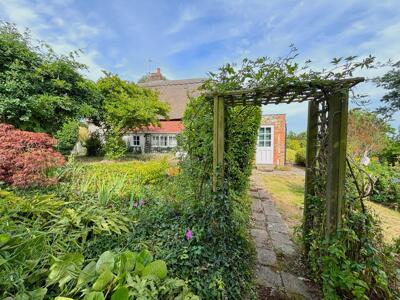
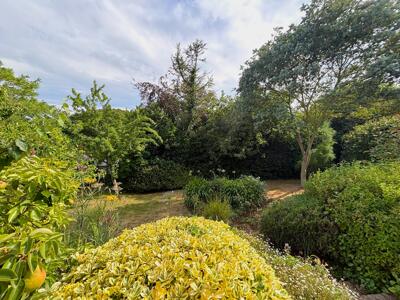
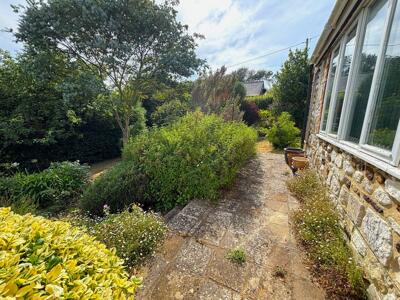
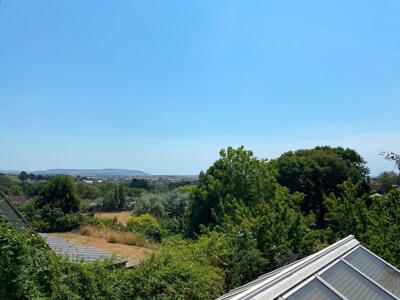 The rear garden is beautifully maintained and brimming with mature shrubs, trees and greenery that create a peaceful and private outdoor space. It includes a variety of plants and bushes, with a lawn area and a garden shed nestled amongst the trees, offering storage or space for hobbies. The garden path and charming wooden archway add character, making it a lovely spot for relaxing or gardening.
Energy Efficiency and Environmental Impact

Although these particulars are thought to be materially correct their accuracy cannot be guaranteed and they do not form part of any contract.
Property data and search facilities supplied by www.vebra.com