
St Peters Square
Ruthin
Denbighshire
LL15 1AE
Cwmyglyn, Bala
NEW £300,000
3 Bedroom House - Detached
- Unique stone farmhouse set in the heart of The Berwyns
- Remote rural setting at the head of a no-through track
- Approx 0.9 mile from the nearest road.
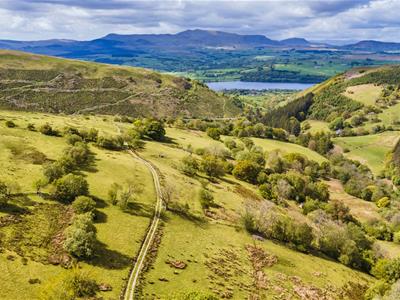
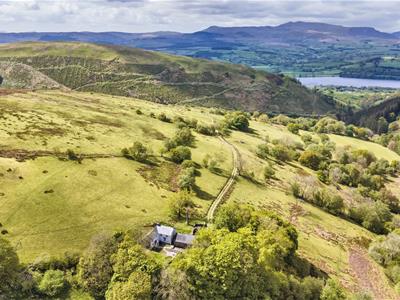
- Stunning rural views towards Bala lake
- Sympathetically restored with a wealth of original features
- Off grid with no electricity
- Porch, kitchen/living room. Lounge/dining room
- 3 bedrooms & bathroom
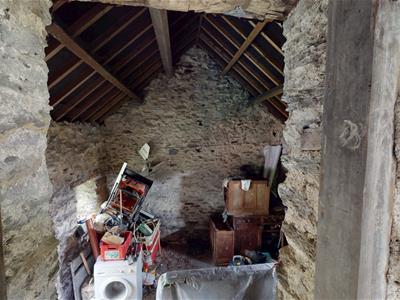
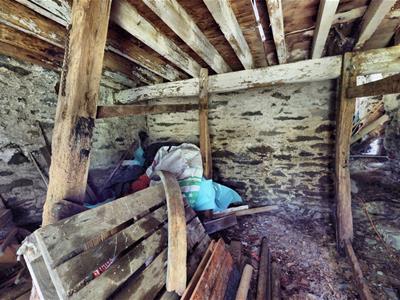
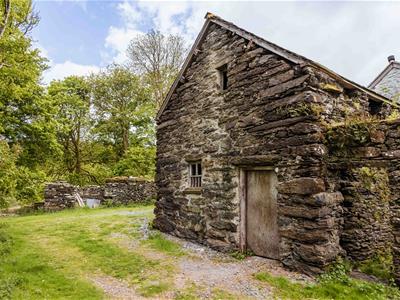
- Large stone barn with potential for conversion
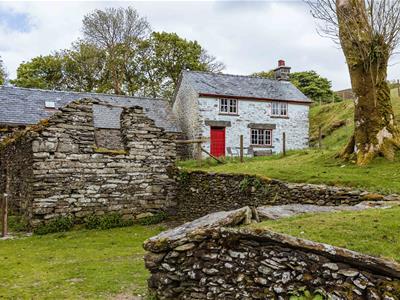
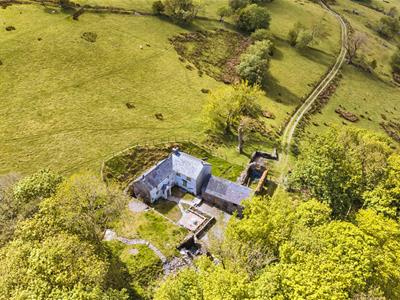
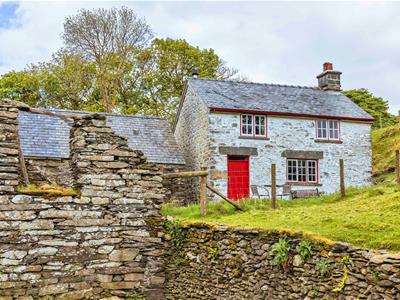
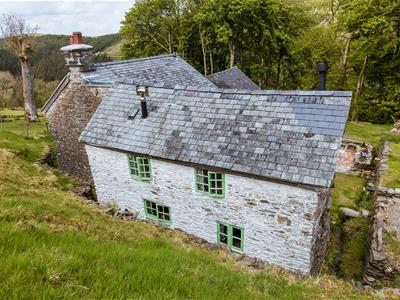
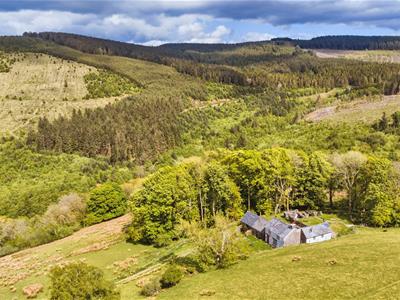
A UNIQUE OPPORTUNITY TO PURCHASE A BEAUTIFUL STONE AND SLATED FORMER FARMHOUSE of great character and charm standing high within the southern Berwyn mountains, an unspoilt wilderness with breathtaking views across the mountains towards Bala lake and located some 5 miles from Bala.
Not for the faint hearted as it is approached over a long mountain track which winds itself for nearly 1 mile into the heart of this picturesque region. The building, which is off grid, has been sympathetically restored preserving many of the original features with a wealth of exposed timbers and stone walls. If affords outbuilt porch, open plan kitchen with living room, side lobby opening to a large living/dining room with impressive fireplace and enclosed side porch, first floor landing, three bedrooms and bathroom. Close by stone barn which has been partially re-roofed and has tremendous scope for conversion subject to consent. Private informal gardens surround the house with a sheltered patio.
LOCATION
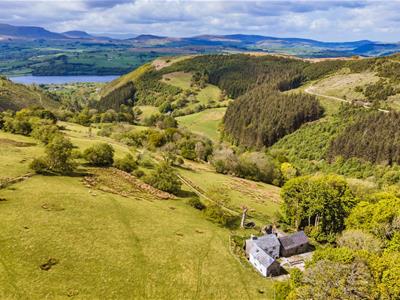 Berwyn Hir y Nant forms the southern end of this impressive mountain range which extends along the borders between England and Wales. Renowned for its unique beauty, it is a remote and for many overlooked part of north Wales. Whilst only 5 miles from Bala, the access track leading up to the house can only be approached with great care and restricted to those with a 4 x 4 vehicle.
THE ACCOMMODATION COMPRISES
PORCH
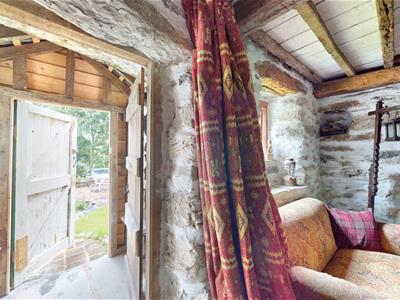 Outbuilt timber framed and panelled front porch with stone floor and a panelled and ledged door leading to open plan kitchen/living room.
KITCHEN/LIVING ROOM
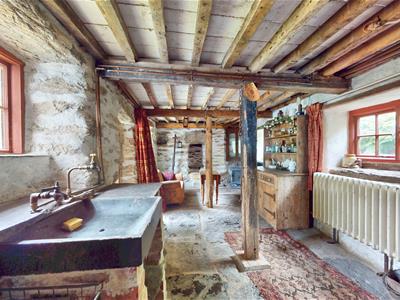
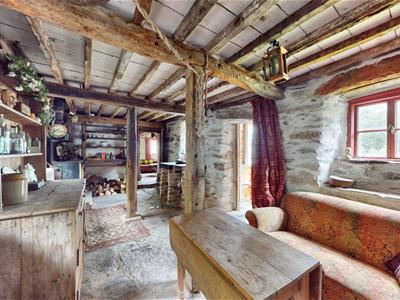
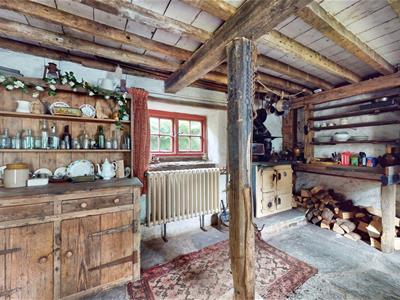
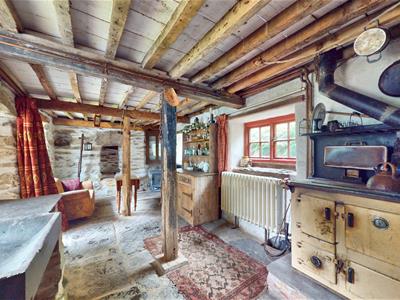 6.88m x 3.02m (22'7 x 9'11)A splendid room with windows to both front and rear elevations, it has a high ceiling with supporting pillars and beams, feature stone walling with lime mortar finish and stone slab floor. To the kitchen area is a cream enamelled solid fuel range on a raised hearth with hot plate and oven together with back boiler providing hot water and heating. Stone sink with hot and cold supply. Traditional column radiator.
SIDE LOBBY
Opening to living room/dining room.
LIVING ROOM/DINING ROOM
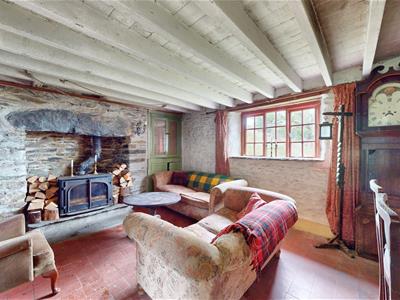
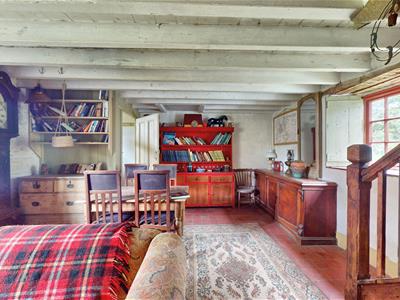
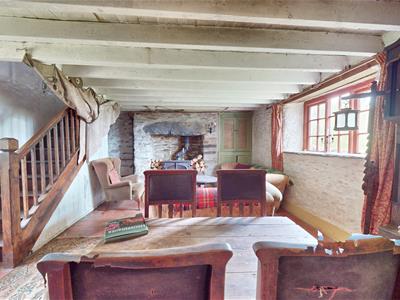 6.60m x 4.62m (21'8 x 15'2)A spacious room with windows to both front and rear elevations together with an enclosed timber panelled entrance porch with door opening to the front elevation. It has an impressive stone inglenook style fireplace with hearth, large wood stove and impressive supporting beam above. Staircase rising off, red quarry tile flooring, fitted cabinet to alcove.
FIRST FLOOR LANDING
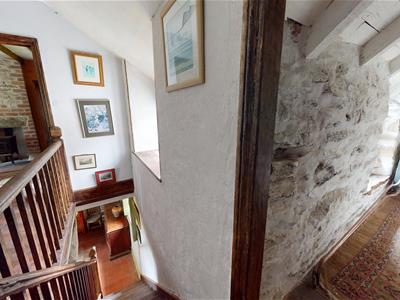 L-shaped landing.
BEDROOM ONE
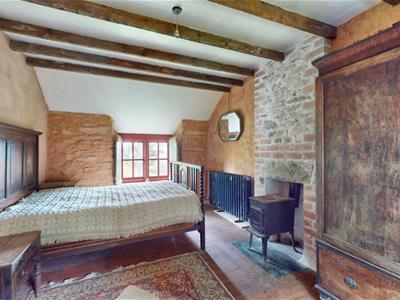 4.60m x 3.12m (15'1 x 10'3)High vaulted ceiling with exposed timbers, feature exposed stone walling to two walls, two windows, one shuttered, boarded floor.
BEDROOM THREE
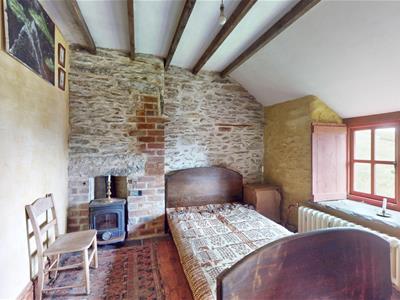 3.23m x 2.92m (10'7 x 9'7)Shuttered window to front, partially vaulted ceiling with exposed beams, panelled floor, low level column radiator.
INNER LANDING
Vaulted ceiling, column radiator. Opening to bedroom one.
BEDROOM TWO
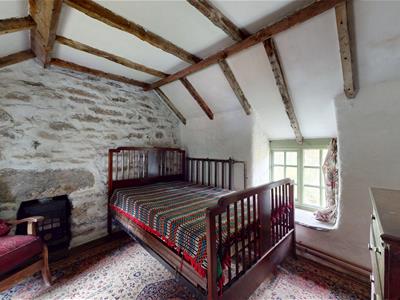 3.28m x 3.02m (10'9 x 9'11)Vaulted ceiling with exposed beams, brick fireplace with an outbuilt hearth and an ornate Yotel wood stove, shuttered windows to both front and rear elevations, boarded flooring, traditional column radiator.
BATHROOM
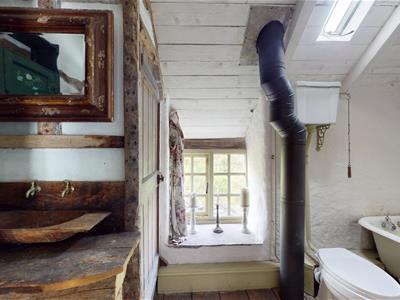
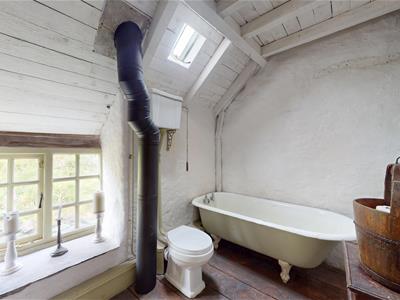 3.33m x 1.93m (10'11 x 6'4)Free-standing roll top bath with claw feet, timber wash basin on a wooden stand, high flush WC. Vaulted and boarded ceiling with exposed timbers, low level window to front, fitted airing cupboard with cylinder, wall beams and boarded floor.
OUTSIDE
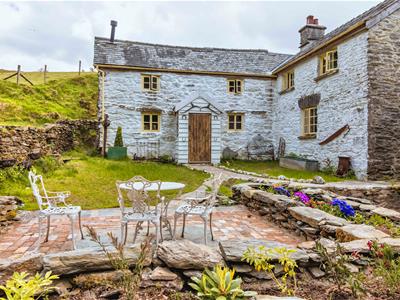 The property is approached over a long unmade lane leading from a no-through adopted road which extends into the upper part of the valley. The track which to the lower part leads to another property, extends beyond for nearly 1 mile, winding its way over a rough mountain track through fields and high moorland until it reaches the house. Please note there are few passing places or areas where you are able to turn your car around and access is really restricted to vehicles which are 4 x 4. The lane extends to the left hand side of the house where there is a parking area for 3/4 cars and steps lead up to the rear elevation of the house. There is a secluded patio adjoining with stone boundary wall.
OUTBUILDING
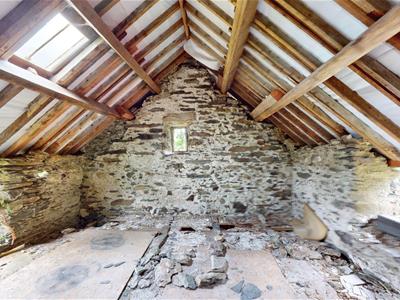 A substantial mainly two storey stone building which has significant potential for conversion to provide additional accommodation or storage and workshop. It has been fully re-roofed in the main and is divided into three rooms.
GARDENS
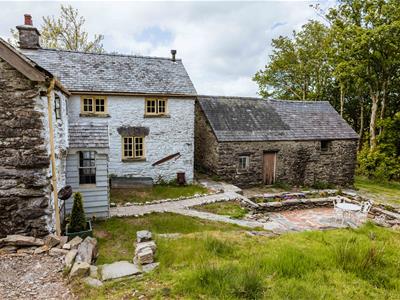 To the front of the house is an informal lawned garden which extends around to either side and to the rear. The grounds enjoy beautiful views into adjoining woodland and beyond the valley below. There are also ruined stone buildings on site. The grounds extend to a 1/3rd of an acre
DIRECTIONS
Please contact our office for a video of the access lane which we ask potential buyers to view before deciding to visit the property.
What3 words for the access off the adopted lane. proceeds.pythons.parading
what3 words for the house rules.suggested.deck
AGENTS NOTES
Private water supply from spring on land adjoining, septic tank drainage. No electricity available within the immediate area( nearest connection 1 mile distant although prospective buyers should make their own enquires).
COUNCIL TAX
Council Tax Band C - Gwynedd County Council
TENURE
Freehold.
*ANTI MONEY LAUNDERING REGULATIONS
Anti-Money Laundering Verification
Should you wish to proceed with the purchase of this property, you will be required to complete an Anti-Money Laundering (AML) verification check in accordance with current legislation.
These checks are carried out by our partner, Lifetime Legal, and include verification of your identity and source of funds. There is a charge of £54 including VAT, payable directly to Lifetime Legal.
Please note that these checks must be completed before we are able to formally progress a sale.
MATERIAL INFORMATION REPORT
The Material Information Report for this property can be viewed on the Rightmove listing. Alternatively, a copy can be requested from our office which will be sent via email.
*EXTRA SERVICES - REFERRALS
Mortgage referrals, conveyancing referral and surveying referrals will be offered by Cavendish Estate Agents. If a buyer or seller should proceed with any of these services then a commission fee will be paid to Cavendish Estate Agents Ltd upon completion.
VIEWING
By appointment through the Agent's Ruthin office 01824 703030.
FLOOR PLANS - included for identification purposes only, not to scale.
HE/PMW
Energy Efficiency and Environmental Impact

Although these particulars are thought to be materially correct their accuracy cannot be guaranteed and they do not form part of any contract.
Property data and search facilities supplied by www.vebra.com