
Tayler & Fletcher Limited
Tel: 01608 644 344
Fax: 01608 641 001
Finsbury House
Chipping Norton
Oxfordshire
OX7 5LS
Junction Road, Churchill, Chipping Norton
Guide Price £1,350,000
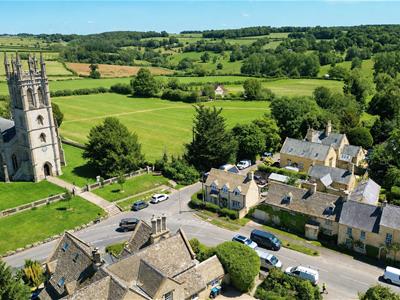
5 Bedroom Cottage
- Grade II listed
- Character features throughout
- Driveway parking
- Fibre optic broadband
- 5 double bedrooms
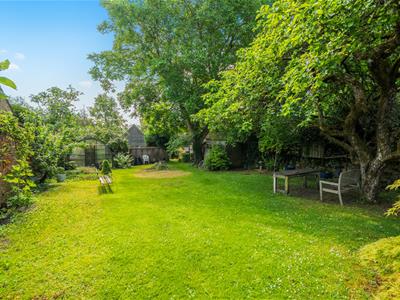
- 120 ft long rear garden
- Workshop
- Private walled garden
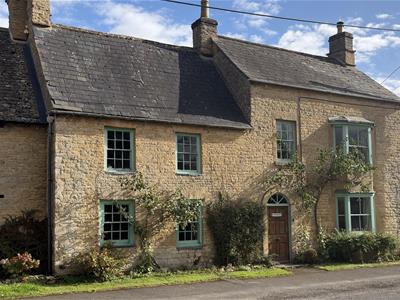
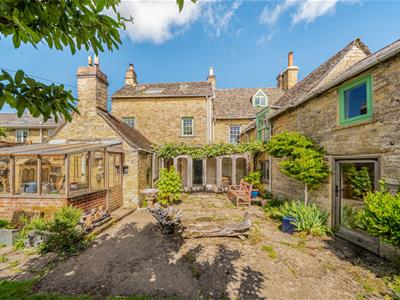
An impressive Grade II listed cottage occupying a prominent position in one of the Cotswolds most desirable villages. Rich in character and history, this substantial period home offers over 3,100 sq ft of generous and versatile accommodation.
Accommodation comprises an entrance hall, two cellars, three reception rooms, kitchen, five bedrooms, two bathrooms, a workshop, large rear garden, and driveway parking.
Location
Churchill is one of the Cotswolds most sought-after villages. The village benefits from the highly regarded Chequers public house, historic All Saints Church, village hall, and picturesque village green. The nearby market town of Chipping Norton, just five minutes by car, provides an excellent range of everyday amenities including supermarkets, independent boutiques, cafés, restaurants, leisure facilities, healthcare services, and both primary and secondary schooling. The area is also exceptionally well served by a number of renowned independent schools, including Kitebrook Preparatory School, Kingham Hill School, and Windrush Valley School. Kingham railway station is approximately four minutes away by car and offers regular direct services to Oxford, Worcester, and London Paddington.The surrounding Cotswold countryside provides countless walking routes, country pubs, and access to some of the region's most celebrated destinations, including Daylesford Organic Farm Shop (3 miles), Diddly Squat Farm Shop (3 miles), Soho Farmhouse (10 miles), and Estelle Manor (15 miles).
The Property
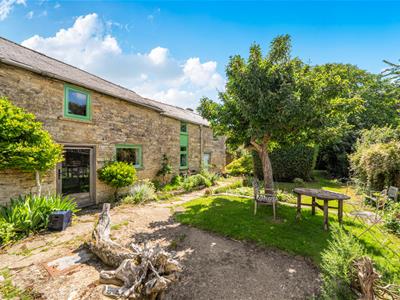
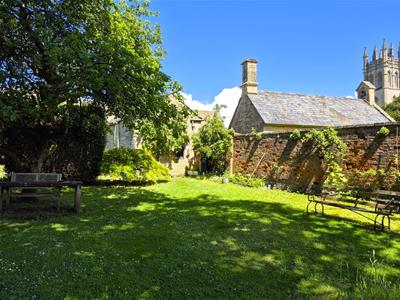
Ferrimans is a Grade II listed period house that has been the family home and workplace of a writer, his textile designer wife, and their family for over fifty years. The façade is that of a terraced period cottage, but once through the front door there is an almost Tardis-like quality, as the spacious hall opens onto a vine-shaded South/East facing courtyard. Beyond an ancient specimen box tree lies a large walled garden extending to approximately 130 ft in length, right in the heart of the village, with views towards the impressive spire of All Saints Church. Along one side of the garden runs a historic 200-year-old brick fruit wall, while a traditional Cotswold dry-stone wall borders the other, together providing a wonderful sense of privacy and seclusion.
Accomodation
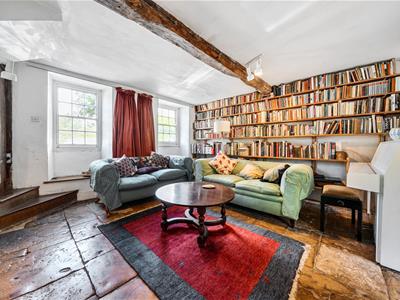
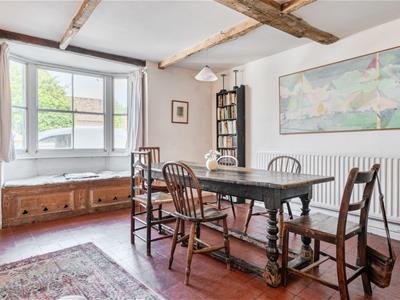
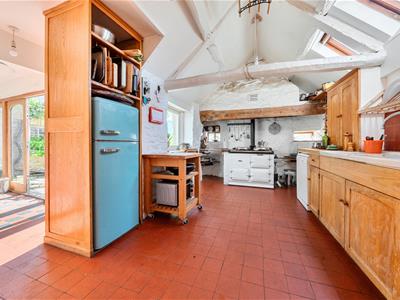
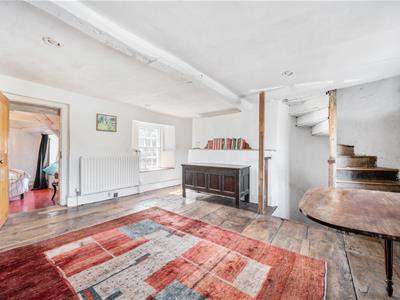
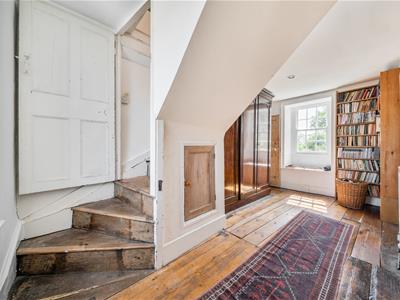
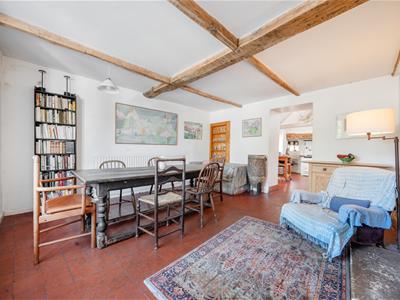
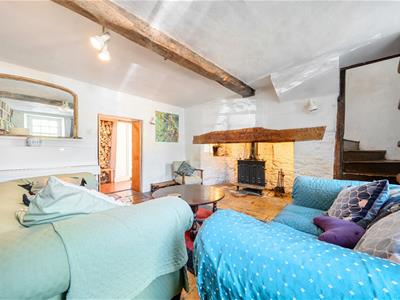
The front door opens into a spacious entrance hall, from which the first cellar is accessed via a concealed staircase. The hall leads through to an inner timber-framed corridor with doors opening onto the garden. The kitchen features quarry-tiled flooring and is fitted with a range of base and wall units, a sink, space for a fridge/freezer, plumbing for a dishwasher, and an oil-fired AGA. Beyond is a well-proportioned dining room with a bay window and fireplace incorporating a wood-burning stove. The sitting room retains Cotswold flagstone flooring and is centred around an inglenook fireplace with a bread oven and wood-burning stove. A spiral staircase rises from the room to a substantial first-floor landing and reception area with exposed wide elm floorboards.
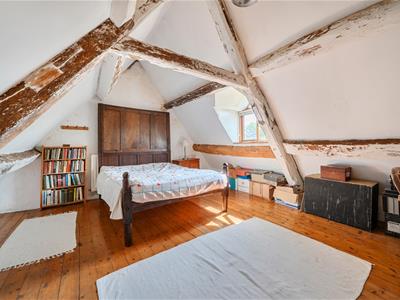
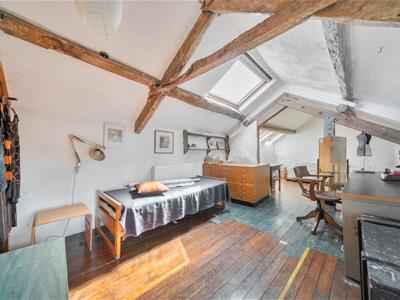
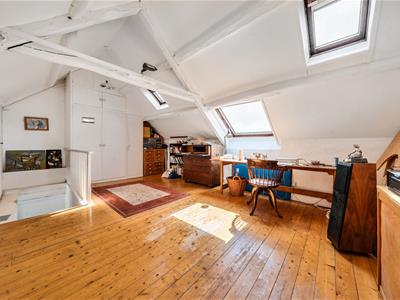
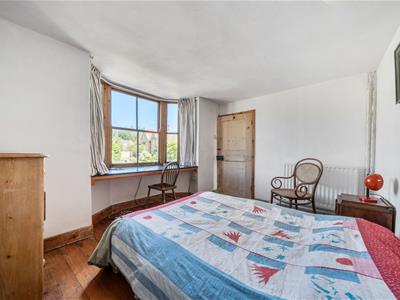
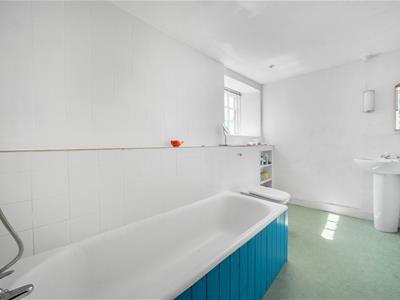
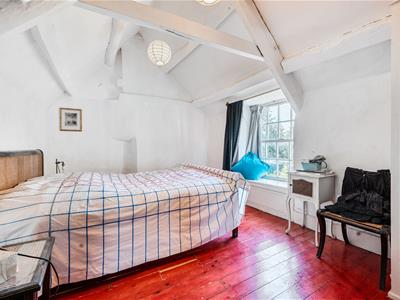
The first floor provides two double bedrooms and a family bathroom. Two separate spiral staircases continue to the second floor, where there are two further generously sized bedrooms.
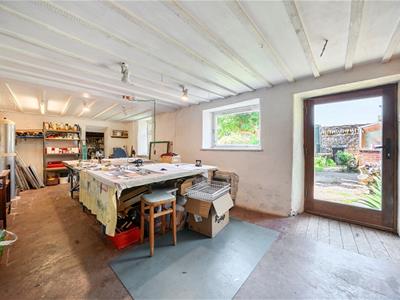
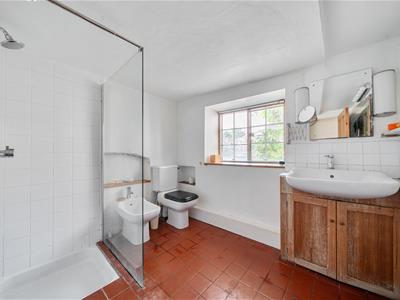
To the rear of the property is a ground-floor shower room and a 26 ft reception room, currently used as an art studio, from which stairs rise to a fifth bedroom that could also serve as additional studio or workspace accommodation. A second concealed staircase leads down to a larger cellar
Outside
The cottage occupies a prominent position on Junction Road, within easy walking distance of the village church and The Chequers public house. The property benefits from driveway parking located at the foot of the garden, accessed via Sarsden Lane. The mature gardens are predominantly laid to lawn and are enclosed by a high brick fruit wall, with established flower borders, specimen trees, a courtyard seating area, and views towards the church. Further outbuildings include a Victorian-style greenhouse and a workshop adjoining the studio, equipped with power and lighting, loft storage, and direct access to the main house.
Services
Mains water and electricity. Drainage via Sceptic tank. Oil fired central heating. Rain water cistern located in the courtyard, used for watering plants.
Council Tax
Band F | £3665.21 2026/2027
Local Authority
West Oxfordshire District Council, Woodgreen, Witney, Oxfordshire, OX28 6NB | 01993 702944
What3Words
///bumping.unframed.dairy
Agents note
The property is exempt from EPC requirements.
The lane that leads to the driveway is an unadopted public highway.
Tenure
This property is Freehold.
Viewing
Viewing is strictly via the Sole Agents Tayler and Fletcher and prospective purchasers should satisfy themselves as to the accuracy of any particular point of interest before journeying to view.
Fixtures and Fittings
Only those specifically mentioned within the sale particulars are included in the sale. Please note that we have not tested the equipment, appliances and services in this property. Interested applicants are advised to commission the appropriate investigations before formulating their offer to purchase.
Although these particulars are thought to be materially correct their accuracy cannot be guaranteed and they do not form part of any contract.
Property data and search facilities supplied by www.vebra.com