
4 Wellgate
Clitheroe
Lancashire
BB7 2DP
Coolam, Tosside
£350,000
4 Bedroom House - Semi-Detached
- Tenure Freehold
- Council Tax Band C
- EPC Rating Exempt
- Off Road Parking
- Development Opportunity With Viewing Essential
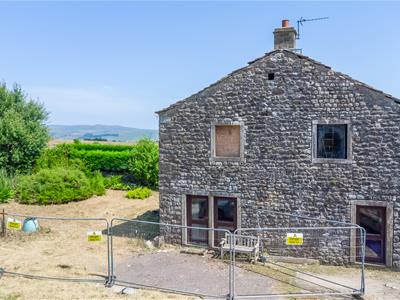
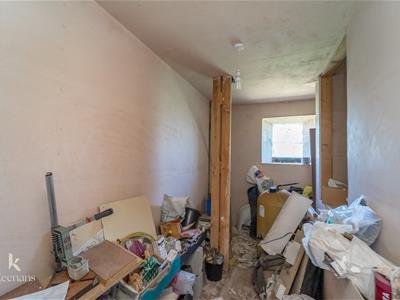
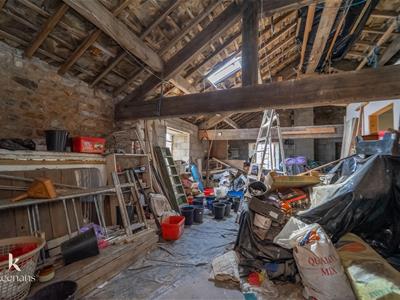
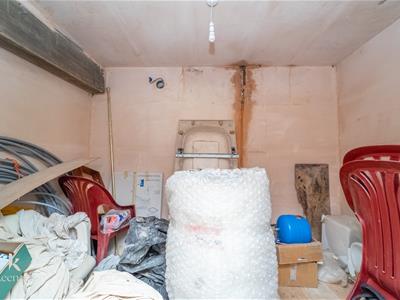
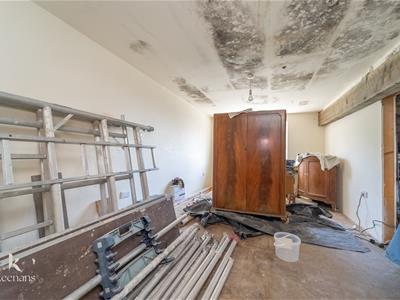
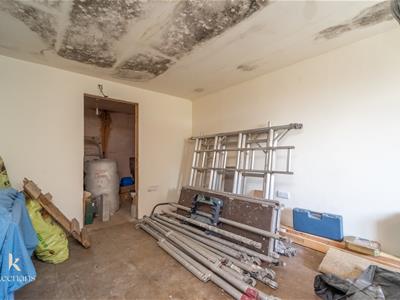
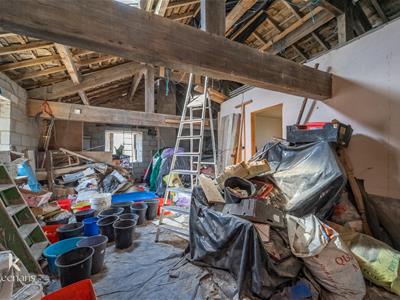
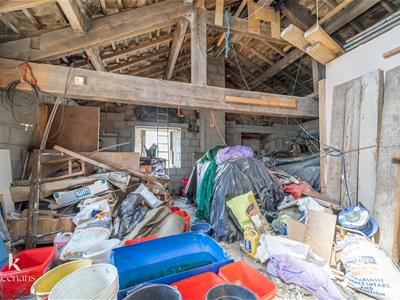
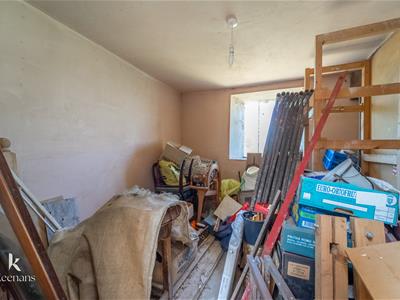
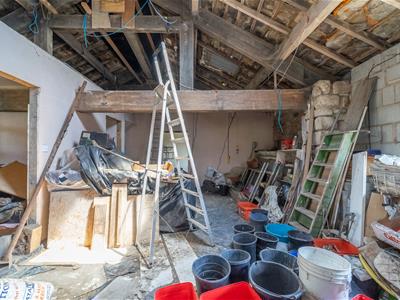
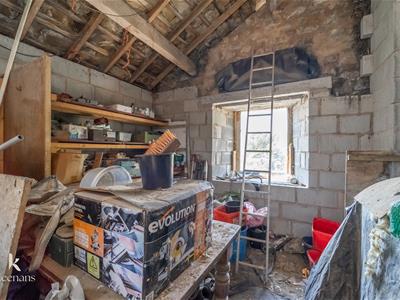
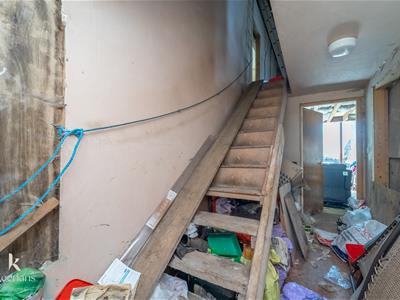
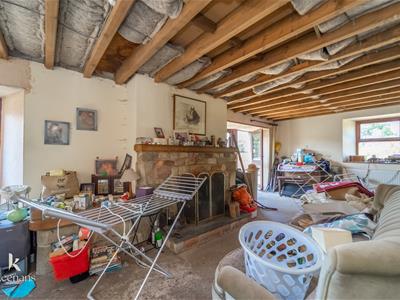
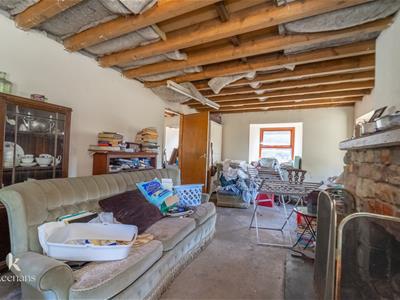
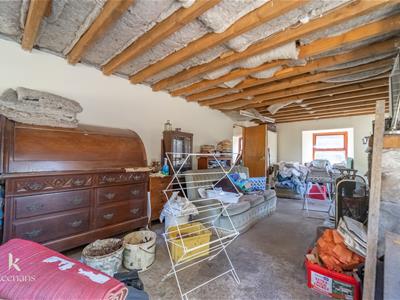
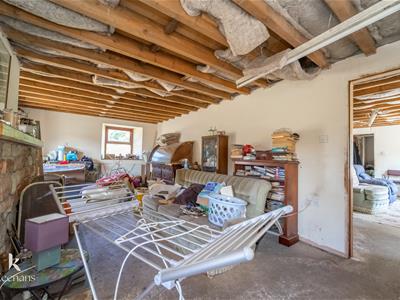
- In Need Of Renovating
- Planning Permission Has Been Granted To Convert Existing Building ( STPP )
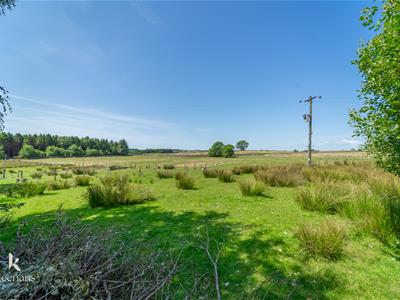
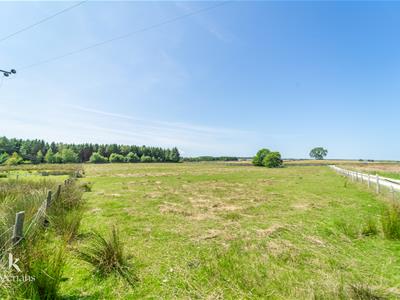
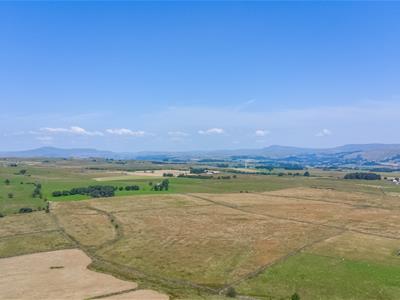
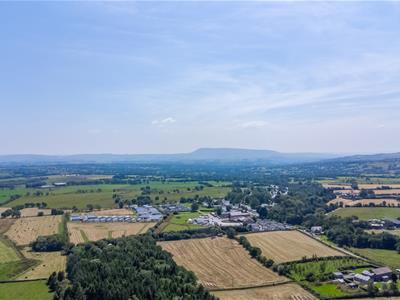
- Enviable Countryside Views
- Sought After Location
A RARE DEVELOPMENT OPPORTUNITY IN A STUNNING LOCATION
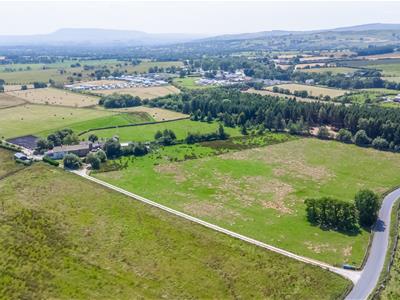
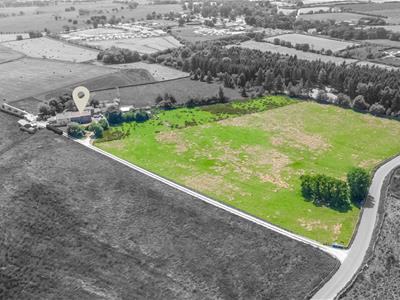
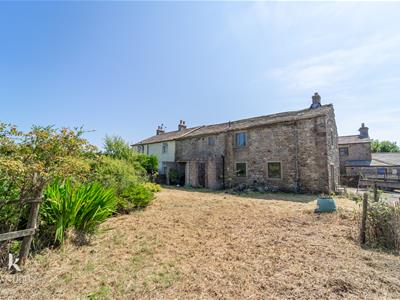
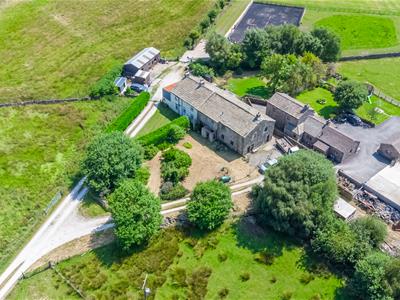
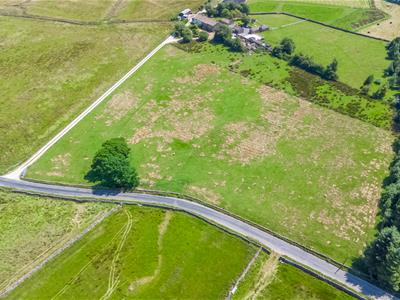
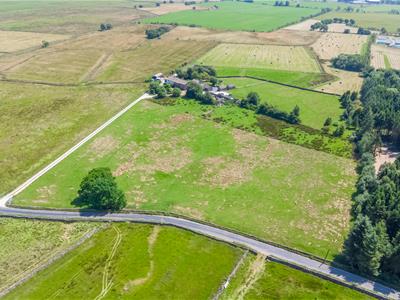
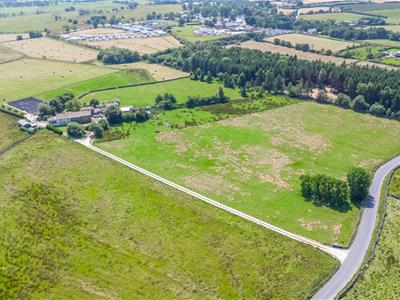
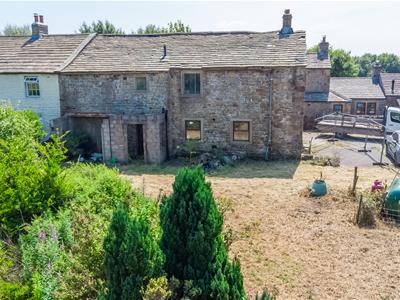
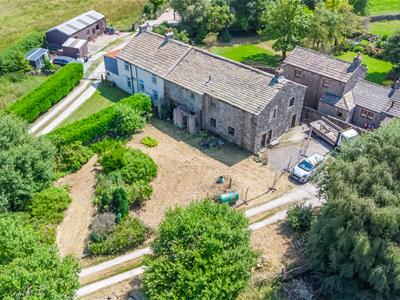
A rare opportunity to acquire a traditional stone property with planning permission to create a substantial family home, occupying a stunning rural position within approximately six acres of land in the sought-after village of Tosside.
Set amidst beautiful open countryside with far-reaching views, the property offers exceptional potential for those looking to undertake a comprehensive renovation and create a bespoke home in a peaceful yet well-connected location. Positioned between Clitheroe and Settle, the property provides excellent access to both the Forest of Bowland National Landscape and the Yorkshire Dales National Park, making it an ideal setting for those seeking a rural lifestyle with access to two of the North's most celebrated landscapes.
Planning permission has been granted for the conversion of the existing building into a family residence. Whilst some initial works have commenced, the property remains largely a blank canvas, allowing purchasers the opportunity to complete the project to their own specification, subject to complying with the relevant planning permissions and building regulations.
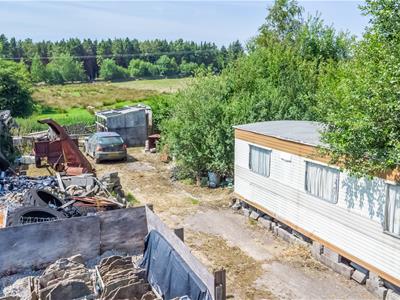
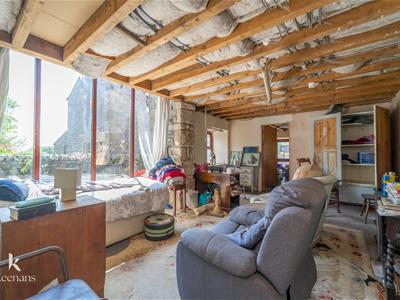
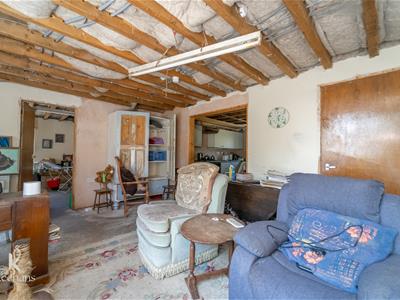
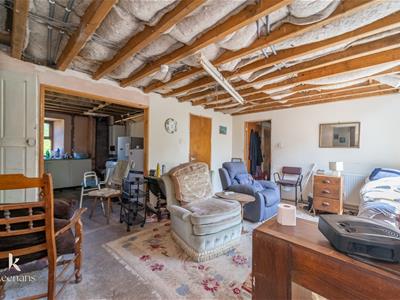
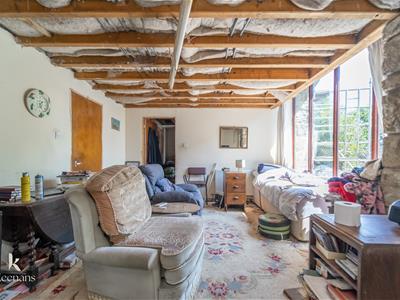
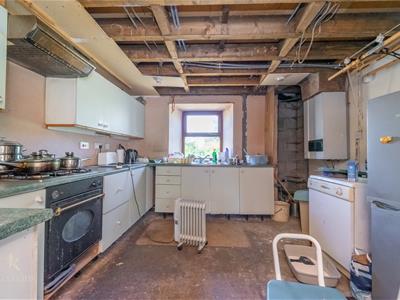
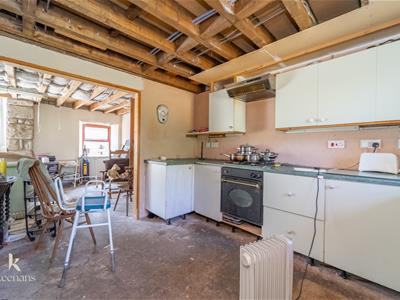
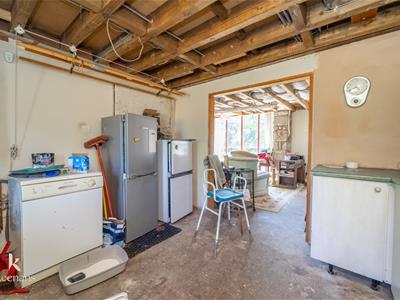
Prospective purchasers should be aware that the property requires substantial renovation and redevelopment. The extent of the works should be carefully considered before arranging a viewing, as this is not a property suitable for immediate occupation and will appeal primarily to developers, builders or buyers seeking a significant restoration project.
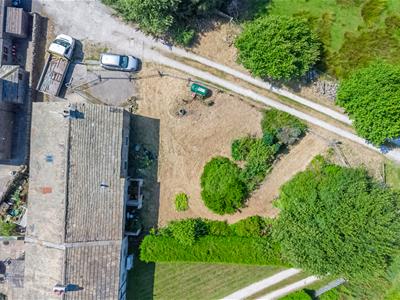
The surrounding land extends to approximately 5.78 acres and provides excellent scope for those looking for a lifestyle property with gardens, paddocks or smallholding potential, subject to any necessary consents.
Properties offering this combination of planning consent, acreage and location are rarely available, presenting an outstanding opportunity to create a truly individual home in an exceptional countryside setting.
Ground Floor
Entrance Hall
3.94m x 1.80m (12'11 x 5'11)
Reception Room One
7.34m x 3.53m (24'1 x 11'7)Three hardwood double glazed windows, two central heating radiators, open fireplace with stone surround and wooden mantel, double hardwood double glazed doors the garden.
Reception Room Two
5.44m x 3.76m (17'10 x 12'4)Hardwood double glazed window, hardwood double glazed barn window, two central heating radiators.
Kitchen
3.48m x 3.45m (11'5 x 11'4)Hardwood double glazed window, wall and base units with laminate work surfaces, oven with a four ring gas hob and extractor hood, stainless steel one and a half bowl sink with draining board and mixer taps, wall mounted boiler, space for a fridge freezer, plumbing for a washing machine.
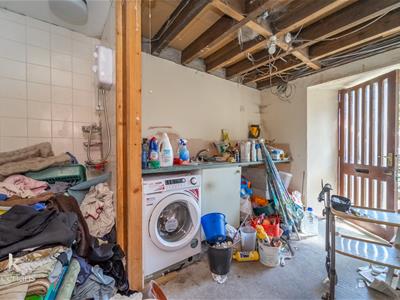
Utility
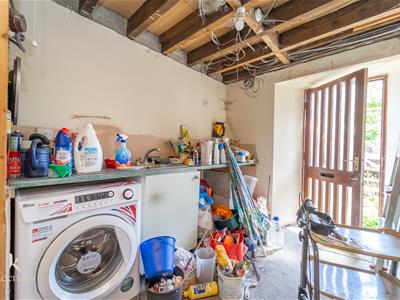
3.40m x 3.12m (11'2 x 10'3)Central heating radiator, base units with laminate work surfaces, stainless steel sink with draining board and mixer taps, plumbing for a washing machine, electric feed shower.
WC
1.83m x 0.97m (6' x 3'2)
Garage
3.86m x 3.12m (12'8 x 10'3)
First Floor
Room One
9.14m x 7.34m (30' x 24'1)
Room Two
3.40m x 2.82m (11'2 x 9'3)
Room Three
3.40m x 1.57m (11'2 x 5'2)
Room Four
5.66m x 3.12m (18'7 x 10'3)
Room Five
3.12m x 2.01m (10'3 x 6'7)
External
Garden to the front of the property with mature plants. Approximate six acre total curtilage with a field location to the front of the main house.
Although these particulars are thought to be materially correct their accuracy cannot be guaranteed and they do not form part of any contract.
Property data and search facilities supplied by www.vebra.com