.png)
Western Esplanade, Southend-On-Sea
£495,000
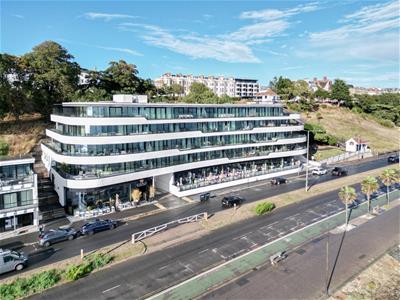
2 Bedroom Flat
- Super Smart & Spacious Two Bedroom Top Floor Apartment
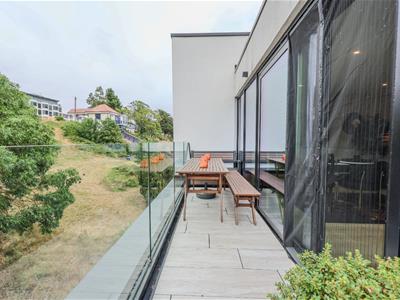
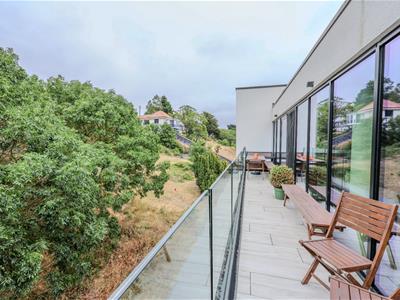
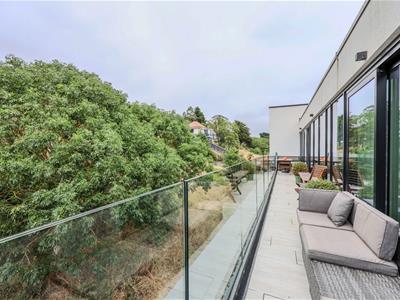
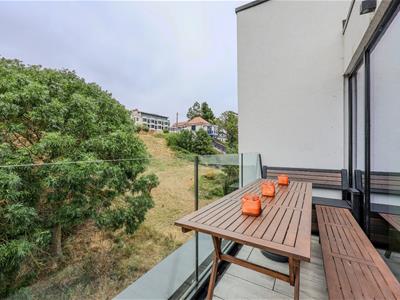
- Located At The Rear Of The Building Offering A Wonderful Secluded Aspect
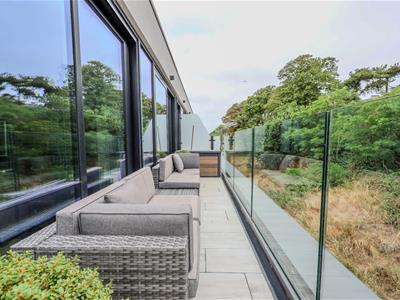
- Fabulous & Larger Than Average Terrace
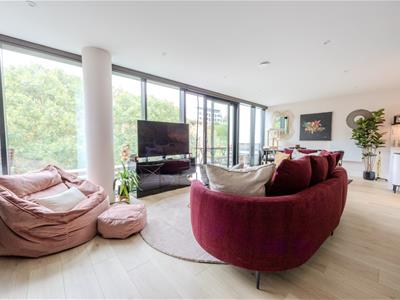
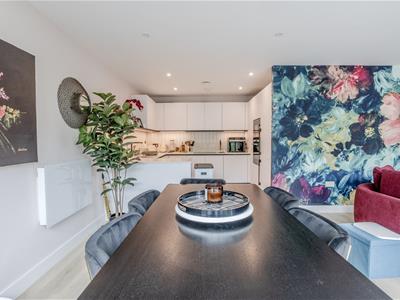
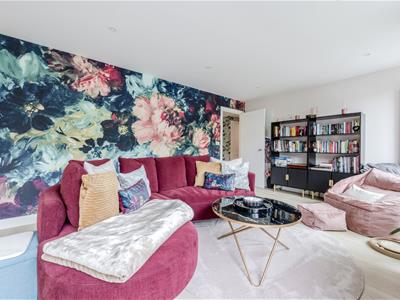
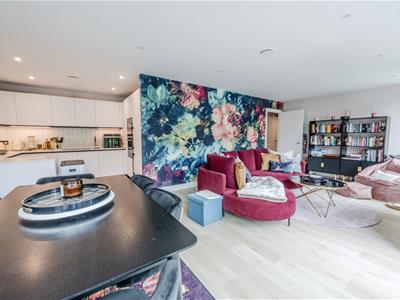
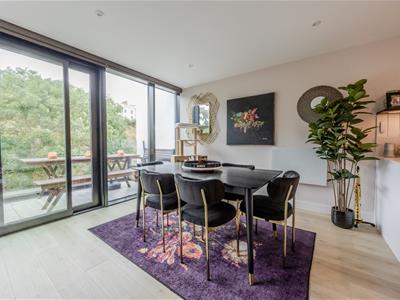
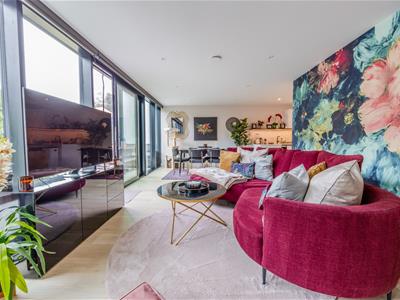
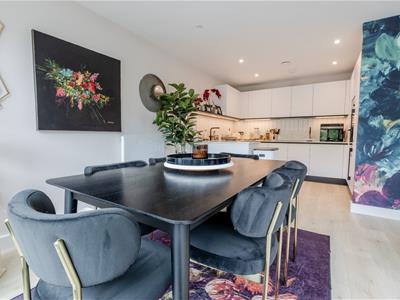
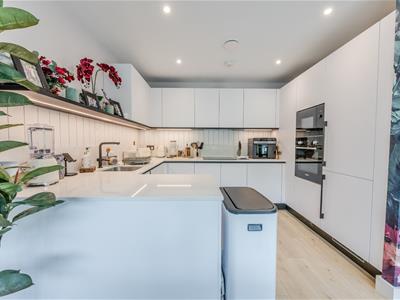
- Wonderful Open Plan Kitchen/Dining & Living Space
- Bespoke Fitted Storage
- En-Suite Shower Room To The Master Bedroom
- Secure Underground Gated Parking & Storage Locker
- Communal Gym & Concierge
- Located Close To Local amenities, Including shops, Restaurants & Recreational Facilities
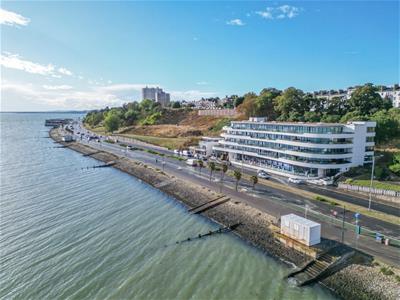
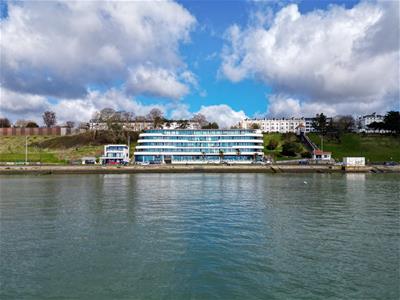
Home Of Leigh are delighted to present this beautifully appointed two-bedroom top floor apartment, enviably positioned to the rear of the building, offering exceptional privacy and a wonderfully secluded outlook from an impressive larger-than-average private terrace.
Finished to an excellent standard throughout, the accommodation opens into a spacious entrance hall with bespoke fitted storage before leading into a superb open-plan living space. The contemporary kitchen flows effortlessly into the dining and lounge areas, with expansive sliding doors extending the living space onto the generous terrace—perfect for al fresco dining, entertaining or simply unwinding in peaceful surroundings.
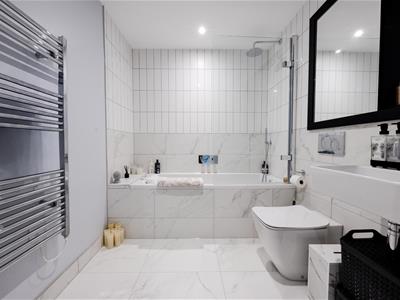
Both bedrooms are well-proportioned doubles and benefit from fitted wardrobes, while the principal bedroom is complemented by a stylish en-suite shower room. A sleek, modern three-piece bathroom serves the remainder of the apartment.
Further enhancing the appeal is secure underground gated parking for one vehicle, together with exclusive residents' access to an on-site gym and concierge service, creating a lifestyle of comfort and convenience.
Ideally located close to an excellent selection of cafés, restaurants, shops and everyday amenities, this outstanding apartment combines generous proportions, high-quality finishes and first-class resident facilities, making it a superb choice for professionals, downsizers and those seeking an effortless lock-up-and-leave home in this cool coastal retreat.
Accommodation Comprises:
The property is approached via secure video entry system with stairs and lift access to all floors.
Entrance Hall:
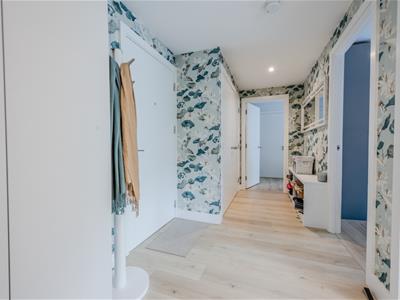
4.90m x 1.98m (16'1 x 6'6)A great size entrance hall with wood flooring throughout, bespoke range of fitted storage cupboards and shelving, additional built-in cloaks cupboard with hot water tank (not tested) and appliance space for washing machine, smooth plastered ceiling with inset spotlighting, doors to:
Open Plan Lounge, Kitchen & Dining:
7.72m x 6.22m (reducing to 3.78m) (25'4 x 20'5 (reA fabulous open plan living space with two clearly defined areas as follows:
Lounge:
7.72m x 3.78m (25'4 x 12'5)Double glazed sliding patio doors to the rear giving access to the terrace, wood flooring throughout, smooth plastered ceiling, two wall mounted electric heaters, open plan to:
Kitchen:
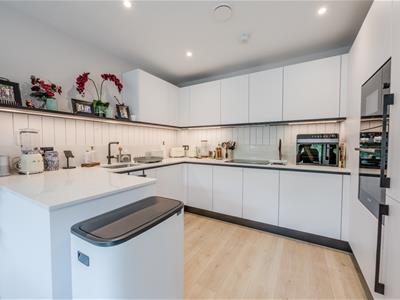
2.62m x 2.59m (8'7 x 8'6)A modern fitted kitchen comprising; modern sink unit with Hansgrohe mixer tap, inset into a range of square edge work surfaces with cupboards and drawers beneath, built-in BOSCH oven and microwave, four ring electric hob with extractor hood above, further range of matching eye level wall mounted units with concealed lighting beneath, integrated fridge and separate freezer, integrated dishwasher, continuation of wood flooring, smooth plastered ceiling with inset spotlighting.
Bedroom One:
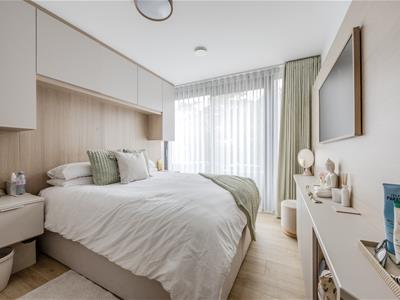
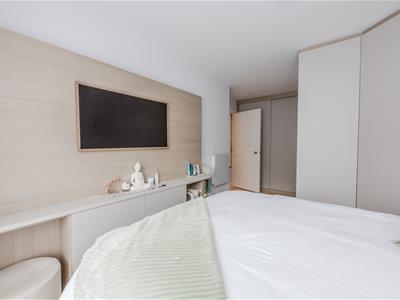
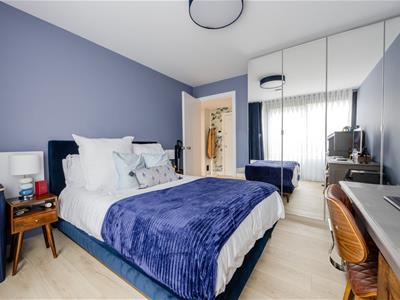
5.36m (max) x 3.28m (17'7 (max) x 10'9)Double glazed sliding patio doors to rear giving access to the terrace, brushed oak wood laminate flooring, extensive range of fitted floor to ceiling wardrobes with bed recess and matching bedside tables, additional built-in wardrobes, feature media wall with cupboards and shelving beneath, smooth plastered ceiling, wall mounted electric heater, door to:
En Suite Shower Room:
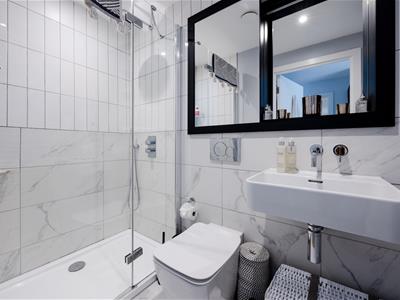
2.16m x 1.19m (7'1 x 3'11)Modern three piece suite comprising; fully tiled shower cubicle, low level WC, wash hand basin with mixer tap, tiled flooring, heated towel rail.
Bedroom Two:
3.94m x 3.23m (12'11 x 10'7)Double glazed sliding patio doors to rear giving accerss to the terrace, brushed oak wood laminate flooring, fitted mirror fronted sliding door wardrobes, smooth plastered ceiling, wall mounted electric heater.
Bathroom:
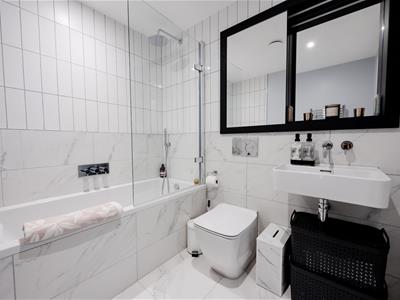
2.18m x 1.91m (7'2 x 6'3)Modern three piece suite comprising; bath with mixer tap and shower over, low level WC. wash hand basin with mixer tap, tiled flooring, heated towel rail.
Parking Facilities:
The property comes with one underground, allocated parking space and storage locker.
Lease Information
Lease: 995 years remaining
Ground Rent: £0
Service Charge: £4,000.00 Per Annum
Please note this lease information has been provided by the vendor and we have not substantiated it with solicitors.
Energy Efficiency and Environmental Impact

Although these particulars are thought to be materially correct their accuracy cannot be guaranteed and they do not form part of any contract.
Property data and search facilities supplied by www.vebra.com