11, High Street, Queensbury
Bradford
West Yorkshire
BD13 2PE
Farfield Avenue, Bradford 6
£210,000 Sold (STC)
3 Bedroom House - Townhouse
- MODERN END TOWNHOUSE
- THREE DOUBLE BEDROOMS
- MASTER WITH EN-SUITE
- SPACIOUS DINING-KITCHEN
- IMPRESSIVE FAMILY BATHROOM
- GROUND FLOOR WC
- UPVC CONSERVATORY
- DRIVEWAY & GARAGE
- POPULAR LOCATION
- ARRANGE YOUR VIEWING NOW!
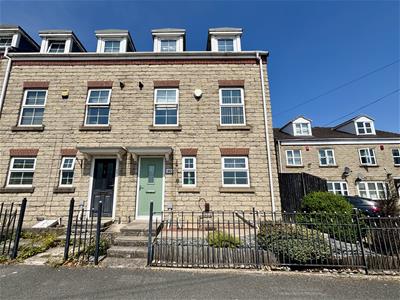
** MODERN END TOWNHOUSE ** THREE DOUBLE BEDROOMS ** SET OVER THREE FLOORS ** TWO BATHROOMS ** CONSERVATORY ** GARAGE & PARKING ** Bronte Estates are delighted to list for sale this superb family home in BD6! Offering three good-sized bedrooms, large master bedroom with en-suite, modern fitted kitchen with integrated appliances and quality finishes such as oak internal doors and a polished stone floor to the kitchen and hallway. A spacious conservatory offers additional entertaining space with French doors opening to an impressive garden and access to a driveway & garage at the rear. Well presented throughout. Be quick with this one!
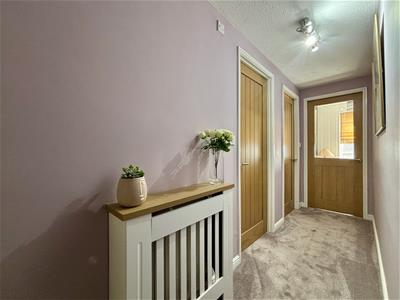
Entrance Hall
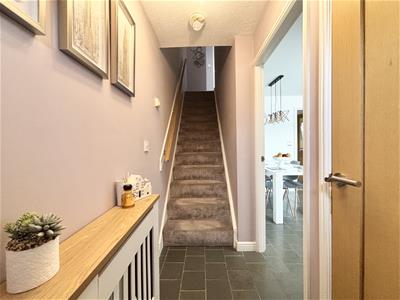
A Composite front entrance door leads into the hallway with a polished stone floor, stairs off to the first floor, central heating radiator and doors to the dining-kitchen and a ground floor WC.
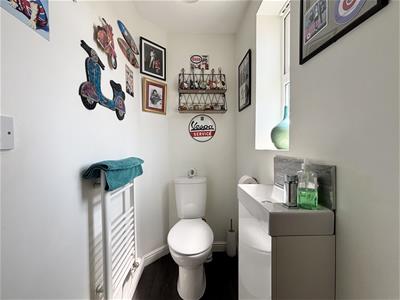
WC
A handy ground floor WC with washbasin, heated towel rail and a window to the front elevation.
Dining-Kitchen
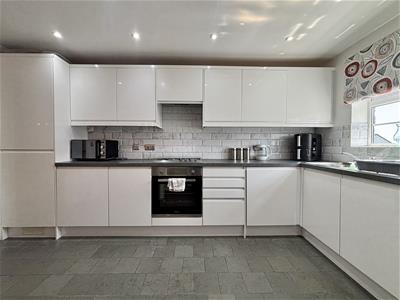
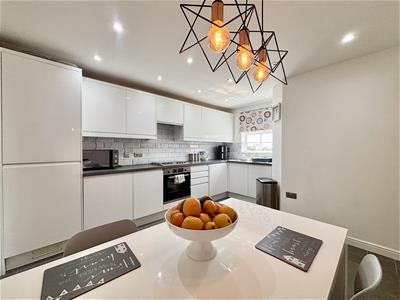
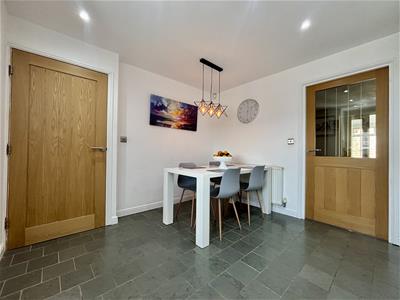
4.14m x 3.43m (13'7 x 11'3)A modern white gloss finish fitted kitchen with a good range of base and wall cabinets with work surfaces over and integrated appliances including a washing machine, electric oven, gas hob, extractor and a fridge freezer. Polished stone floor with under-floor heating, window to the front elevation, separate space for dining and a central heating radiator.
Lounge
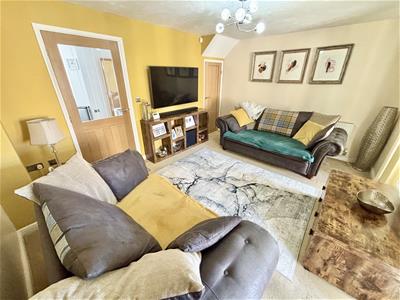
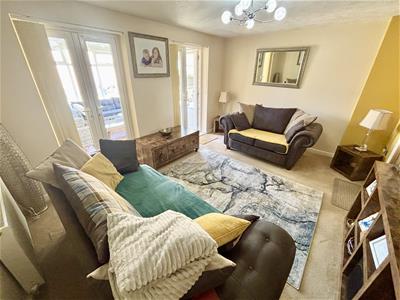
4.39m x 3.40m (14'5 x 11'2)Two sets of French doors leading to the conservatory, central heating radiator and an under-stairs storage cupboard.
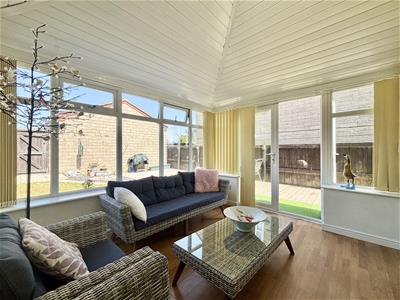
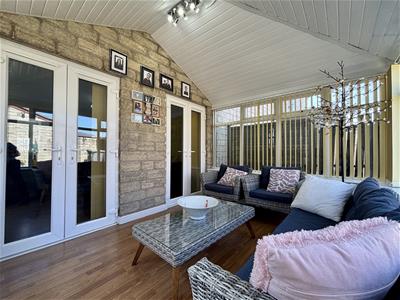
Conservatory
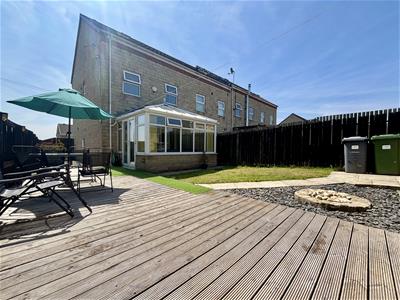
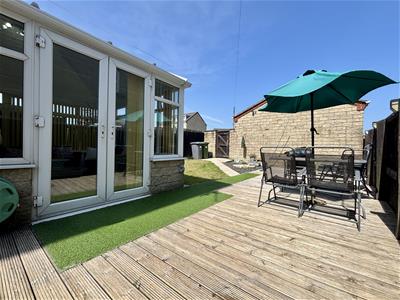
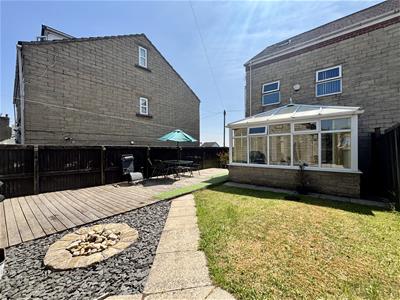
3.56m x 2.87m (11'8 x 9'5)A White UPVC conservatory with a solid insulated roof, electric heater and French doors leading to the rear garden.
First Floor
Landing area with a central heating radiator and doors off to two bedrooms, bathroom and the second floor.
Bedroom
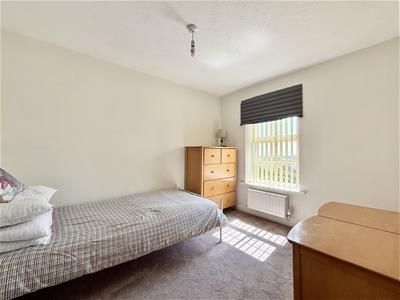
4.37m x 2.79m (14'4 x 9'2)Two windows to the rear elevation and a central heating radiator.
Bedroom
2.97m x 2.36m (9'9 x 7'9)Window to the front elevation and a central heating radiator.
Study
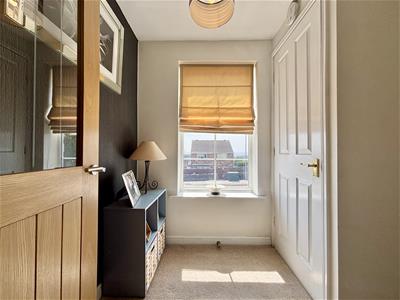
1.91m x 1.63m (6'3 x 5'4)Window to the front elevation, boiler cupboard and stairs off to the second floor master bedroom.
Bathroom
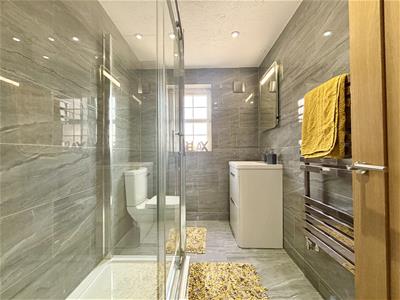
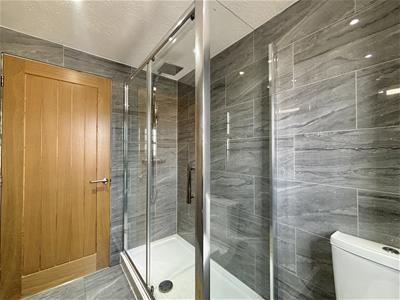
A fully tiled family bathroom comprising of a double width walk-in shower with glass door and a rainfall shower, large washbasin with storage below and a low-suite WC. Tiled floor, chrome heated towel rail, LED mirror and a window to the side elevation.
Master Bedroom
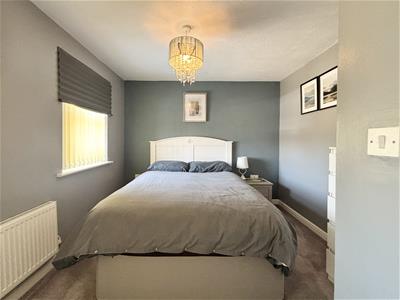
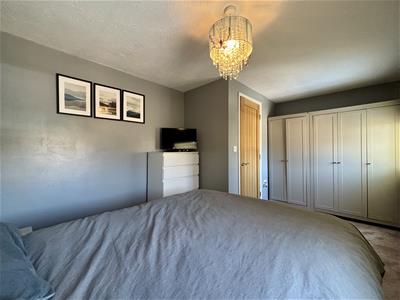
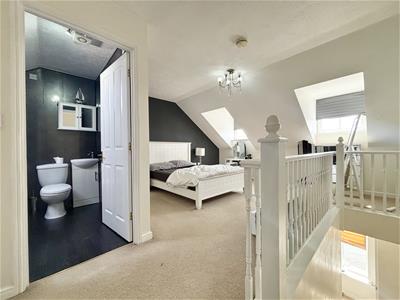
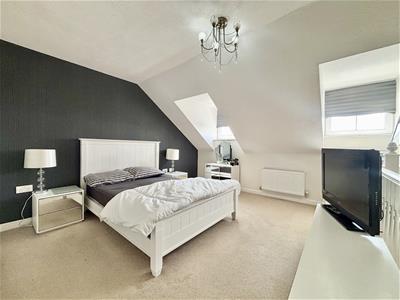
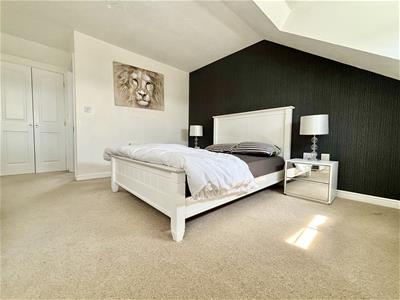
5.03m x 4.39m (16'6 x 14'5)A spacious master bedroom with two dormer windows to the front, two double fitted wardrobes with access to further storage in the eaves, open spindle balustrade and a central heating radiator. Door to:
Ensuite
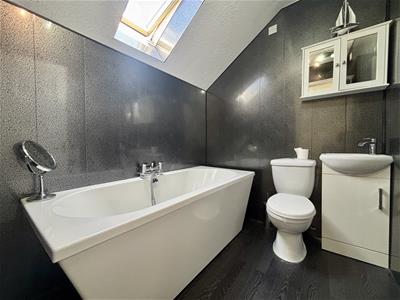
Large free-standing double ended bath with centre taps, washbasin with mixer tap & storage below and a low-suite WC. Heated towel rail and a skylight window.
External
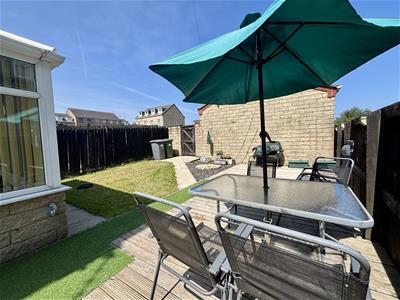
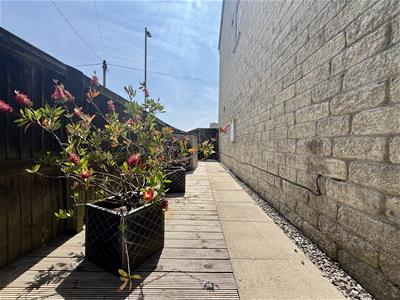
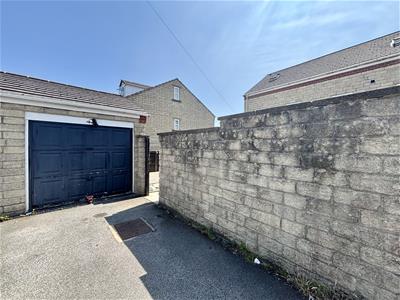
To the front of the house is a low maintenance garden area with a wrought iron fence & garden gate. A lockable gate to the side leads to the rear garden. To the rear of the house accessed via Braine Croft is off-road parking and a single garage with power, light and an 'up and over' door. The rear garden is fully enclosed and comprises of a large decked patio seating area, artificial grass, outside tap and bin store space.
Please Note
Energy Certificate and Floor Plan to follow.
Energy Efficiency and Environmental Impact

Although these particulars are thought to be materially correct their accuracy cannot be guaranteed and they do not form part of any contract.
Property data and search facilities supplied by www.vebra.com