.png)
47 Corporation Street
Northampton
Northamptonshire
NN17 1NQ
James Watt Avenue, Corby
£225,000
3 Bedroom House - Terraced
- LLOYDS AREA
- OFF ROAD PARKING TO THE REAR
- RECENTLY MODERNISED
- CLOSE TO LOCAL PRIMARY SCHOOLS
- WALKING DISTANCE TO SHOPS
- CLOSE TO MAIN BUS ROUTE
- CLOSE TO WEST GLEBE PARK
- WALKING DISTANCE TO TRAIN STATION
- WALKING DISTANCE TOWN CENTRE
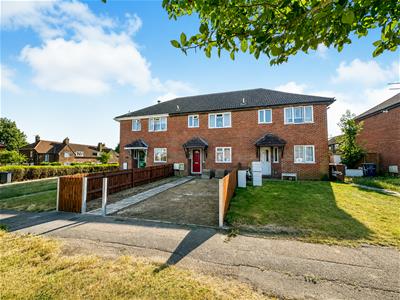
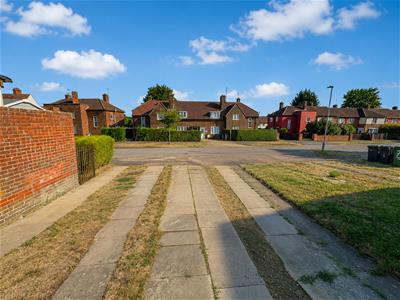
Offered FOR SALE is this beautifully presented three-bedroom family home, ideally situated within the ever-popular Lloyds area of Corby. Occupying a peaceful, tree-lined street and conveniently positioned within easy reach of a wide range of local amenities, well-regarded schools, parks, and excellent transport links, this property offers an ideal setting for modern family living.
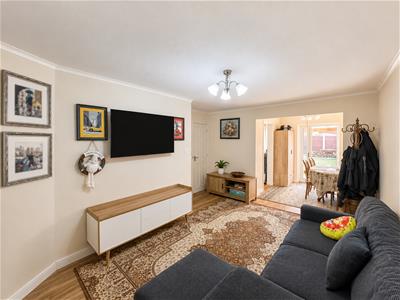
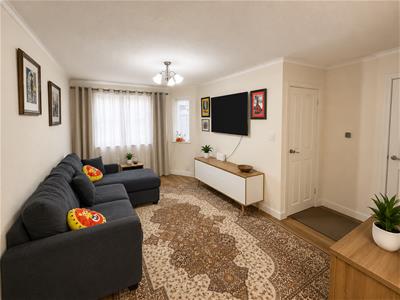
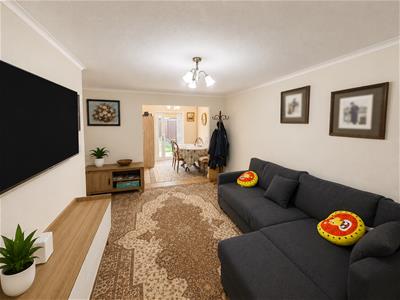
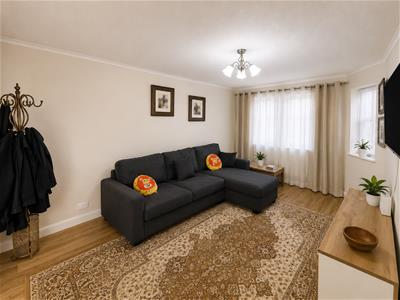
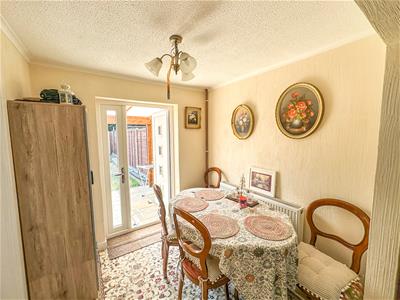
The well-proportioned accommodation is thoughtfully arranged and comprises a welcoming entrance hall, a convenient ground floor cloakroom/WC, a spacious living room filled with natural light, and a separate dining room, creating a versatile space that is perfect for both everyday living and entertaining.
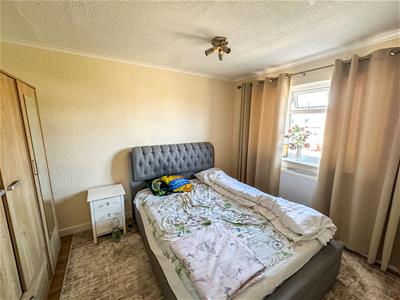
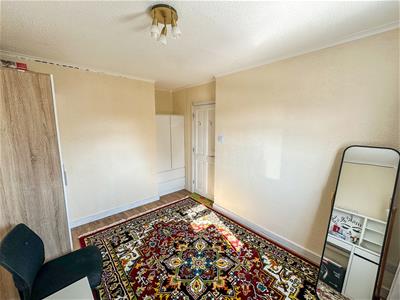
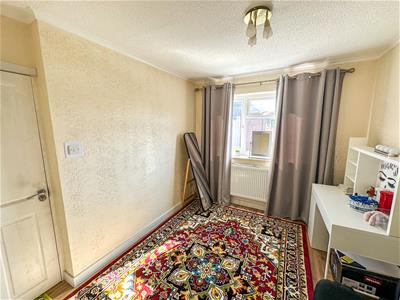
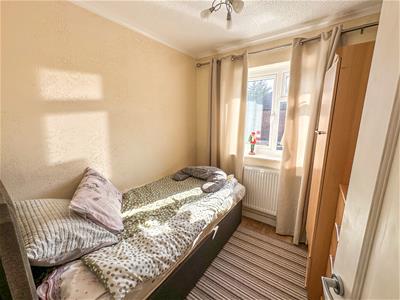
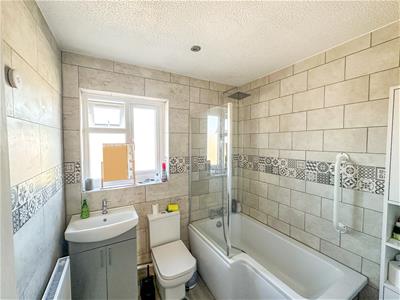
To the first floor, the property offers three generously sized bedrooms, each providing comfortable and practical accommodation, together with a well-appointed three-piece family bathroom.
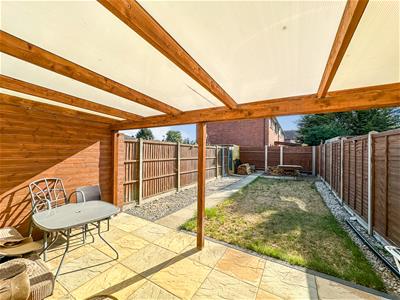
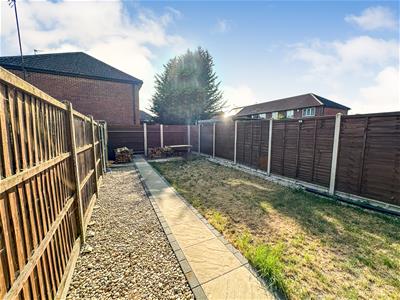
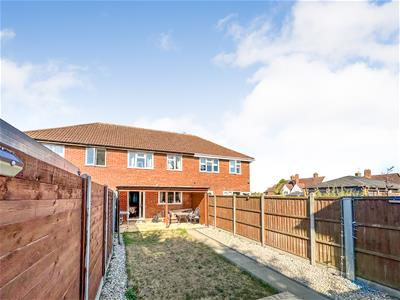
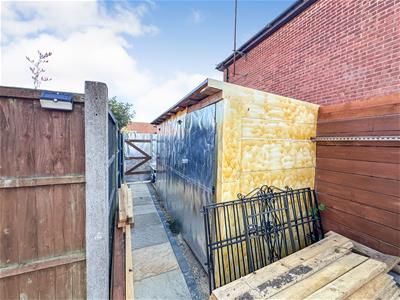
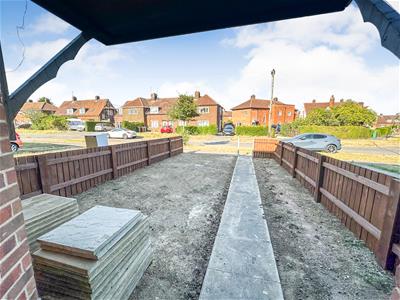
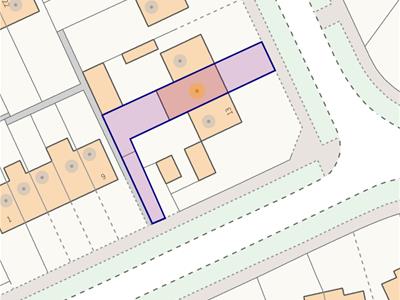
Outside, the home continues to impress with an attractive lawned front garden, while the enclosed rear garden enjoys a generous patio area that seamlessly leads onto a well-maintained lawn, creating an ideal space for outdoor dining, relaxing, or family enjoyment. To the rear, the property also benefits from the added convenience of off-road parking.
Combining generous living space, a desirable location, and excellent outdoor areas, this wonderful home presents an outstanding opportunity for a variety of purchasers. Early viewing is highly recommended to fully appreciate everything this property has to offer.
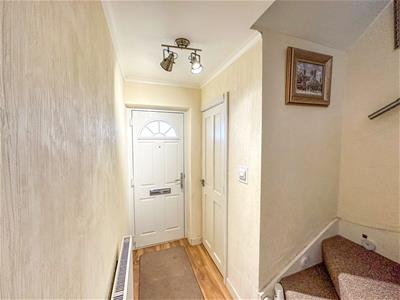
Entrance Hall
Entered via a double glazed door, storage heater, door to:
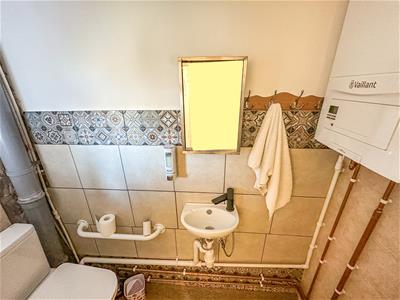
W.C
Featuring a two piece suite with a low level pedestal, low level wash hand basin.
Lounge
3.81m x 4.75m (12'6 x 15'7)Double glazed window to front elevation, under stairs storage, archway to:
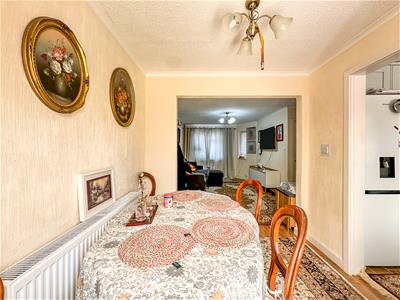
Dining Room
2.29m x 2.29m (7'6 x 7'6)Double glazed French doors to rear, storage heater, archway to:
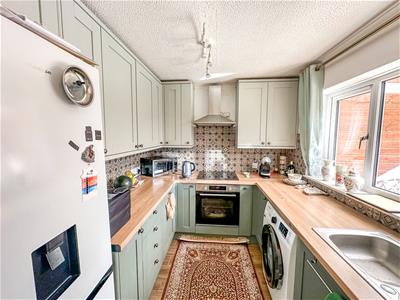
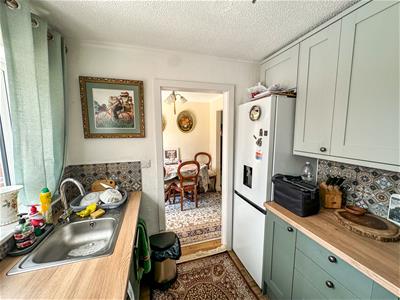
Kitchen
2.29m x 2.57m (7'6 x 8'5)Fitted to comprise a range of base and eye level units with a single steel sink and drainer, electric hob, electric oven, space for automatic washing machine, space for free standing fridge/freezer, double glazed window to rear, double glazed door to rear.
First Floor Landing
Loft access, doors to:
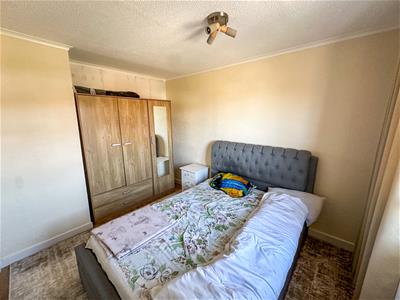
Bedroom One
3.15m x 2.82m (10'4 x 9'3)Double glazed window to front elevation, storage heaters, built in wardrobe.
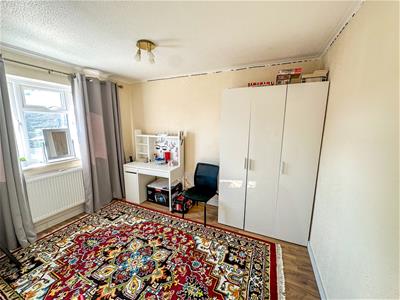
Bedroom Two
3.45m x 2.67m (11'4 x 8'9)Double glazed window to rear elevation, storage heaters, built in wardrobe.
Bedroom Three
2.29m x 2.26m (7'6 x 7'5)double glazed window to rear elevation, storage heater.
Bathroom
Fitted to comprise a three piece white suite with a panel bath, low level wash hand basin, low level pedestal, double glazed window to front, electric radiator.
Outside
Front: A large open lawn.
Rear: A large patio area leads onto a laid lawn and is enclosed by timber fencing to sides with gated access to the rear parking space.
COUNCIL TAX BAND A

Energy Efficiency and Environmental Impact
Although these particulars are thought to be materially correct their accuracy cannot be guaranteed and they do not form part of any contract.
Property data and search facilities supplied by www.vebra.com