
Greenfields Avenue, Bromborough
£550,000
5 Bedroom House - Detached
- Detached Family Home
- Five Bedrooms
- Generous Plot
- No Onward Chain
- Convenient Location
- Double Glazed Windows
- Gas Central Heating
- Garage & Driveway
- Council Tax Band - F
- Call Hewitt Adams
**Five Bedroom Detached Family Home - Convenient Location - Ideal Family Home - Large Plot & Garden**
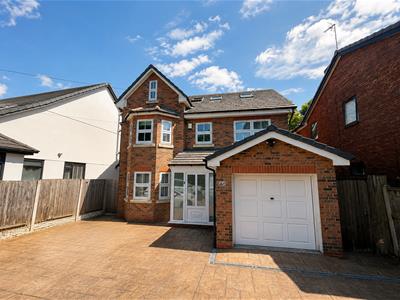
Hewitt Adams is thrilled to offer to the market this SUBSTANTIAL FIVE BEDROOM detached family home located on the popular Greenfields Avenue, a short walk from local shops and the train station.
The property comes to the market in fantastic condition and is SOLD WITH NO ONWARD CHAIN.
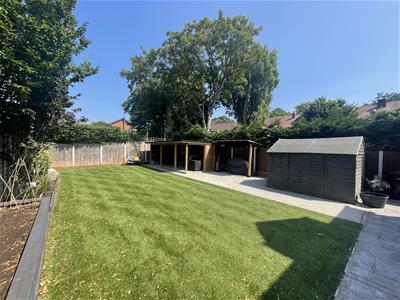
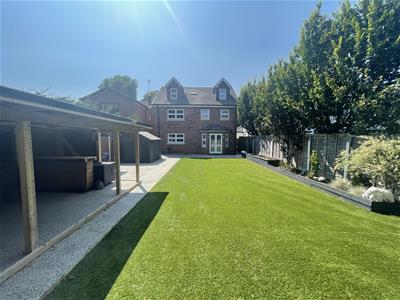
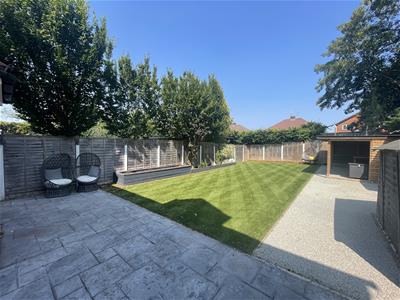
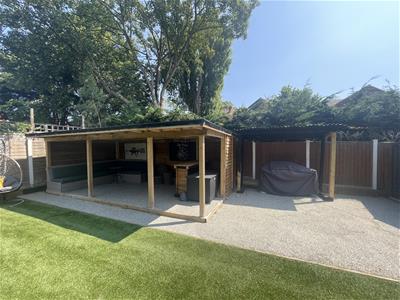
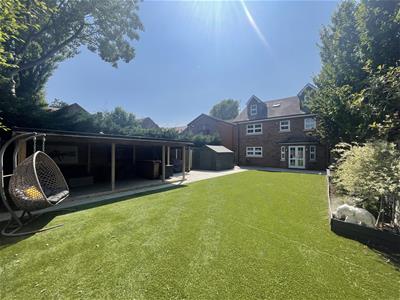
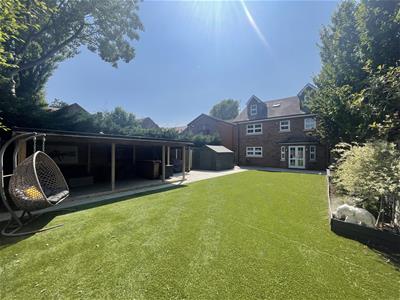
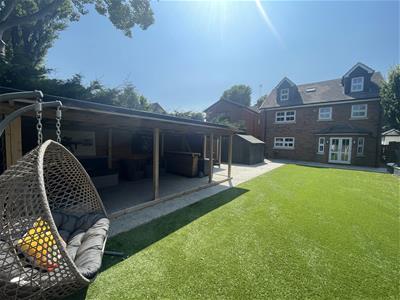
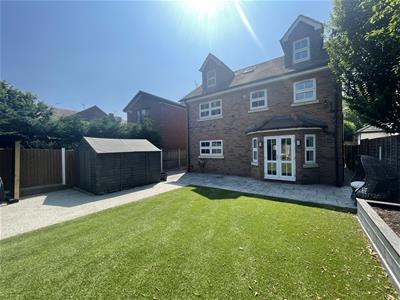
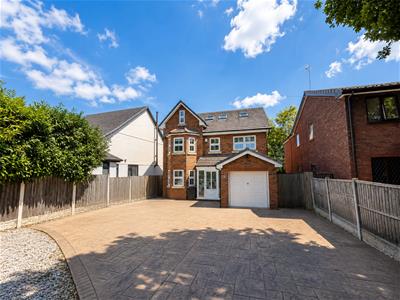
The property sits in a large plot with a large front driveway, small front garden, and a large rear garden with patio, artificial lawn and covered bar and seating area.
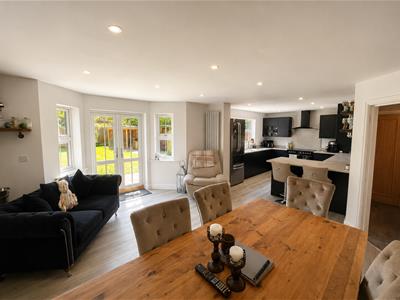
The property boasts FIVE BEDROOMS - with two en-suite shower-rooms and also offers a large family lounge and a large kitchen diner.
In brief the accommodation affords: entrance porch, hall, downstairs W.C, lounge, kitchen diner, utility room. On the first floor there are three bedrooms and a family bathroom - the master boasts it's own en-suite. To the second floor there are a further two bedrooms - the larger of which boasts a further en-suite shower-room.
With generous gardens, driveway with parking for multiple cars and a large garage.
If you're looking for an immaculate, NO CHAIN, substantial family home in a sought after part of Bromborough - on the doorstep of local shops, transport links and within the catchment area of local schools - then this property comes highly recommended.
Call 0151 342 8200 to view.
Front Entrance
Into:
Porch
Door into:
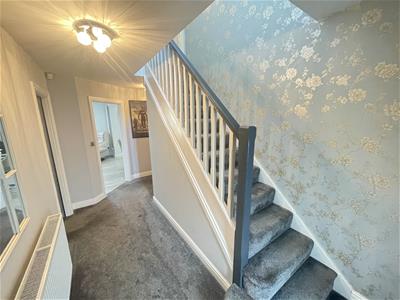
Hall
Staircase to first floor, radiator, power points
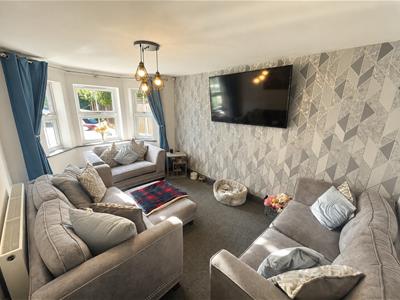
Lounge
4.78 x 3.02 (15'8" x 9'10")Double glazed bay window to front aspect, radiator, power points, TV point
Kitchen Diner
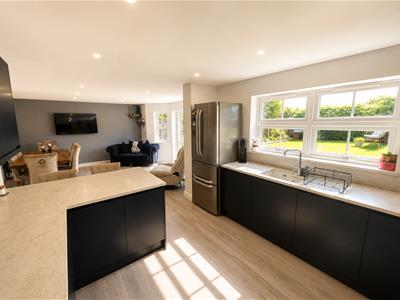
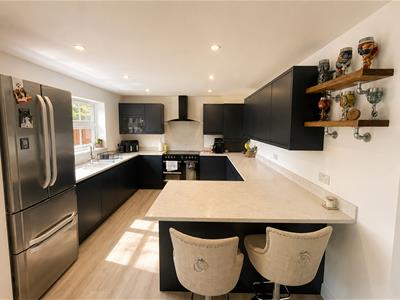
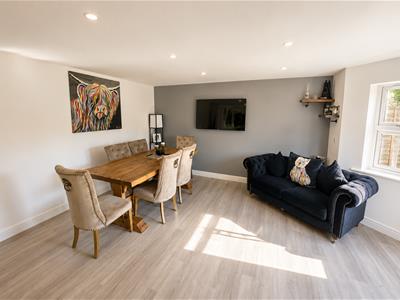
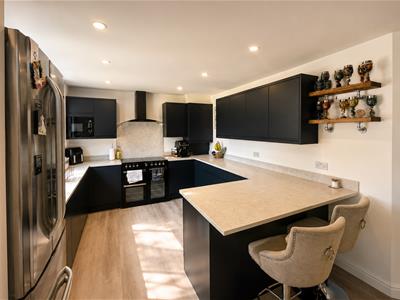
8.23 x 5.03 (27'0" x 16'6")Stylish modern fitted kitchen with granite worktops, inset sink, integrated dishwasher, fridge freezer, cooker, ample space for large dining table & chairs and sofa, double glazed bay window and patio doors to rear
Utility room
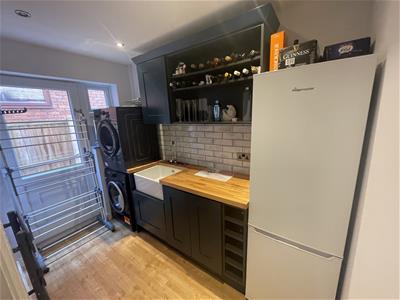
Wall and base units, inset sink, space and plumbing for a washing machine, rear door to outside
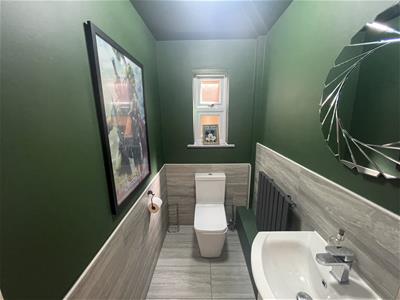
W.C
W.C, Wash hand basin, radiator
UPSTAIRS
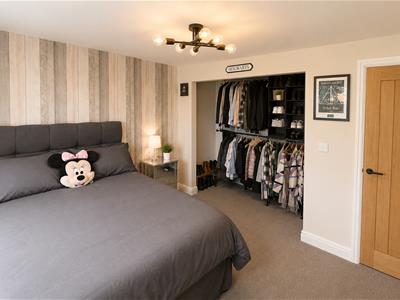
Bedroom One
6.02 x 3.03 (19'9" x 9'11")Double glazed bay window, radiator, power points, door into:
En-Suite
Shower, low level W.C, wash hand basin, towel rail, double glazed window
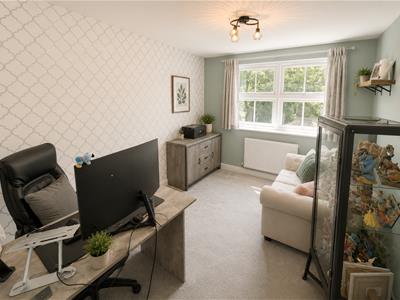
Bedroom Two
3.91 x 3.84 (12'9" x 12'7")Double glazed window to rear aspect, radiator, power points
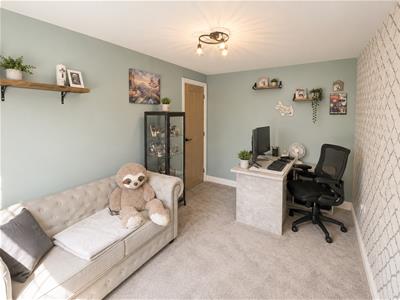
Bedroom Three
4.14 x 2.76 (13'6" x 9'0")Double glazed window to front aspect, radiator, power points
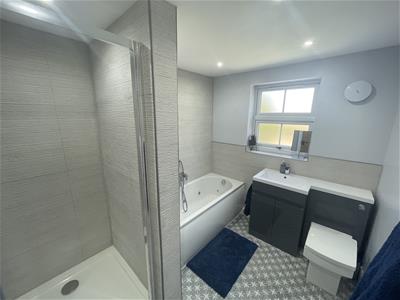
Bathroom
Comprising bath, low level W.C, shower, wash hand basin, towel rail
SECOND FLOOR
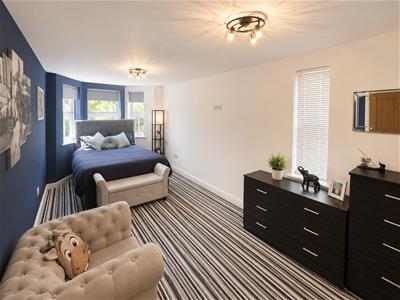
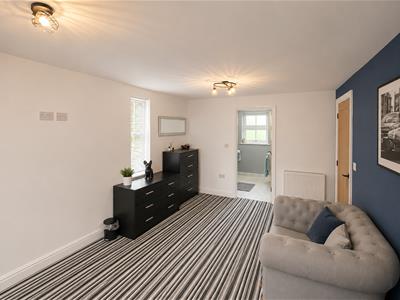
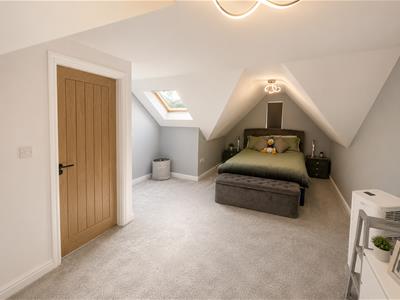
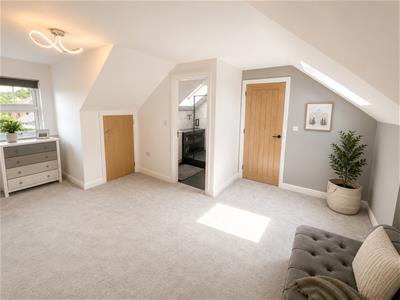
Bedroom
6.51 x 4.17 (21'4" x 13'8")Velux, double glazed windows, radiator, power points, door into:
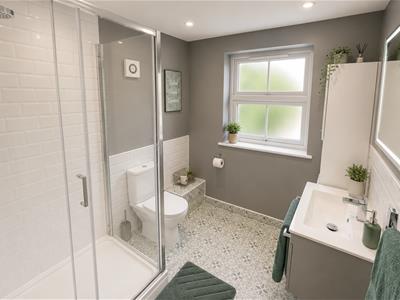
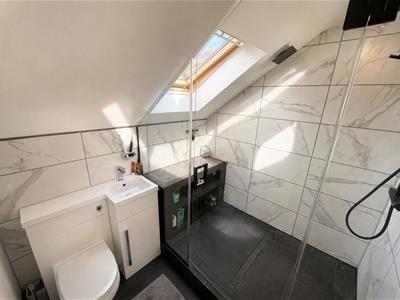
En-Suite
Shower, low level w.c, wash hand basin. towel rail, fully tiled
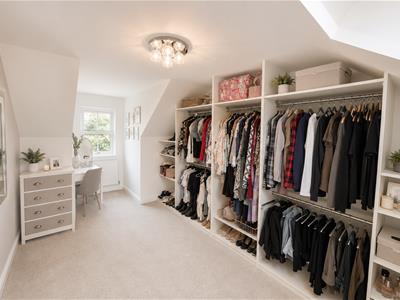
Bedroom
4.36 x 2.60 (14'3" x 8'6")Double glazed window to rear, radiator, power points, Velux, eaves storage
Currently being used as a dressing room / walk in wardrobe
EXTERNALLY
Front Aspect - Front driveway with parking for multiple cars, front lawned garden
Rear Aspect - Patio, large artificial lawn, timber decked area
Garage - Up and Over door, power and lighting

Energy Efficiency and Environmental Impact
Although these particulars are thought to be materially correct their accuracy cannot be guaranteed and they do not form part of any contract.
Property data and search facilities supplied by www.vebra.com