
Unit 4, Lancaster Park
Needwood
Burton on Trent
Staffordshire
DE13 9PD
Bramble Close, Anslow, Burton-On-Trent
Asking Price £105,000 Sold (STC)
2 Bedroom House - Semi-Detached
45% Shared Ownership ** Semi Detached ** Two Double Bedrooms ** Spacious Breakfast Kitchen ** Guest Cloakroom ** Enclosed Rear Garden ** Private Driveway**
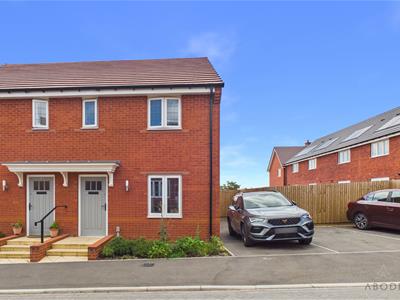
Situated within a popular development this beautifully presented two-bedroom semi-detached home offers spacious and contemporary accommodation throughout, making it an excellent opportunity for buyers looking for an affordable home. Enjoying two generous double bedrooms, a spacious breakfast kitchen, enclosed rear garden and two allocated parking spaces, this modern home is ready to move straight into.
Accommodation
Situated within a popular development this beautifully presented two-bedroom semi-detached home offers spacious and contemporary accommodation throughout, making it an excellent opportunity for buyers looking for an affordable home. Enjoying two generous double bedrooms, a spacious breakfast kitchen, enclosed rear garden and two allocated parking spaces, this modern home is ready to move straight into.
The Accommodation
Entered via a composite entrance door, the welcoming reception hallway provides access to the ground floor accommodation, with a staircase rising to the first floor. A useful guest cloakroom is fitted with a low-level WC and pedestal wash hand basin.
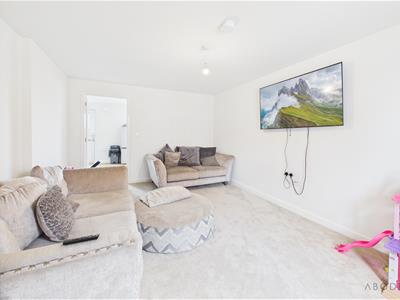
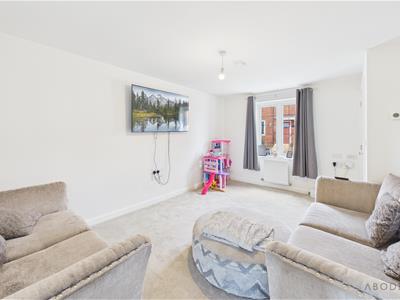
Positioned to the front of the property is the generously proportioned living room, offering an excellent everyday living space with plenty of room for a range of furniture and a pleasant outlook over the front aspect.
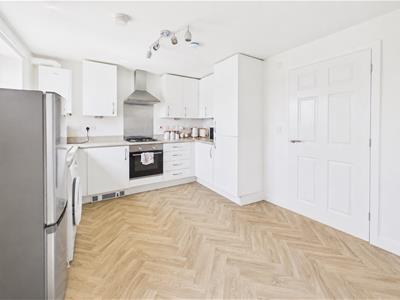
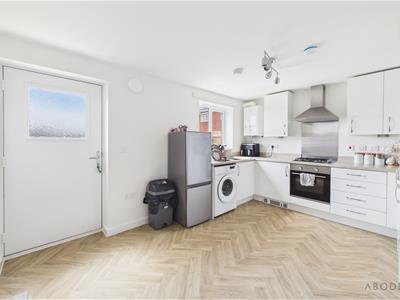
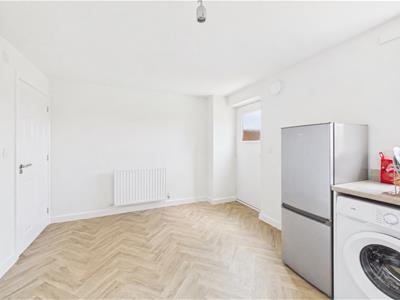
To the rear of the property is the spacious breakfast kitchen, fitted with a comprehensive range of modern wall and base units with complementary work surfaces incorporating a stainless steel sink and drainer. Integrated appliances include an electric oven with four-ring gas hob and extractor hood above, whilst there is plumbing and space for further appliances. The room offers ample space for a dining table, benefits from a useful under stairs storage cupboard and enjoys direct access to the rear garden via a glazed external door.
The first floor landing gives access to two well-proportioned double bedrooms together with the family bathroom.
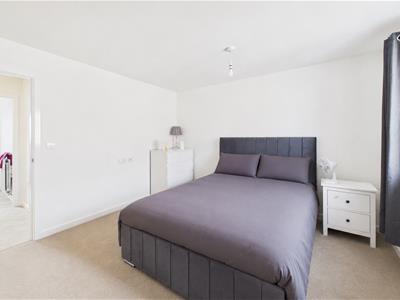
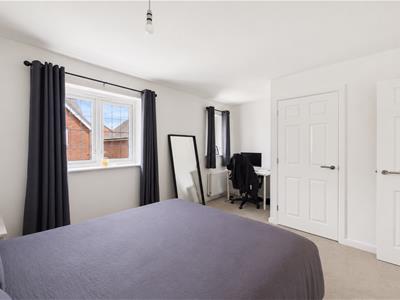
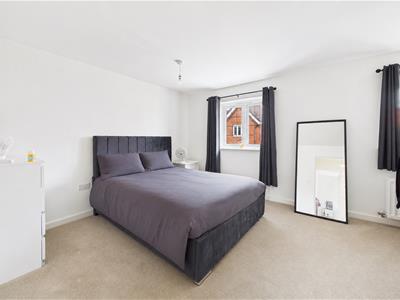
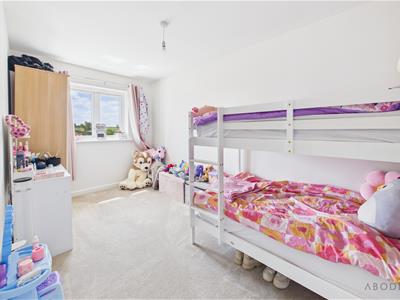
The principal bedroom is a particularly generous double, comfortably accommodating a range of freestanding furniture. Bedroom two is another excellent double room, making it equally suitable as a child's bedroom, guest room or home office.
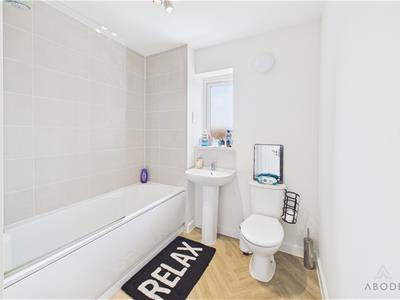
Completing the accommodation is the family bathroom, fitted with a modern three-piece suite comprising a panelled bath with shower over and glazed shower screen, pedestal wash hand basin and low-level WC.
Outside
To the front of the property is a driveway providing parking, together with a pathway leading to the entrance door.
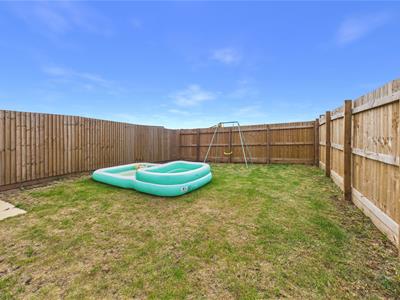
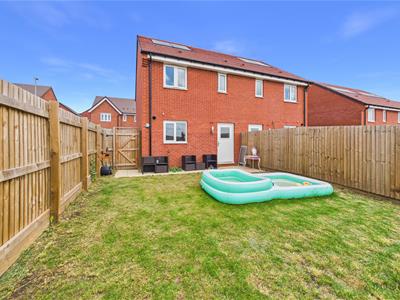
The enclosed rear garden is predominantly laid to lawn with fenced boundaries, providing a safe and private outdoor space ideal for children, pets and summer entertaining.
Shared Ownership
The property is available to purchase on a 45% shared ownership basis, offering an affordable route into home ownership. Further details regarding the monthly rent, service charge and eligibility criteria are available upon request.
Shared Ownership Information
Housing Association: Midland Heart
45% Ownership with 55% Rent payable per month to the housing association
Financial Breakdown:
Full market value: £233,333
Representative 45% share value: £105,000
Rent on unowned share (55%) : £TBC per month
Service charge is £TBC per month
Lease commenced TBC Term TBC Yrs with TBC Yrs remaining.
All interested parties will be required to complete a Midland Heart application (forms can be provided) which will need to be completed and returned prior to the property being taken off the market. Any applicants will also be referred for an affordability assessment to ensure that the purchase is sustainable – this is a mandatory part of the application process and will apply to all applicants.
Although these particulars are thought to be materially correct their accuracy cannot be guaranteed and they do not form part of any contract.
Property data and search facilities supplied by www.vebra.com