
Unit 4, Lancaster Park
Needwood
Burton on Trent
Staffordshire
DE13 9PD
Bushton Lane, Anslow, Burton-On-Trent
£1,100,000
3 Bedroom Bungalow - Detached
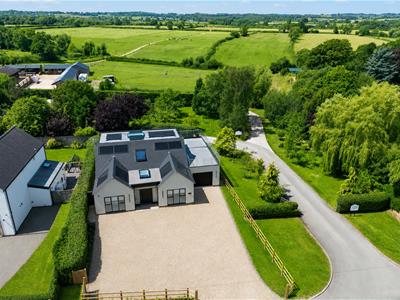
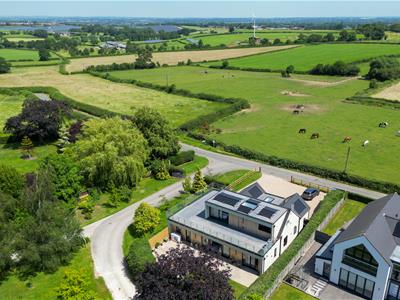
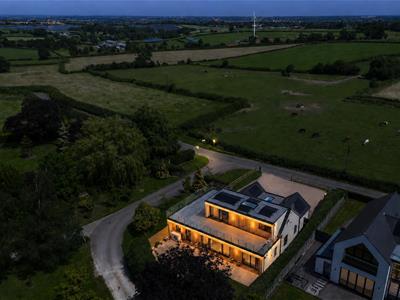
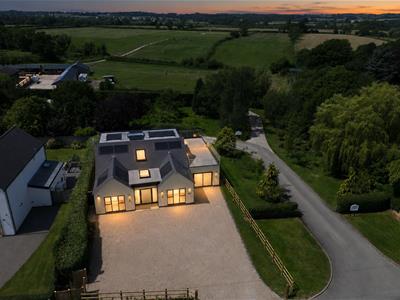
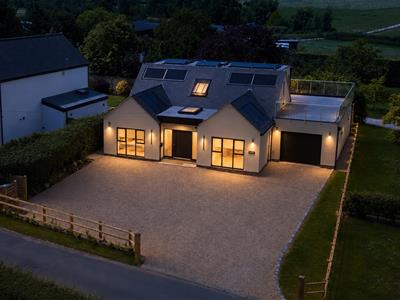
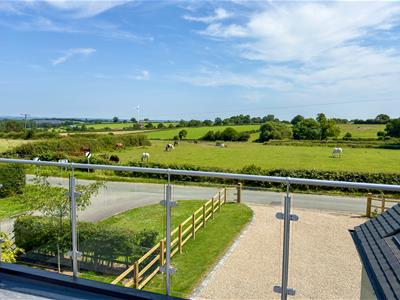
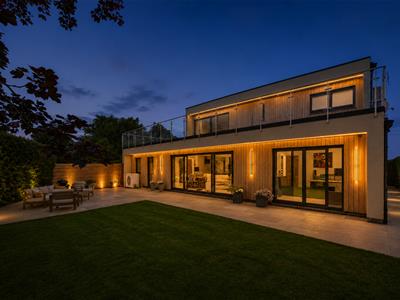
Occupying a superb position along the highly sought-after Bushton Lane, this exceptional detached residence enjoys breathtaking panoramic views across the surrounding Staffordshire countryside. Individually designed and finished to an outstanding specification, the property effortlessly combines striking contemporary architecture with cutting-edge technology, luxurious finishes and beautifully proportioned living spaces. Offering an impressive open-plan kitchen, living and dining area, a superb principal suite, generous bedroom accommodation and exceptional outdoor entertaining spaces, this is a truly outstanding home that has been crafted without compromise.
Ground Floor
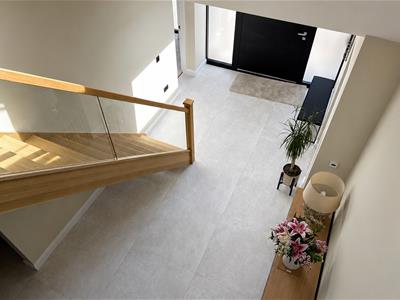
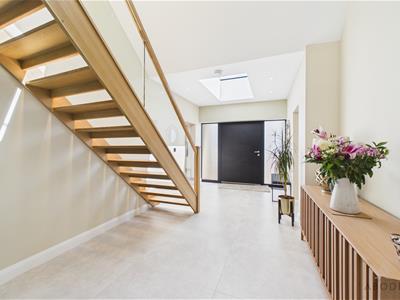
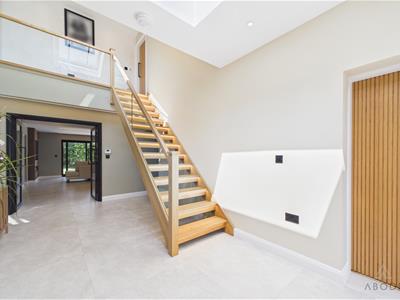
The home is entered via a stunning 1.3 metre wide Italian-designed aluminium pivot front door, immediately opening into an impressive double-height reception hall where the quality of finish is immediately evident. Large format industrial Amtico stone flooring flows throughout the hallway, whilst the bespoke oak and glass open-tread staircase, complete with individually illuminated LED treads, creates a spectacular focal point. A full-height fitted mirrored coat and shoe storage area provides excellent practicality, whilst automated lighting, feature skylights and carefully designed LED lighting enhance the sense of space.
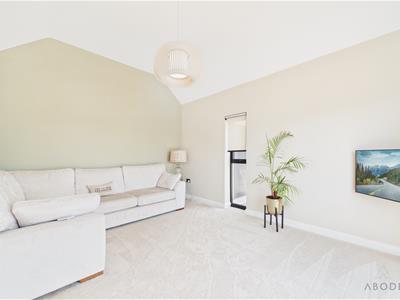
Positioned to the front of the property is a beautifully proportioned living room, providing an elegant yet comfortable reception space overlooking the front aspect.
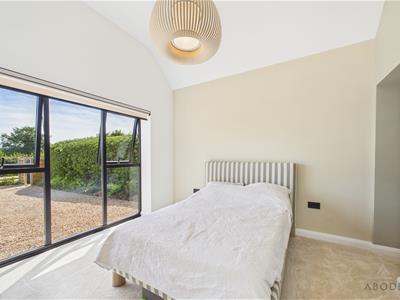
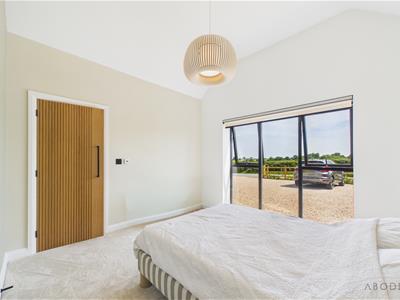
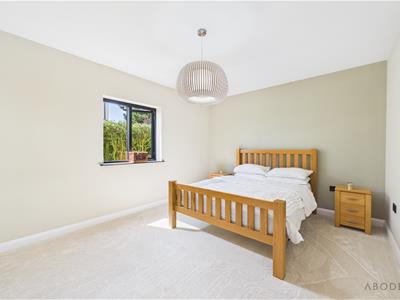
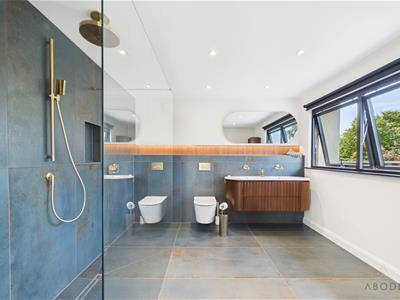
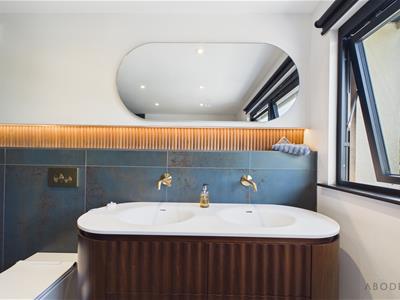
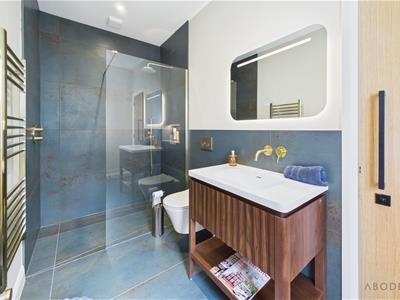
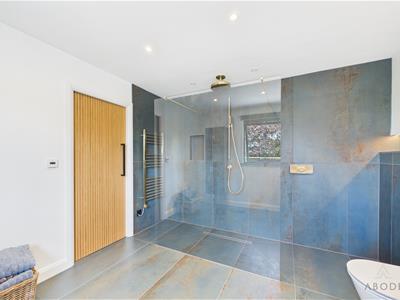
To the opposite side of the hallway are two generous double bedrooms, both benefiting from fitted media points and excellent natural light. These are served by a beautifully appointed Jack & Jill shower room, fitted with Aquaroc furniture incorporating a solid stone basin, premium Flovia brassware, Imex sanitaryware, heated towel rail and a contemporary glass-screened wet room.
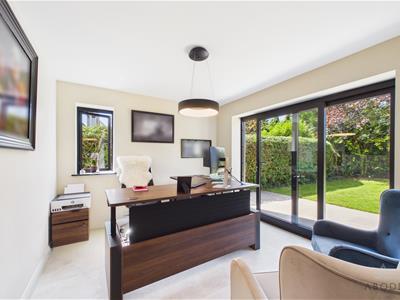
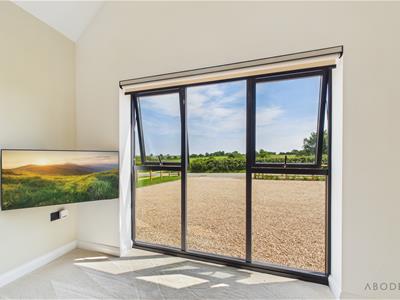
A separate home office offers the perfect work-from-home environment, complete with sliding aluminium doors opening directly onto the rear patio.
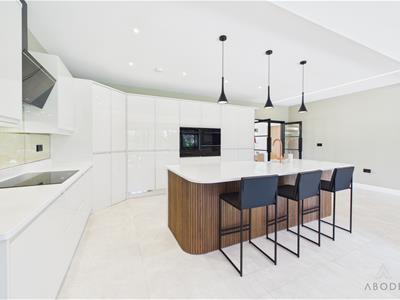
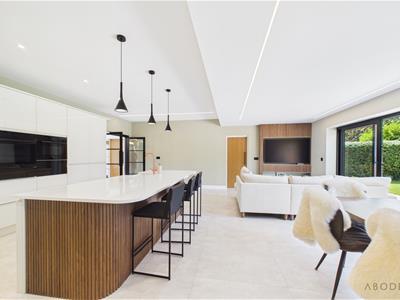
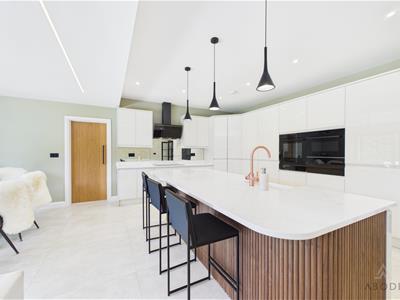
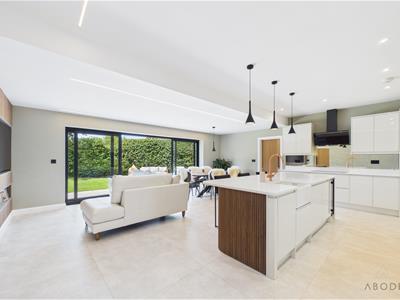
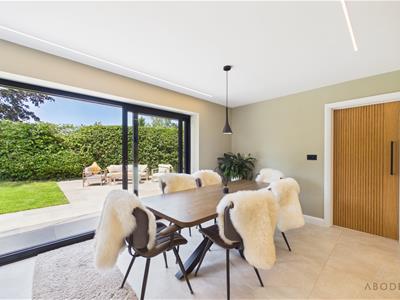
Undoubtedly the centrepiece of the property is the magnificent open-plan kitchen, living and dining space. Designed for modern family living, this superb room enjoys full-width aluminium sliding doors opening directly onto the landscaped gardens, creating a seamless connection between inside and out.
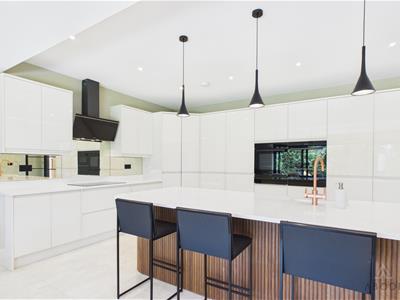
The bespoke kitchen has been thoughtfully designed around a striking curved central island with integrated wine cooler, breakfast seating and pop-up power points. A comprehensive range of floor-to-ceiling cabinetry houses an extensive collection of integrated Hotpoint appliances including twin multifunction ovens with steam, microwave, roasting and air fry functions, warming drawers, full-height fridge, full-height freezer, integrated dishwasher and waste recycling system. A Belfast sink is complemented by a Proboil instant boiling, filtered, hot and cold water tap, whilst the pyrolytic induction hob sits beneath a matching extractor with bronze mirrored splashback. Hidden LED lighting, feature pendant lighting and the bespoke media wall complete this exceptional space.
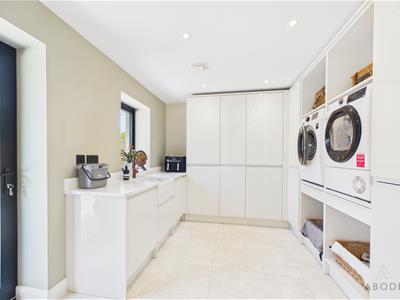
Leading directly from the kitchen is a fully fitted utility room, offering further bespoke cabinetry, Belfast sink, eye-level washing machine and tumble dryer space with integrated laundry storage beneath, together with external access and integral access to the garage.
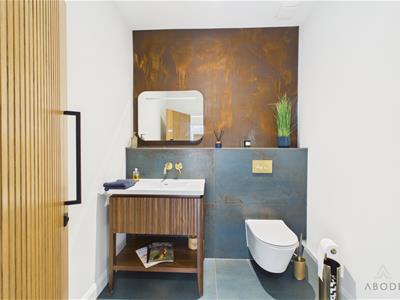
Completing the ground floor is a beautifully appointed cloakroom finished to the same luxurious standard found throughout the home.
First Floor
The bespoke staircase rises to a stunning galleried landing beneath large opening roof lights, where a feature Venetian plaster wall provides an elegant focal point.
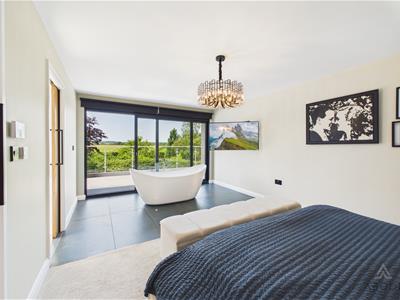
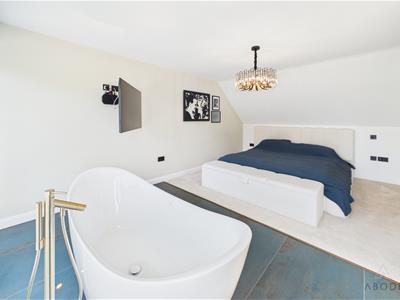
The principal suite occupies the entire first floor, creating an exceptional private retreat.
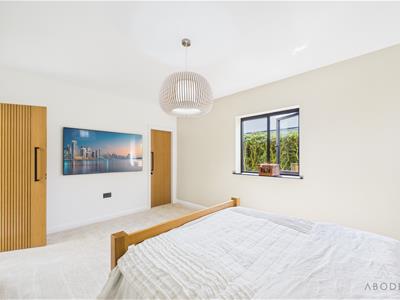
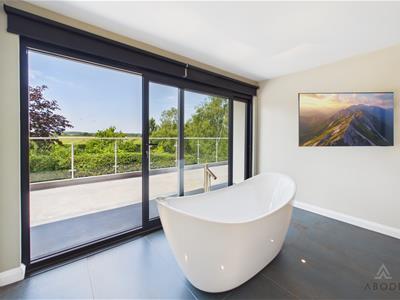
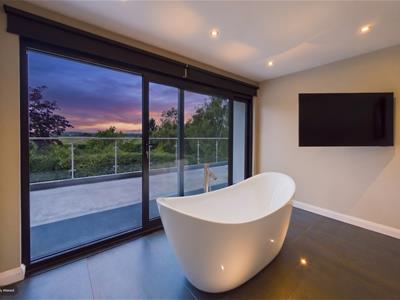
The bedroom itself is wonderfully spacious and enjoys direct access onto the spectacular first-floor balcony through large aluminium sliding doors. A luxurious freestanding slipper bath has been positioned within the bedroom to fully appreciate the outstanding countryside views beyond.
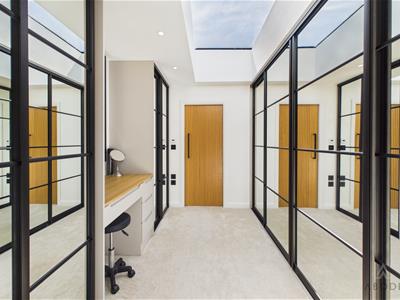
Leading from the bedroom is an impressive dressing room, fitted with extensive floor-to-ceiling mirrored wardrobes, built-in dressing table with power, feature skylight and bespoke storage.
The luxurious en-suite has been beautifully designed, featuring Aquaroc furniture with twin solid stone basins, a full-height matching storage cupboard, premium Axor brassware, large walk-in wet room, heated towel rail, electric shaver point and a fully automated Imex smart toilet. Electric blinds complete the suite.
Just off the galleried landing is secret storage room providing valuable additional storage and could equally serve a variety of ancillary uses.
Specification
This remarkable home has been constructed with an uncompromising approach to quality and technology, including:
* Fully electric home with air source heat pump.
* Underfloor heating and cooling throughout.
* Integrated roof-mounted solar panel system with 20 in-roof panels and SIG energy battery storage.
* Cat 6 cabling throughout with server system, satellite distribution and TV points to all principal rooms.
* App-controlled heating, energy monitoring, CCTV, garage door and home systems.
* Eight-camera 360° security system with continuous monitoring.
* Aluminium windows and sliding doors throughout.
* Italian aluminium pivot entrance door colour matched to the glazing and garage door.
* Extensive bespoke LED feature lighting internally and externally.
* Premium Aquaroc bathroom furniture with solid stone basins.
* Axor and Flovia brassware throughout.
* Bespoke floating oak and glass staircase with illuminated treads.
* Industrial Amtico stone flooring throughout the principal ground floor areas.
* Carbon monoxide and fire detection system throughout, including the garage.
Outside
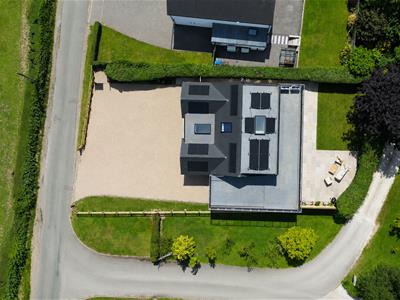
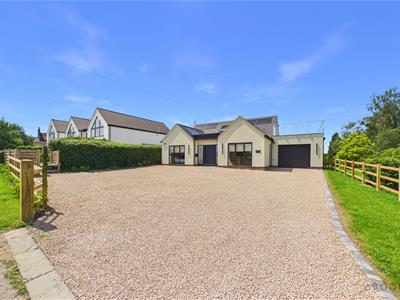
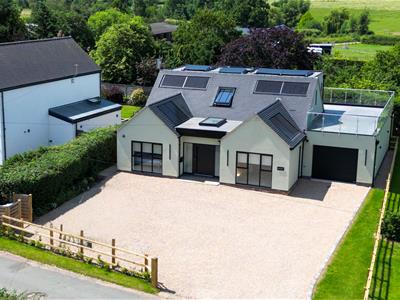
The property is approached via an extensive gravel driveway providing parking for numerous vehicles and leading to the integral garage, complete with electric Hormann remote-controlled door, power and lighting.
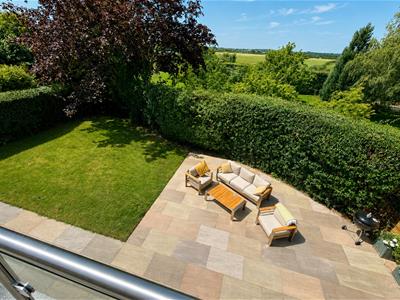
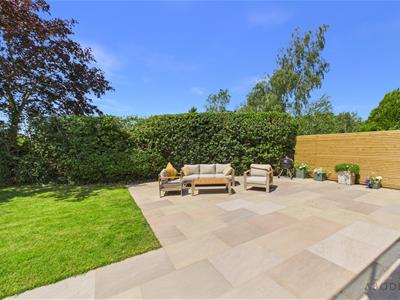
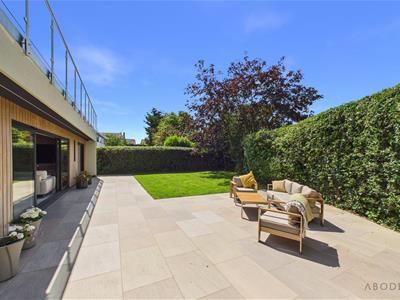
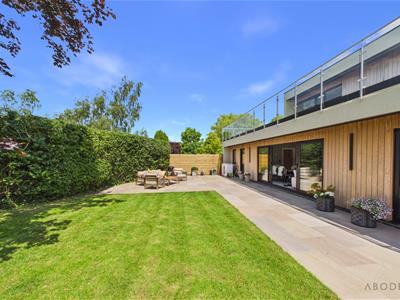
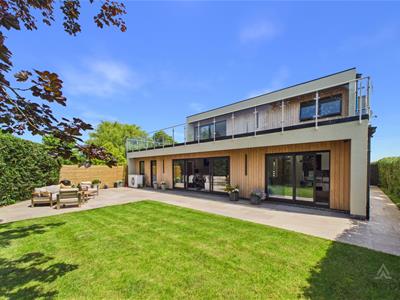
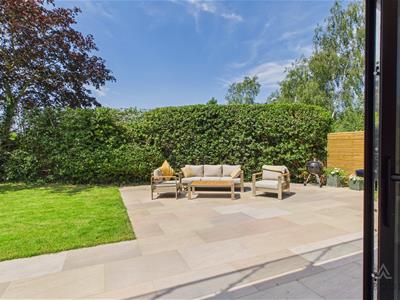
To the rear, the landscaped garden has been designed for both relaxation and entertaining, incorporating an extensive porcelain paved terrace, shaped lawn and mature boundary hedging creating an excellent degree of privacy.
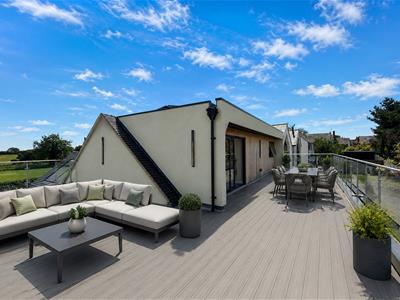
One of the property’s most striking features is the expansive first-floor balcony extending across much of the rear elevation. Finished with glass balustrades and enjoying breathtaking panoramic views across open countryside, it provides an outstanding space for outdoor dining, entertaining or simply enjoying the peaceful surroundings.
The property benefits from architectural LED lighting surrounding the entire exterior, together with PIR lighting, hot and cold external taps and beautifully designed contemporary landscaping.
Location
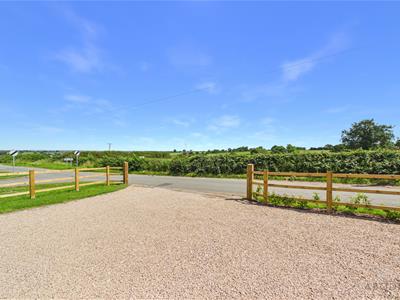
Bushton Lane is one of Anslow’s most desirable residential addresses, enjoying a peaceful semi-rural setting whilst remaining conveniently positioned for Burton upon Trent, the A38 and surrounding commuter routes. The property enjoys stunning open views across rolling countryside, offering a wonderful balance of privacy, luxury and accessibility. Anslow itself provides a welcoming village community, whilst nearby Burton upon Trent offers an excellent range of shopping, leisure facilities, restaurants and schooling.
Energy Efficiency and Environmental Impact

Although these particulars are thought to be materially correct their accuracy cannot be guaranteed and they do not form part of any contract.
Property data and search facilities supplied by www.vebra.com