.png)
Town & Country P S Oswestry
Tel: 01691 679631
4 Willow Street
Oswestry
Shropshire
SY11 1AA
Bwlch Y Cibau, Llanfyllin
Offers In The Region Of £525,000
3 Bedroom House - Detached
- Detached Character Country Cottage
- Three Bedrooms, Three Reception Rooms
- Beautiful Rural Location
- Double Glazing Throughout
- Generous Garden & Parking
- Mains Water, Oil Fired Heating & Private Drainage
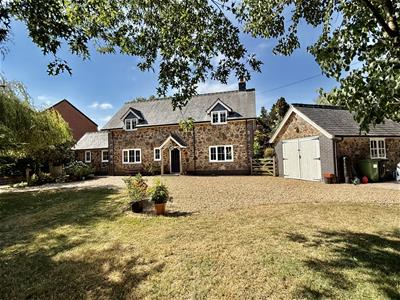
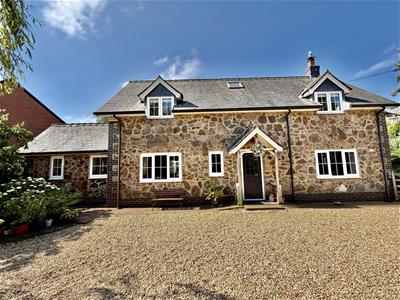
This beautifully presented stone-built detached country cottage is situated in the peaceful and unspoilt hamlet of Bwlch-y-Cibau, offering an exceptional blend of character, charm and modern living.
Set within generous landscaped gardens with stunning views across the surrounding countryside, the property provides spacious and versatile accommodation throughout. Inside, a wealth of character features is complemented by contemporary comforts, creating a welcoming home ideal for family living or those seeking a rural retreat.
The accommodation comprises three well-proportioned bedrooms, two reception rooms, a well-appointed kitchen with separate utility room, and an en-suite to the principal bedroom. Externally, the property benefits from ample off-road parking, a large detached garage, and beautifully maintained gardens that make the most of the picturesque setting. The property enjoys convenient access to local amenities, nearby towns, and excellent road links, offering the perfect balance of countryside living and everyday convenience.
Directions
From our Willow Street office turn left onto Welsh Walls Signposted Selattyn, turn left onto Upper Brook Street, at the traffic lights turn right onto Upper Church Street signposted Morda, at T-junction turn right onto the A483 signposted for Welshpool. At the Llynclys Crossroads turn right onto the A495 signposted for Llansantffraid, turn left onto the A495 for Llansantffraid, at the mini roundabout continue along the A495, at The Lion public house branch right onto the B4393 signposted for Llanfyllin, Lake Vyrnwy, turn left signposted Welshpool and continue until you reach the village of Bwlch-y-Cibau, On entering the village the property will be found on the right hand side set back off the road.
Accommodation Comprises
Front Entrance
The property is accessed through a porchway with lighting provided.
Hallway
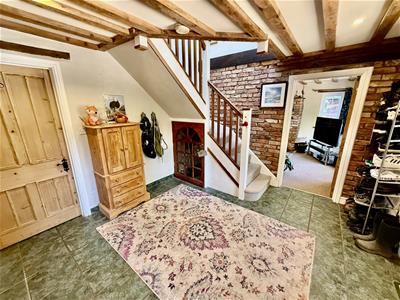
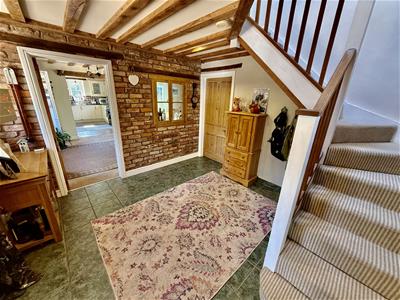 3.48m x 3,32mThe impressive and spacious entrance hall immediately sets the tone for the property, combining character features with a welcoming atmosphere. A stable door and window to the front elevation allow plenty of natural light to flood the space, while the tiled flooring provides both style and practicality. Stairs rise to the first floor, complemented by attractive exposed brickwork, with a useful understairs storage cupboard beneath. A beamed ceiling and an internal feature window overlooking the dining room further enhance the cottage's charm. Doors lead through to the lounge, dining room and utility room.
Additional Photograph
Lounge
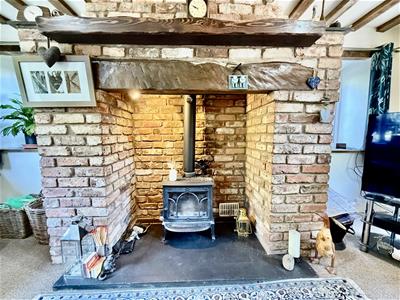
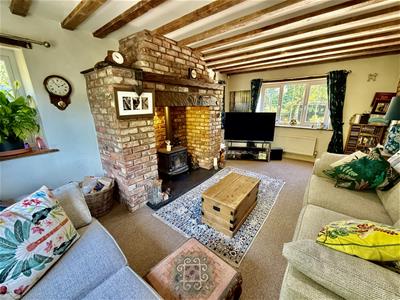
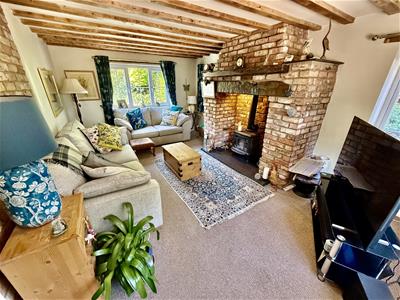 5.40m x 3.48mThe characterful lounge is a warm and inviting reception room, enjoying an abundance of natural light from windows to the front and rear elevations, together with two side windows flanking the feature fireplace. The focal point of the room is the impressive brick inglenook fireplace, complete with an inset log-burning stove and an attractive exposed timber beam above. Additional features include exposed brickwork, a beamed ceiling, recessed spotlighting, a radiator and a television point, all combining to create a cosy yet elegant living space.
Fireplace
Additional Photograph
Dining Room
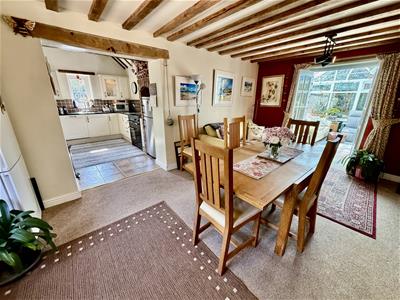
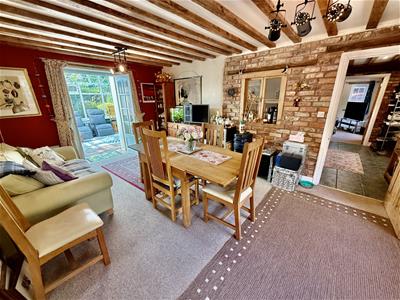 5.38m x 3.52mA further generously proportioned reception room, ideal as a dining room or additional family living space, featuring a window to the front elevation, a radiator, and a beamed ceiling. Character is enhanced by attractive exposed brickwork, while the room flows seamlessly into the kitchen. Double doors open into the conservatory, creating an excellent space for entertaining and enjoying the garden views.
Additional Photograph
Additional Photograph
 This window is in the dining room looking through to the hallway.
Kitchen
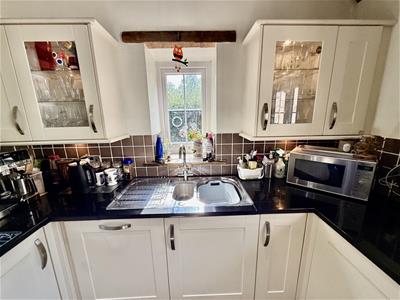
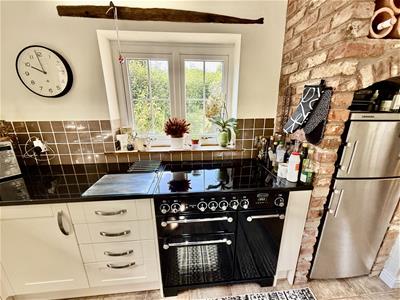
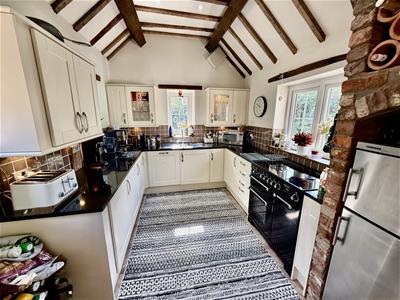 3.44m x 2.71mThe beautifully appointed kitchen is fitted with an attractive range of cream Shaker-style base and wall units, complemented by contrasting granite work surfaces with under-cabinet lighting. The room features a one-and-a-half bowl sink with a mixer tap, an integrated dishwasher, wine rack illuminated display cabinets, and recently installed Rangemaster range cooker, together with space for a freestanding fridge. Additional features include part-tiled walls, tiled flooring and a radiator. An impressive vaulted ceiling with recessed spotlights enhances the sense of space, while three windows to the front elevation and a further window to the side flood the room with natural light, creating a bright and welcoming heart of the home.
Additional Photograph
Utility/Cloakroom
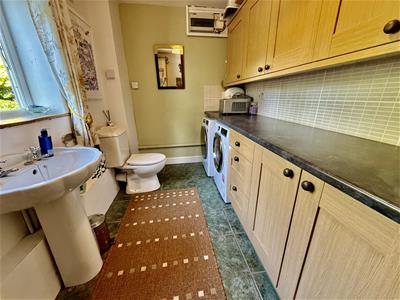 1.97m x 3.57m (6'5" x 11'8" )The practical room is fitted with a range of base and wall units, complemented by part-tiled walls and tiled flooring. A window to the rear elevation provides natural light, while a radiator and wash hand basin add convenience. There is also ample space and plumbing for a washing machine and additional household appliances.
Conservatory
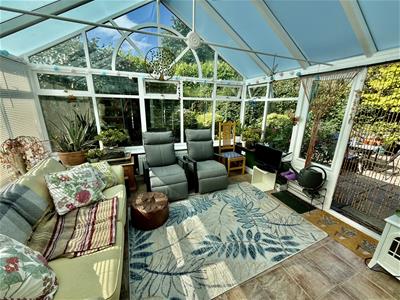 4.02m x 3.79mThe generously proportioned conservatory enjoys a private position to the rear of the property, providing an excellent additional reception space with views over the garden. Featuring a timber frame, a tiled floor and two radiators, it is designed for comfortable year-round use. A frosted roof with opening roof lights allows natural light to filter in while maintaining privacy, and doors open directly onto the rear garden, creating a seamless connection between the indoor and outdoor living spaces.
First Floor Landing
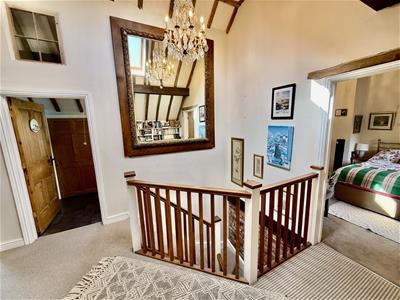
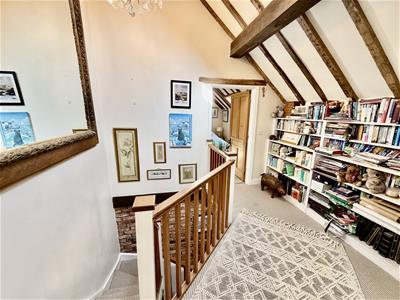 A truly standout feature of this delightful home, the first-floor landing is an impressive space with a high vaulted ceiling and exposed beams, creating a wonderful sense of character and openness. Fitted shelving provides the perfect spot for displaying books and ornaments, making this an ideal reading or relaxation area. A roof light and a large fitted period-style mirror reflect natural light throughout the space, enhancing its bright and airy feel. Doors lead to the three bedrooms and the family bathroom.
Additional Photograph
Bedroom One
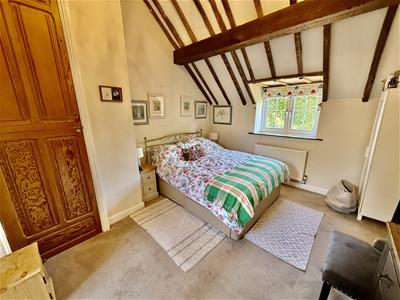
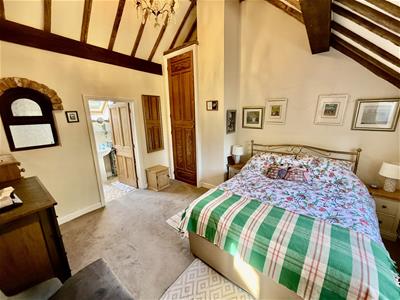 3.93mx 3.47mA generously proportioned double bedroom full of character, featuring a vaulted ceiling with exposed beams that enhances the sense of space. A window to the front elevation enjoys attractive views over the garden, while a feature arched window with a deep sill provides additional charm and natural light. The room also benefits from a tall built-in storage cupboard with hanging rails and shelving, a radiator, and direct access to the en-suite shower room.
Additional Photo
En Suite
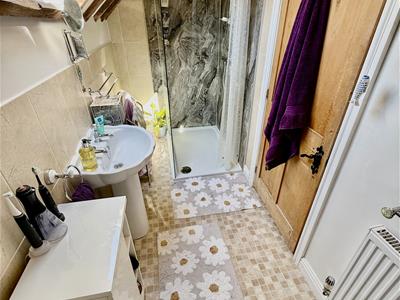 The en suite has a low level w.c., wash hand basin, vinyl flooring, roof light, part tiled walls, beamed ceiling, corner shower cubicle with mains powered shower and an extractor fan.
Bedroom Two
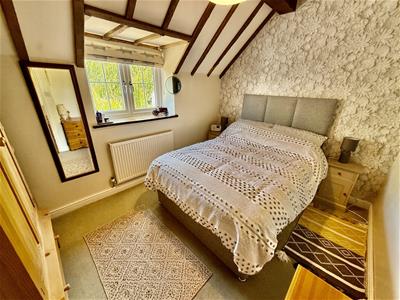 3.48m x 2.58mThe second double bedroom is another attractive and characterful room, featuring a vaulted ceiling with exposed beams that creates a wonderful sense of space. A window to the front elevation with a deep sill provides plenty of natural light and pleasant views, while a radiator ensures comfort. The room also benefits from access to the loft via a ceiling hatch.
Bedroom Three
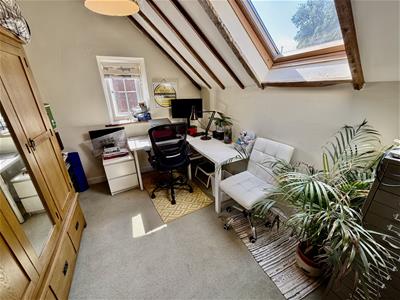 3.44m x 2.56mThe third bedroom has a roof light, window to the side, vaulted beamed ceiling and a radiator.
Family Bathroom
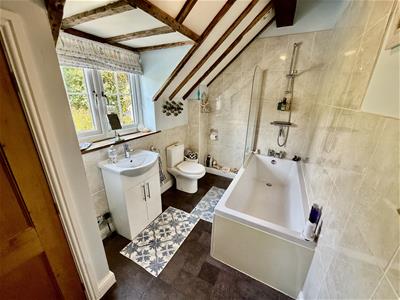 3.59m x 1.96m (11'9" x 6'5" )The well-appointed family bathroom combines modern fittings with charming character features, including a vaulted ceiling with exposed beams and an attractive high-level feature window. The suite comprises a panelled bath with mixer tap, a mains-powered shower with glass screen, low-level WC, and a wash hand basin set within a vanity unit with mixer tap. Further benefits include vinyl flooring, a radiator, extractor fan, shaver point and a useful linen cupboard with fitted shelving. A window to the rear elevation provides natural light and ventilation.
Garage
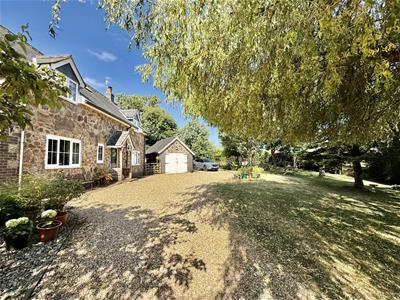
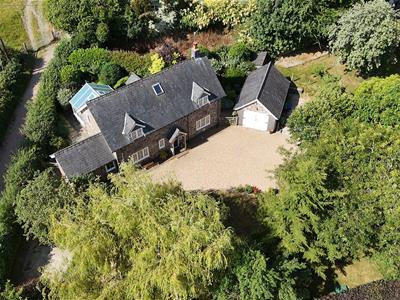
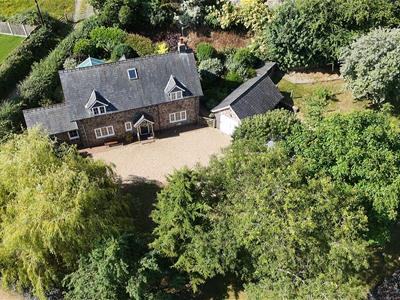
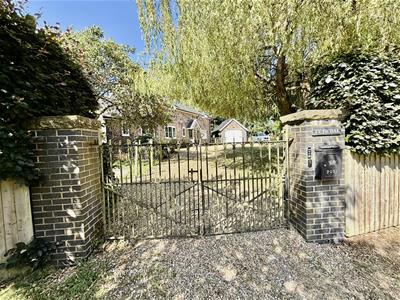
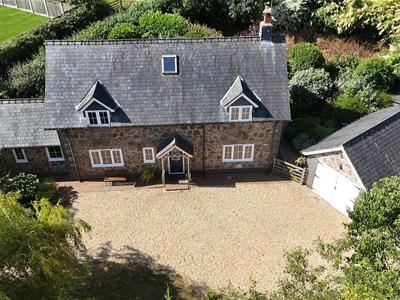 3.46m x 5.61 (11'4" x 18'4")The property is approached through impressive double wrought iron gates, opening onto a long gravelled driveway that widens at the front of the house to provide ample parking and turning space for several vehicles. The driveway continues to the side of the property, leading to the detached garage, which benefits from two timber doors, power and lighting, useful eaves storage, and a side personal door.
An additional hardstanding area beside the garage provides further parking options, ideal for a car, caravan or motorhome, offering excellent practicality for a variety of needs.
Driveway
Parking Area
Gardens
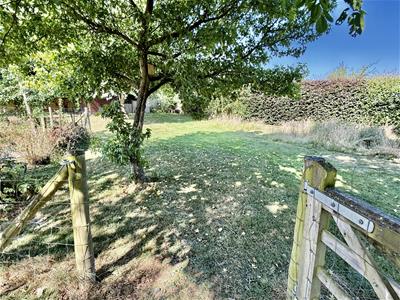
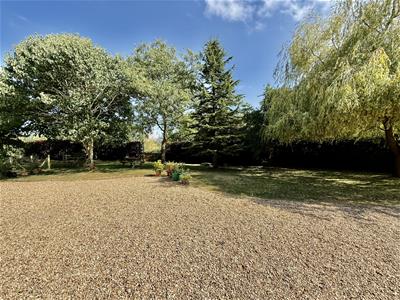
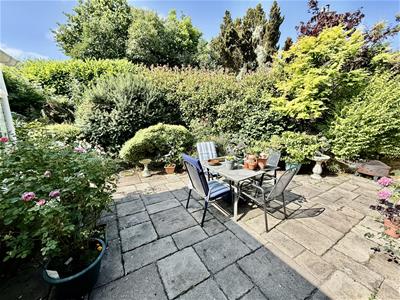
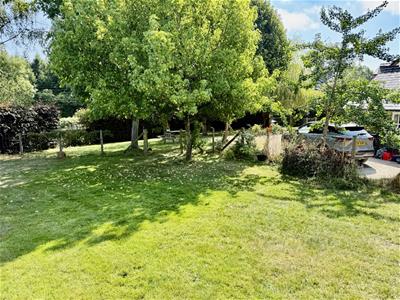
 The extensive gardens wrap around the property, offering a wonderful outdoor space with areas of lawn, mature trees, established shrubs and raised beds. To the side of the property is a generous area providing an ideal location for a summerhouse or similar garden feature, together with access to the rear.
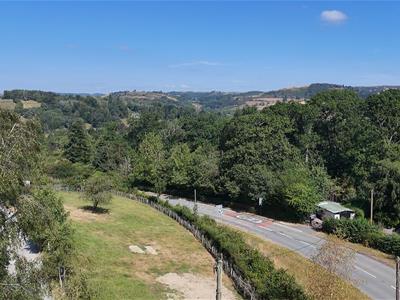
Further lawned areas extend to the far end of the garden, where there is a useful shed and an enclosed section providing additional versatility. The gardens are fully enclosed by established hedging, creating a high degree of privacy while still allowing the property to enjoy the beautiful surrounding countryside views.
Additional Photo
Additional Photo
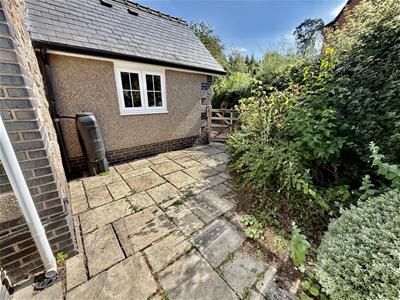
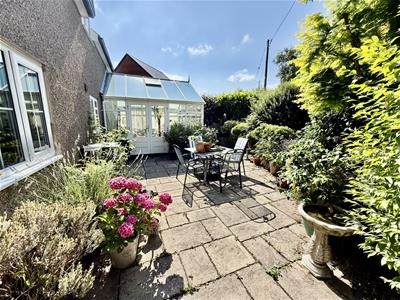
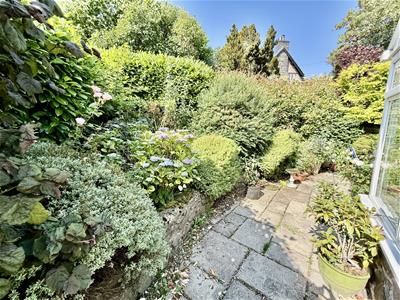 The side gardens between the house and the garage are paved and gravelled and have a raised flower bed and outside power supply. There is a good sized patio area to the rear ideal for entertaining and dining with well stocked planted flower beds including some unusual plants. There is an additional power supply and tap at the other side of the property and pathway to the front garden. The gardens also feature extensive outdoor lighting throughout.
Additional Photo
Additional Photo
Additional Photo
The Gates to the Property
Views
Additional Information
We are informed by the vendors that the property has its own private sewage plant. The property also benefits from fibre broadband and is achieving speeds of 550mbps. The double glazing throughout is AAA rated and was installed in April 2022.
Tenure/Council Tax
We understand the property is freehold, although purchasers must make their own enquiries via their solicitor.
The Council tax is payable to Powys County Council and we believe the property to be in Band E.
Services
The agents have not tested the appliances listed in the particulars.
To Book a Viewing
Viewing is strictly by appointment, please call our sales office on 01691 679631 to arrange.
Hours Of Business
Our office is open:
Monday to Friday: 9.00am to 5.00pm
Saturday: 9.00am to 2.00pm
To Make an Offer
Town and Country recommend that a prospective buyer/tenant follows the guidance of the Property Ombudsman and undertakes a physical viewing of the property and does not solely rely on virtual/video information when making their decision. Town and Country also advise it is best practice to view a property in person before making an offer.
To make an offer, please call our sales office on 01691 679631 and speak to a member of the sales team.
Town and Country Services
We offer a FREE valuation/market appraisal service from a trained representative with strong market knowledge and experience - We are a professional, independent company - We provide elegant, clear and concise brochures - Fully accompanied Viewings Available with regular viewing feedback - Full Colour Photography, including professional aerial photography when required - Full Colour Advertising - Eye catching For Sale Boards - Up-to-date buyer registration with a full property matching service - Sound Local Knowledge and Experience - State of the Art Technology - Motivated Professional Staff - All properties advertised on www.rightmove.co.uk, Zoopla, Onthemarket.com - VERY COMPETITIVE FEES FOR SELLING.
Money Laundering Regulatory Checks
By law, we are required to conduct anti-money laundering checks on all potential buyers and we take this responsibility very seriously. In line with HMRC guidelines, our trusted partner, Coadjute, will securely manage these checks on our behalf. Once an offer is accepted (subject to contract), Coadjute will send a secure link for you to complete the biometric checks electronically. A non-refundable fee of £45+ VAT per person will apply for these checks, and Coadjute will handle the payment for this service. These anti-money laundering checks must be completed before we send the memorandum of sale to the solicitors to confirm the sale. Please contact the office if you have any questions in relation to this.
Energy Efficiency and Environmental Impact

Although these particulars are thought to be materially correct their accuracy cannot be guaranteed and they do not form part of any contract.
Property data and search facilities supplied by www.vebra.com