
113 Chorley Road
Swinton
Manchester
Greater Manchester
M27 4AA
Barton Road, Swinton
£300,000
2 Bedroom Bungalow - Detached
- Detached Bungalow
- Two Bedrooms
- Fitted Kitchen
- Two Reception Rooms
- Shower Room
- Enclosed Rear Garden
- Off Road Parking
- Freehold - Rentcharge
- Council Tax Band C

- EPC Rating D
THE PERFECT TRUE BUNGALOW WITH NO CHAIN DELAY
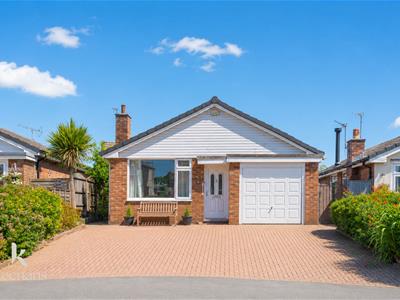
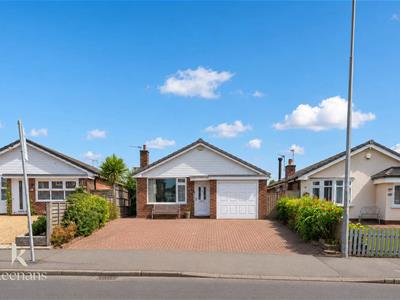
Nestled on the desirable Barton Road in Swinton, Manchester, this charming detached true bungalow presents an exceptional opportunity for those seeking a spacious and versatile home. With no chain delay, this property is ready for you to move in and make it your own.
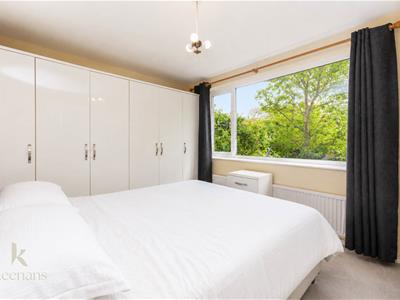
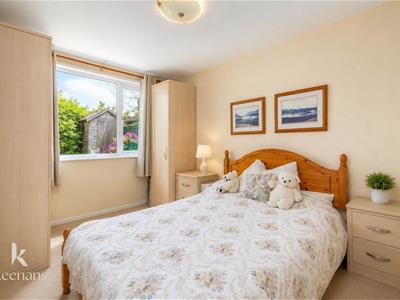
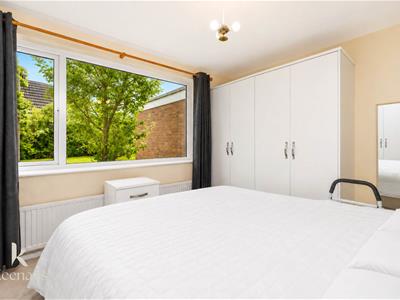
The bungalow boasts two generously sized double bedrooms, each equipped with fitted wardrobes, providing ample storage space. The layout includes two inviting living areas, perfect for relaxation or entertaining guests. The neutral decoration throughout creates a warm and welcoming atmosphere, allowing you to easily personalise the space to suit your taste.
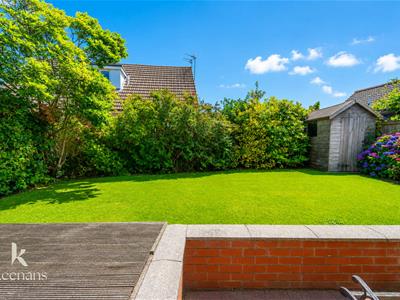
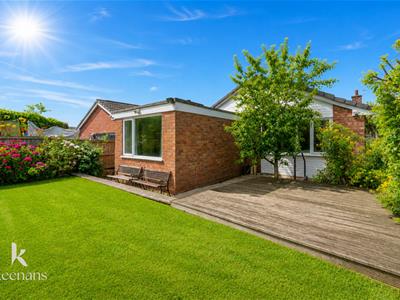
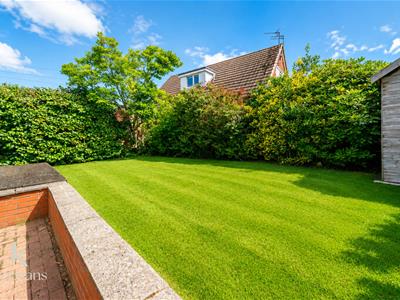
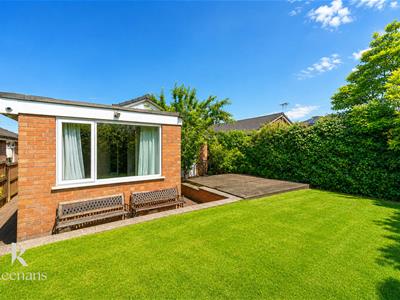
An added bonus is the garage, which offers additional storage or potential for a workshop. The property is set on a double driveway, ensuring convenient off-road parking for you and your guests. The stunning wrap-around gardens to the rear provide a delightful outdoor space, ideal for enjoying sunny days or hosting family gatherings.
This bungalow is a complete blank canvas, making it an excellent choice for small families or couples looking to downsize without compromising on space. Located in one of the most sought-after areas, this property truly is not to be missed. Embrace the opportunity to own a lovely home in a fantastic location.
For further information or to arrange a viewing please contact our Swinton branch at your earliest convenience.
Ground Floor
Entrance
UPVC double glazed frosted door to the entrance vestibule.
Entrance Vestibule
1.09m x 0.86m (3'7 x 2'10 )Hardwood single glazed frosted door to the reception room.
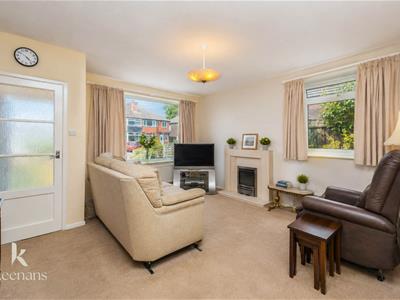
Reception Room
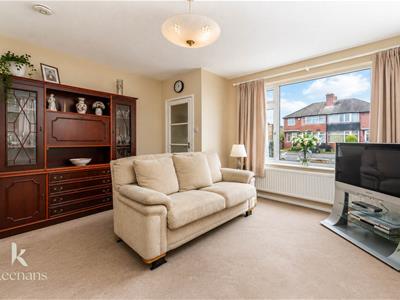
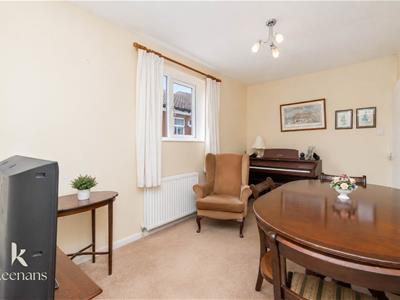
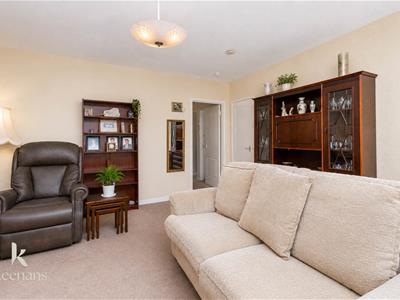
4.60m x 4.17m (15'1 x 13'8 )Two UPVC double glazed windows, central heating radiator, gas fire with limestone hearth and surround, television point, storage cupboard, door to the hallway.
Hallway
2.13m x 0.97m (7 x 3'2 )Loft access, smoke alarm, doors to kitchen, dining room, bedroom one and shower room.
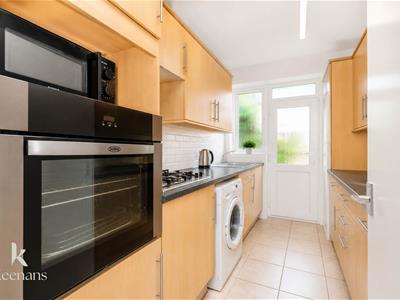
Kitchen
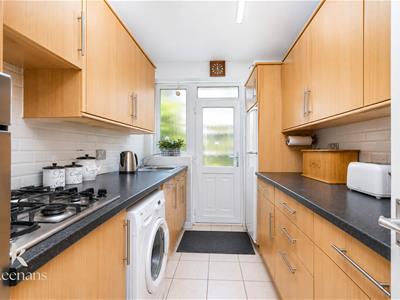
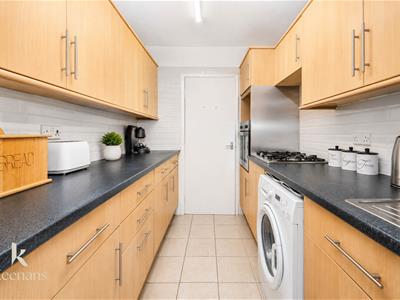
3.07m x 2.06m (10'1 x 6'9 )UPVC double glazed frosted window, a range of wood effect wall and base units, granite effect surface, tiled splash backs, stainless steel sink and drainer with mixer tap, integrated electric high rise oven with a four ring gas hob and extractor hood, space for fridge freezer, plumbing for washing machine, tiled flooring.
Bedroom One
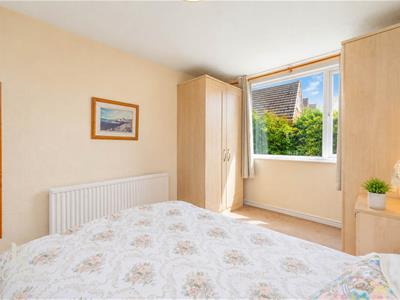
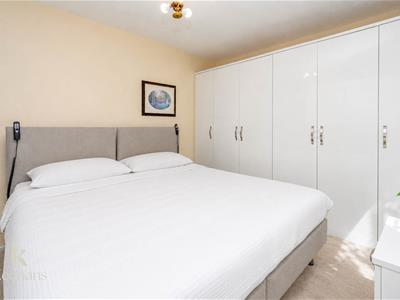
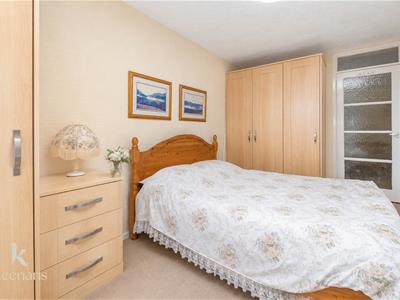
4.17m x 3.00m (13'8 x 9'10 )UPVC double glazed window, central heating radiator, fitted wardrobes.
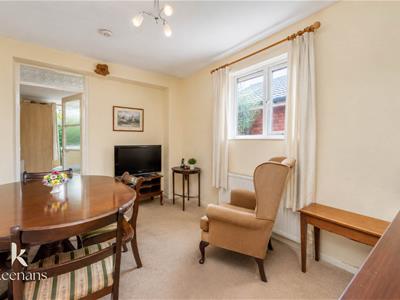
Dining Room
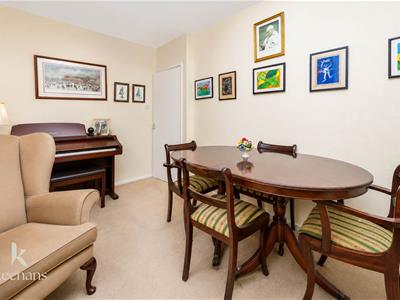
4.19m x 2.62m (13'9 x 8'7 )UPVC double glazed window, central heating radiator, smoke alarm, door to bedroom two.
Bedroom Two
4.24m x 2.74m (13'11 x 9 )UPVC double glazed window, central heating radiator, fitted wardrobes.
Shower Room
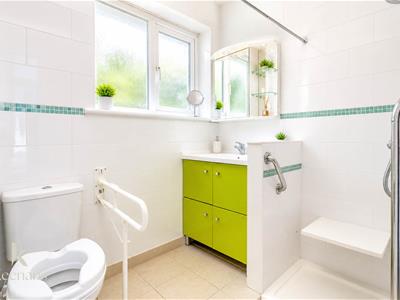
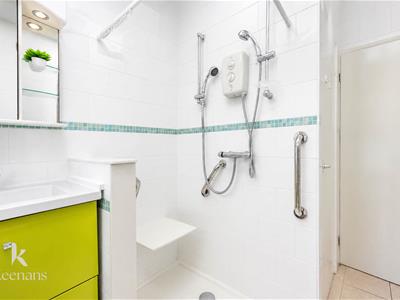
2.62m x 2.01m (8'7 x 6'7 )UPVC double glazed frosted window, chrome heated towel rail, a three piece suite comprising of a dual flush WC, vanity top wash basin with mixer tap, electric feed walk in shower with integrated seating and rinse head, integrated linen cupboard, tiled elevations, tiled flooring.
External
Front
Block paved double driveway with bedding areas and access to the garage.
Rear
Enclosed laid to lawn garden with decking, bedding, apple trees and blocked paved areas.
Energy Efficiency and Environmental Impact
Although these particulars are thought to be materially correct their accuracy cannot be guaranteed and they do not form part of any contract.
Property data and search facilities supplied by www.vebra.com