11, High Street, Queensbury
Bradford
West Yorkshire
BD13 2PE
Victoria Street, Queensbury, Bradford
Offers Over £85,000
1 Bedroom House - End Terrace
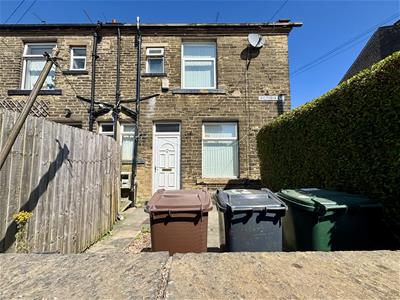
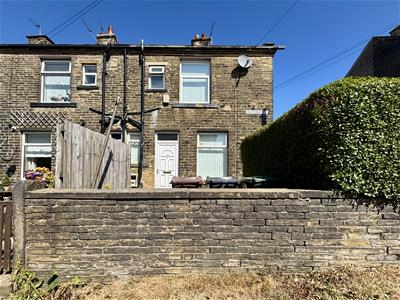
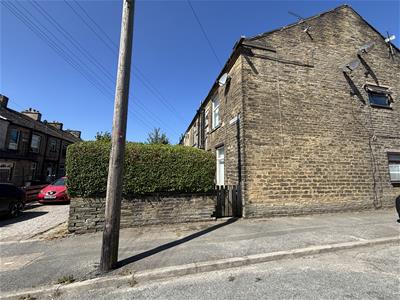
- ONE BEDROOM STONE BUILT END-TERRACE
- 'BACK-TO-BACK'
- GAS CENTRAL HEATING
- UPVC DOUBLE GLAZING
- ONE SPACIOUS BEDROOM PLUS ATTIC ROOM
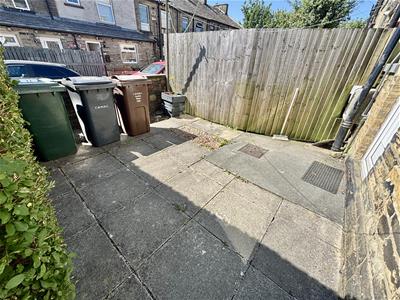
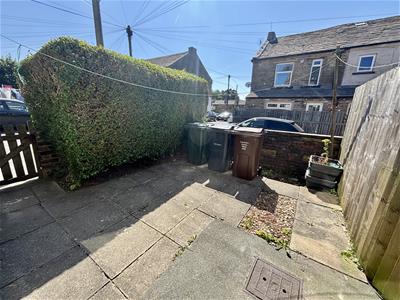
- ENCLOSED GARDEN TO THE FRONT
- ON-ROAD PARKING TO THE SIDE
- CLOSE TO LOCAL VILLAGE AMENITIES
- IDEAL LANDLORD INVESTMENT OR OWNER OCCUPIER
- ARRANGE YOUR VIEWING NOW!
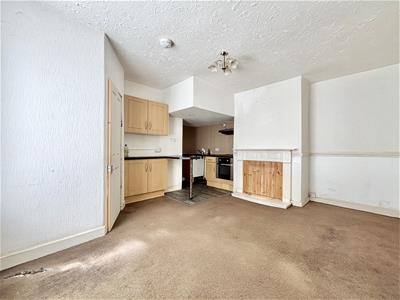
** ONE BEDROOM END-TERRACE ** BACK-TO-BACK ** ONE BEDROOM PLUS ATTIC ROOM ** GAS CH & UPVC DG ** GARDEN ** Bronte Estates are pleased to list for sale this ideal owner occupier or landlord investment, located in the heart of Queensbury with local amenities and bus routes just a few minutes walk away. Although some updating is required the property offers great potential and benefits from an enclosed garden and on-road parking to the side. Early viewing is advised. Briefly comprising of: Lounge with Kitchen area, double Bedroom & Bathroom to the first floor and an Attic space/occasional bedroom. Private garden.
Entrance Hall
Stairs lead off to the first floor, door to the lounge and a utility area with plumbing for a washing machine. Central heating radiator and a hard-wired smoke alarm.
Lounge
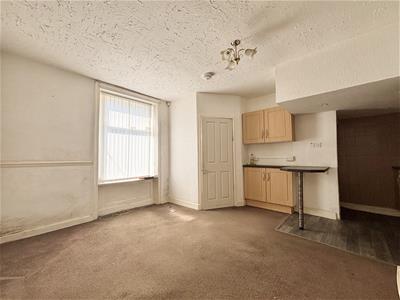
5.00m max x 4.85m (16'5 max x 15'11)Window to the front, fireplace, central heating radiator and open to:
Kitchen Area
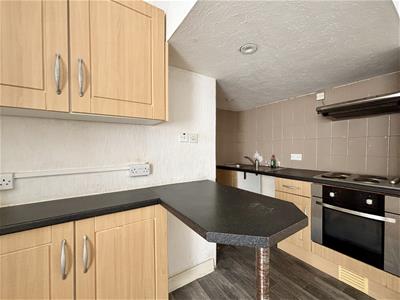
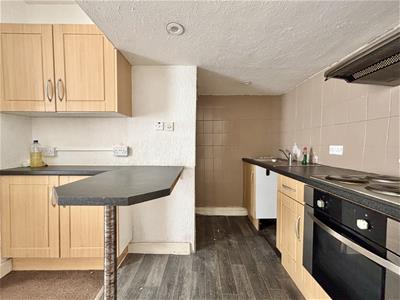
Fitted with a range of base and wall units, laminate work surfaces incorporating a breakfast bar and tiled splash-backs. Integrated electric oven, electric hob and an extractor over, plus a stainless steel sink & drainer and plumbing for a washing machine. Useful under-stairs storage and access to the cellar.
First Floor
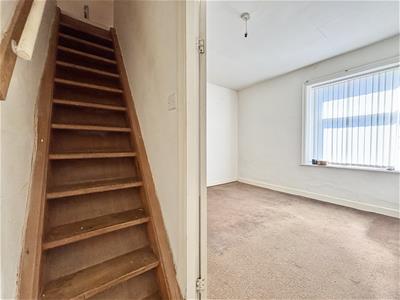
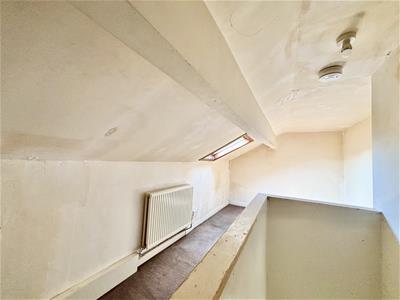
Landing area with a space-saving staircase leading off to the loft room. Hard-wired smoke alarm.
Bedroom One
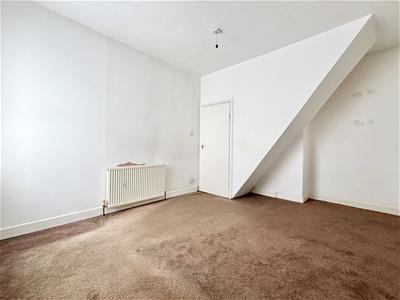
4.60m x 3.38m (15'1 x 11'1)Window to the front elevation and a central heating radiator.
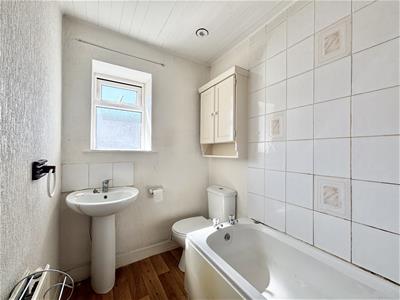
Bathroom
Bath with electric shower over, pedestal washbasin and a low flush WC. Window to the front elevation and a central heating radiator.
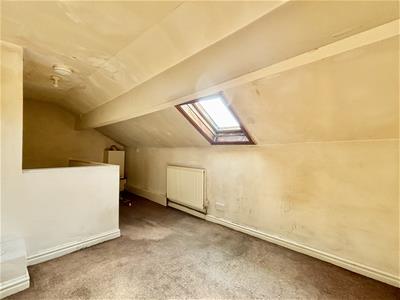
Loft Room
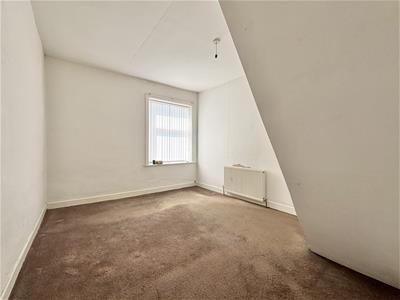
5.00m x 2.36m (16'5 x 7'9)Central heating radiator and a skylight window. Restricted head-height to one side.
External
Paved patio garden with a stone wall boundary, mature hedge and a garden gate.

Energy Efficiency and Environmental Impact
Although these particulars are thought to be materially correct their accuracy cannot be guaranteed and they do not form part of any contract.
Property data and search facilities supplied by www.vebra.com