
64 High Street
Hoddesdon
Hertfordshire
EN11 8ET
Amwell Lane, Stanstead Abbotts, Ware
£630,000
3 Bedroom House - Semi-Detached
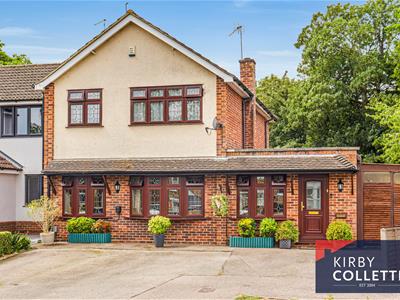
- Spacious Three Bedroom Semi Detached House
- Scope To Extend Subject To Planning Permission
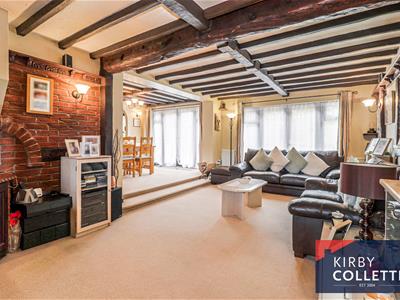
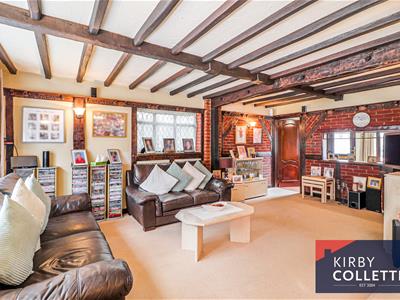
- 19ft Living Room
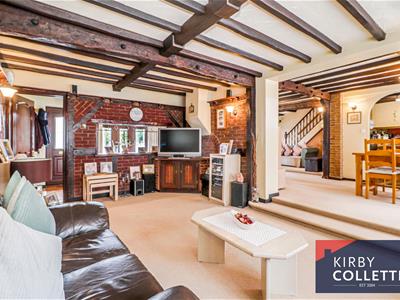
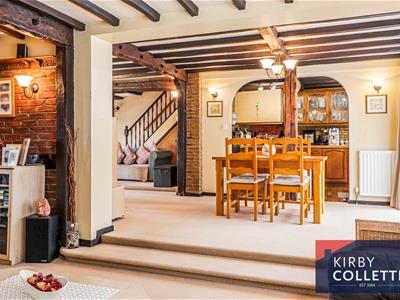
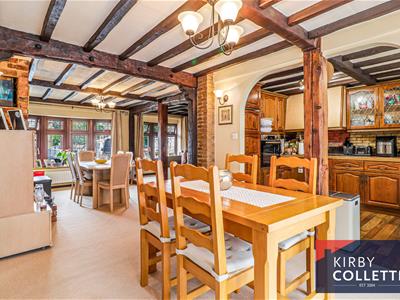
- 24ft Dining Room
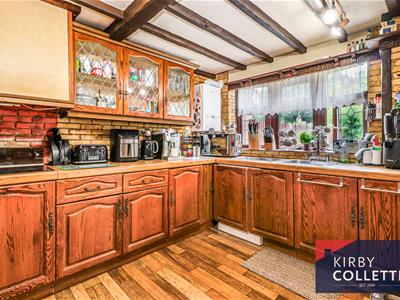
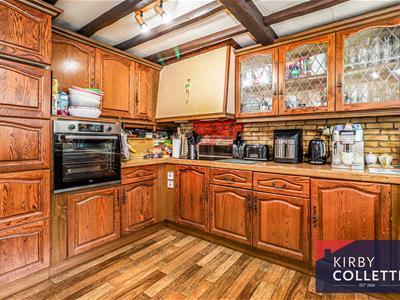
- Kitchen
- Bathroom
- Double Glazed
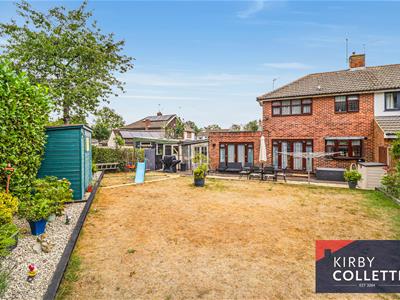
- Spacious 68ft x 77ft Max Rear Garden
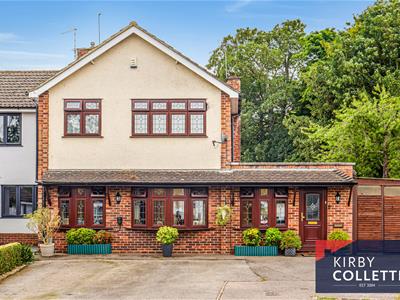
- Off Street Parking For Several Vehicles
- Clolse To High Street & St Margaret's Station
KIRBY COLLETTI are delighted to offer for sale this deceptively spacious three-bedroom semi-detached family home, ideally located within close proximity to St Margaret’s Railway Station, the village High Street with its local shops, pubs and restaurants, well-regarded schools, and excellent transport links via the A10 and M25.
The property offers well-proportioned accommodation throughout, with further potential to extend subject to the necessary planning permissions. The ground floor comprises two generous reception rooms and a fitted kitchen, while the first floor provides three well-sized bedrooms and a family bathroom.
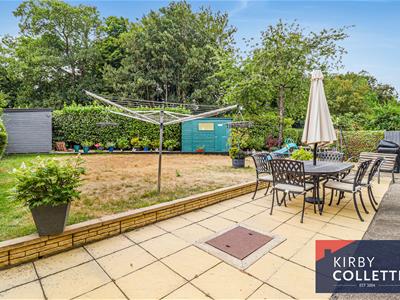
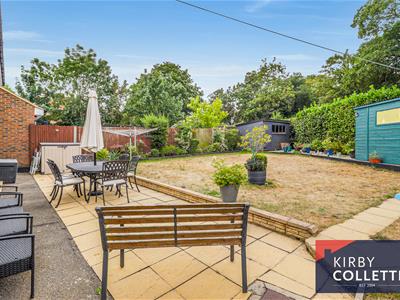
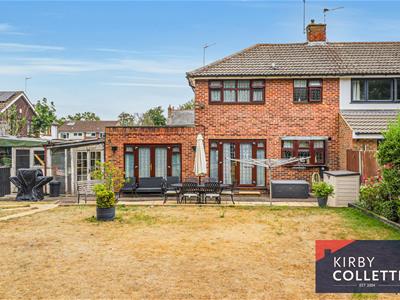
Externally, the property benefits from a substantial rear garden measuring approximately 68ft x 77ft, offering excellent space for entertaining and family enjoyment, together with off-street parking to the front.
An ideal opportunity for buyers seeking a spacious family home in a popular village location, with scope for future improvement and enhancement.
Accommodation
uPVC Double glazed front door to:
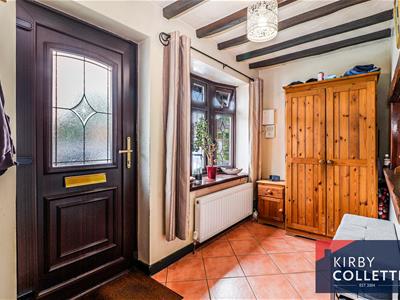
Entrance Hall
3.53m x 1.57m (11'7 x 5'2)Front aspect uPVC double glazed bow window. Radiator. Tiled Floor. Door giving access to two store rooms. Door to:
Living Room
5.84m x 3.53m (19'2 x 11'7)Side aspect window. Rear aspect uPVC double glazed casement door to rear garden. Television aerial point. Two radiators. Access to:
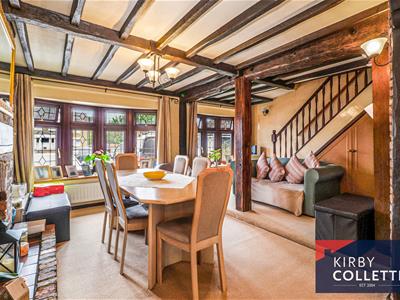
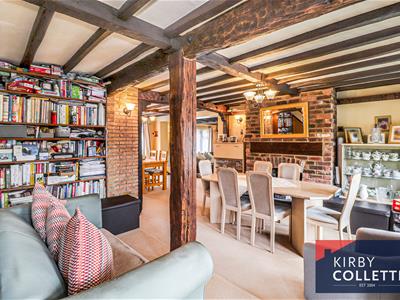
Dining Room
7.52m x 5.44m max (24'8 x 17'10 max)L' Shaped room. Rear aspect uPVC double glazed casement door to rear garden. Two front aspect uPVC double glazed windows. Stairs to first floor. Radiator. Feature brick fireplace.
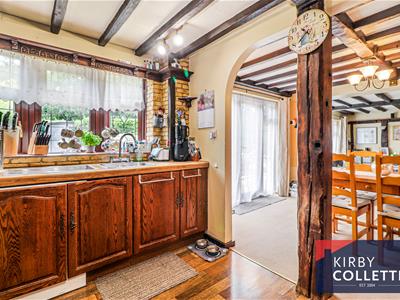
Kitchen
3.53m x 2.54m (11'7 x 8'4)Rear aspect uPVC double glazed window. Range of wall and base mounted units. Roll edged work surfaces. Inset Stainless steel sink unit mixer tap over. Built in electric four ring hob. Built in oven. Plumbing for washing machine. Space for fridge/freezer. Wall mounted gas central heating boiler.
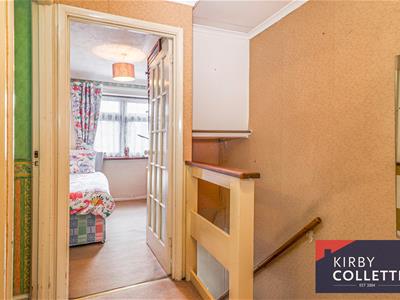
First Floor Landing
Loft access. Linen cupboard.
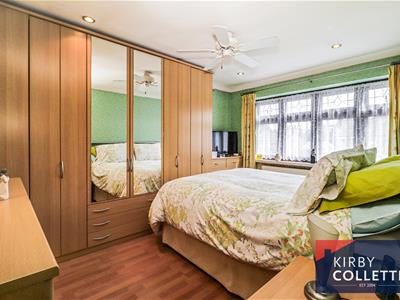
Bedroom One
3.84m x 2.92m (12'7 x 9'7)Front aspect uPVC double glazed window. Radiator. Coved ceiling. Laminate flooring.
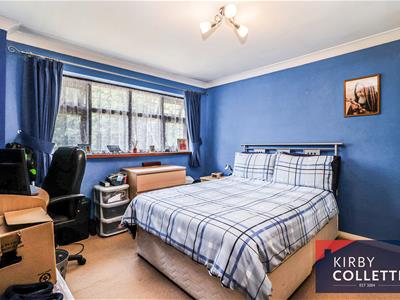
Bedroom Two
3.56m x 3.53m (11'8 x 11'7)Rear aspect uPVC double glazed window. Radiator. Coved ceiling.
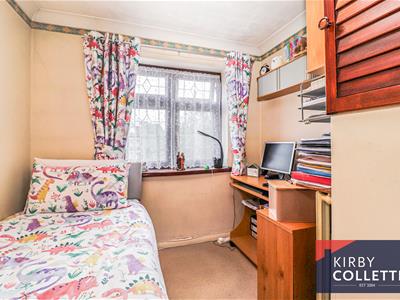
Bedroom Three
2.87m x 2.39m (9'5 x 7'10 )Front aspect uPVC double glazed window. Radiator. storage cupboard. Coved ceiling.
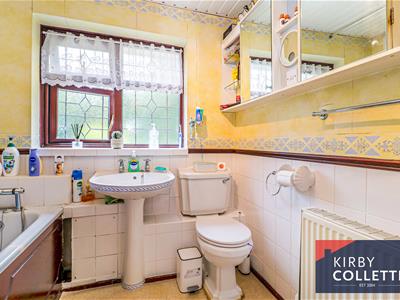
Bathroom
2.11m x 1.80m (6'11 x 5'11)Rear aspect uPVC double glazed window. White suite comprising panel enclosed bath mixer tap over. Wall mounted shower and shower screen. Pedestal wash hand basin. Low level W.C. Half tiled walls. Radiator.
Exterior
Rear Garden
20.73m x 23.47m max (68 x 77 max)Paved patio area with remainder laid top lawn. Raised shrub borders. Two garden sheds. Access to two store rooms.
Store Room
5.82m x 4.90m max (19'1 x 16'1 max)Door to rear garden.
Store Room
5.82m x 2.44m max (19'1 x 8 max)Access to rear garden. Light and power connected.
Front Garden
Tarmac driveway providing off street parking for several vehicles.
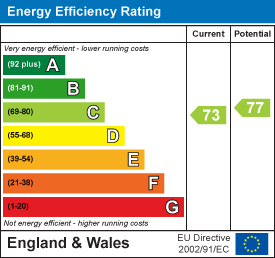
Energy Efficiency and Environmental Impact
Although these particulars are thought to be materially correct their accuracy cannot be guaranteed and they do not form part of any contract.
Property data and search facilities supplied by www.vebra.com