Hewitt Adams
23 High Street
Neston
CH64 0TU
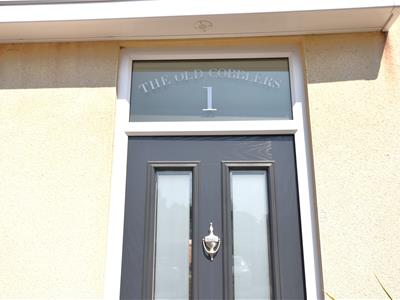
The Old Cobblers, Hinderton Road, Neston
Offers Over £310,000
3 Bedroom House - End Terrace
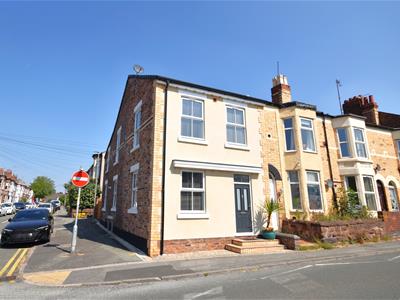
- Absolutely Stunning Victorian Property
- Deceptively Spacious and Bright Accomodation
- Gated Private Courtyard/Parking
- GCH
- Double Glazed Throughout
- Stunning Outlook
- Sought After Location
- Close To Neston Town Centre
- Three/Four Bedrooms
- A Must View Property
**Beautifully Finished To a High Specification - Charming Fully Restored Victorian Property Close To Neston Town Centre**
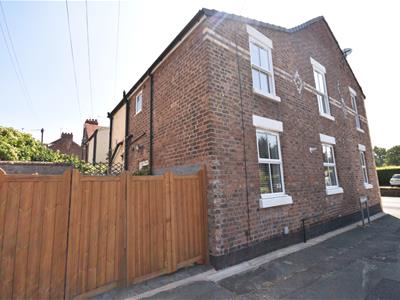
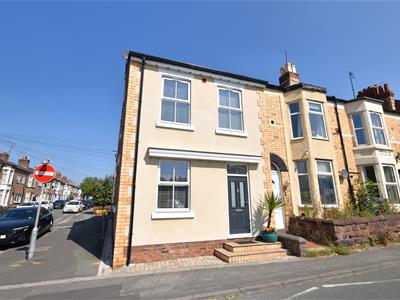
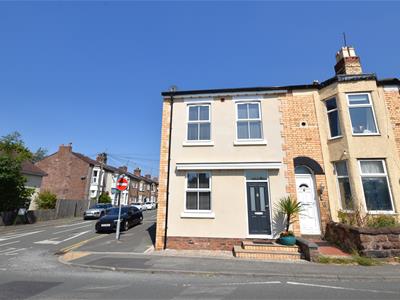
Hewitt Adams are delighted to showcase this absolutely stunning three/four bedroom end terrace Victorian house which is known as 'The Old Cobblers' situated just a stones throw from Neston Town Centre and all its excellent local amenities, good transport links and catchment for highly acclaimed schools. The Old Cobblers was originally built in circa 1870 and was a general goods shop, in the 1940's it became Mannings shoe repairs and has recently been skilfully and sympathetically converted into the beautifully property it is today - The Old Cobblers. The property has undergone a complete restoration, effectively becoming a new high specification house within an old shell with high attention to detail and sympathetically blends old with a modern twist! Further affording brand new double glazing sash windows, gas central heating and off road parking.
In brief the bright and spacious accommodation on offer affords, porch, living room, kitchen, study/bedroom 4, WC. To the first floor there are three double bedrooms, the master benefitting from a beautifully fitted ensuite. There is also a family bathroom.
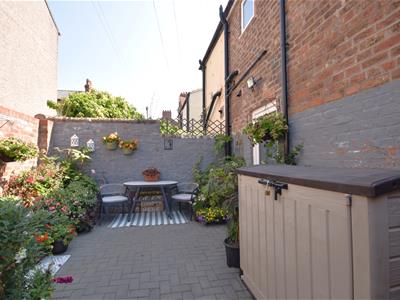
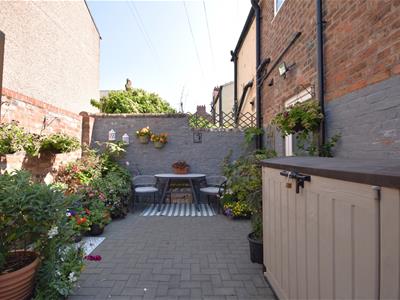
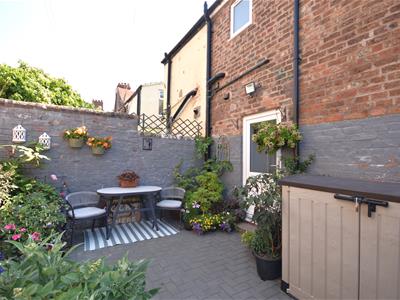
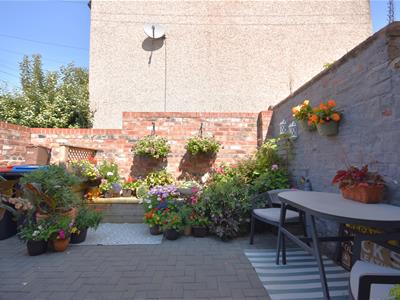
Externally, to the rear of the property there is brick set courtyard or driveway which has bi-folding wooden gates, a fixed seating area, external water tap, there is also unrestricted on street parking.
Viewing is essential to fully appreciate everything this beautiful property has to offer!
Porch
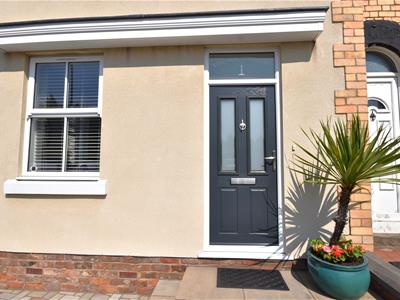
Composite front door into porch, meter cupboard, internal door into living room;
Living Room
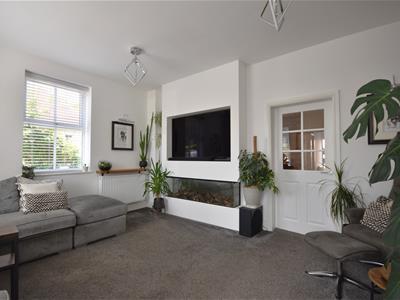
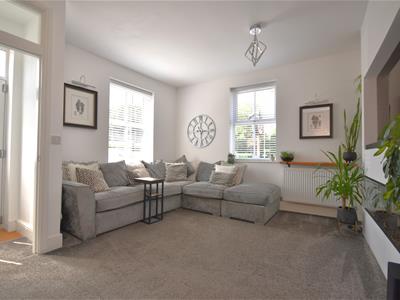
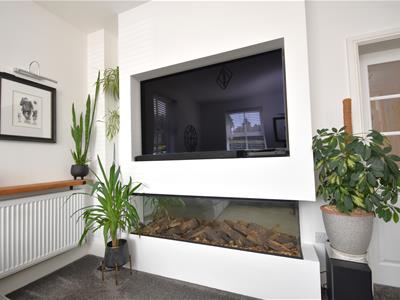
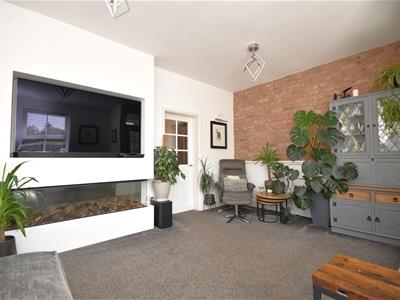
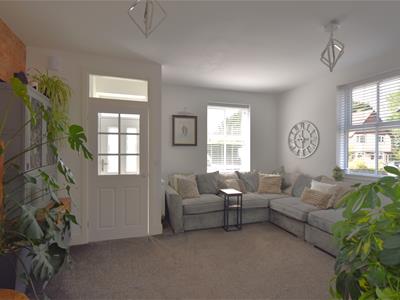
4.75m x 4.06m (15'07 x 13'04)Window to front and side aspects, two central heating radiators, TV point with cat 5 cabling, original exposed brick wall, stunning media wall with inset electric fireplace, door leading into kitchen;
Kitchen
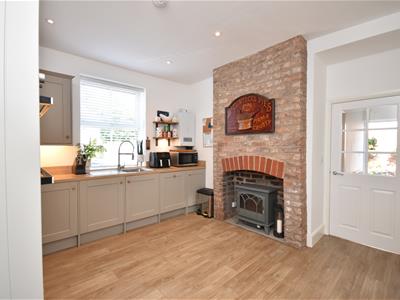
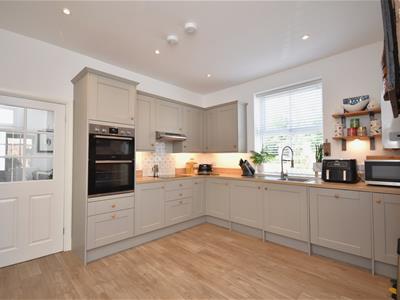
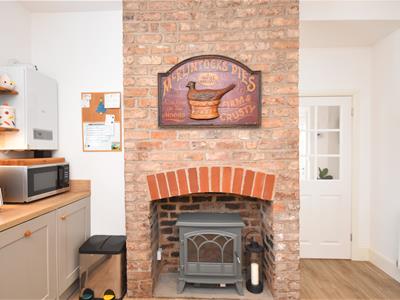
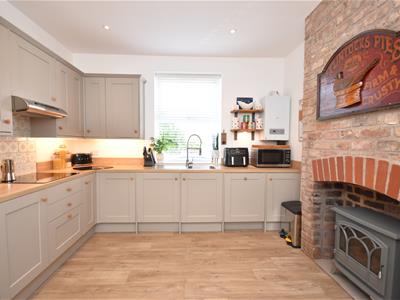
4.75m x 3.53m (15'07 x 11'07)Comprising a range of well appointed shaker style wall and base units with complimentary oak work surfaces incorporating stainless steel sink and drainer with mixer tap, integrated Zanussi double oven, induction hob with extractor hood over, space and plumbing for dishwasher and washer/dryer, space for American fridge freezer, storage cupboard/pantry, exposed brick fireplace, wall mounted combination boiler, window to side aspect, central heating radiator, door to rear hall;
Rear Hall
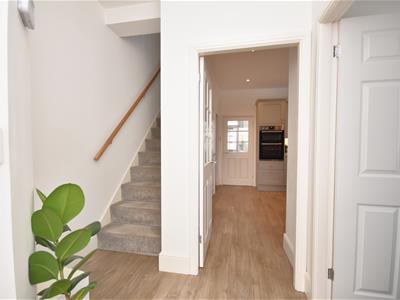
Central heating radiator, rear door leading to courtyard, staircase to first floor, doors leading into;
Study/Bedroom 4/Dining Room
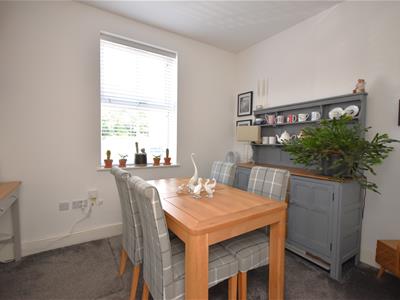
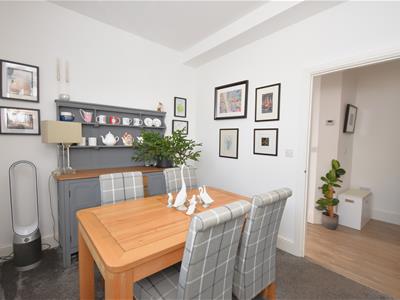
3.33m x 2.59m (10'11 x 8'06)Window to side elevation, central heating radiator, cat 5 cabling point.
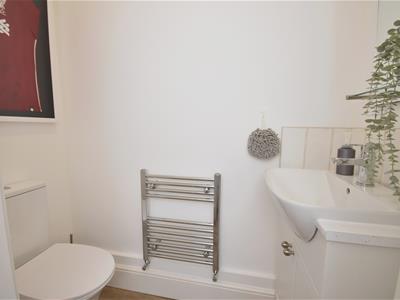
WC
WC, heated towel radiator, vanity unit with wash hand basin and mixer tap.
Landing
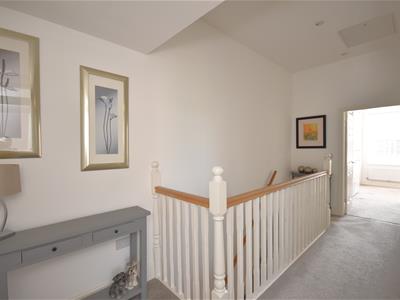
Central heating radiator, loft access hatch - the loft is highly insulated and partly boarded and offers a great space, storage cupboard, inset spot lights, oak hand rails, doors leading to;
Master Bedroom
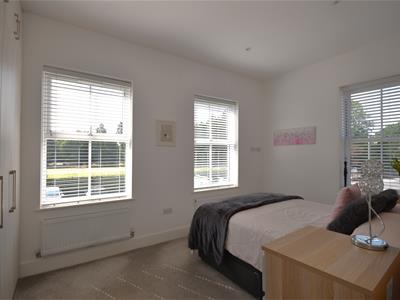
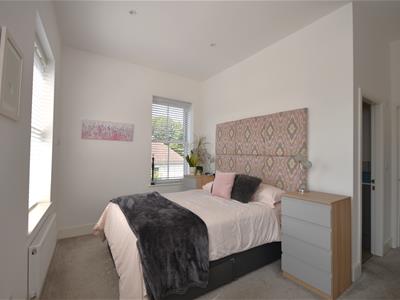
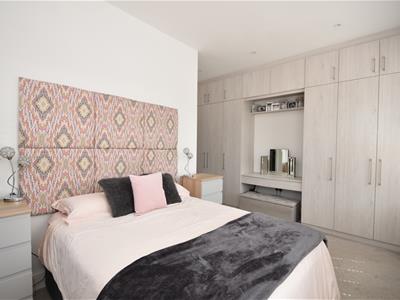
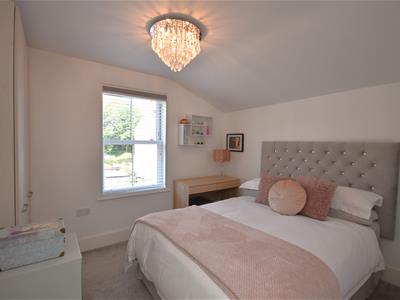
4.67m x 4.14m (15'04 x 13'07)A beautifully bright room with a stunning outlook over the bowling green with two windows to front aspect and a sash window to side aspect, two central heating radiators, inset spot lights, cat 5 cabling and floating TV point, floor to ceiling bespoke fitted wardrobes, door to ensuite.
Ensuite
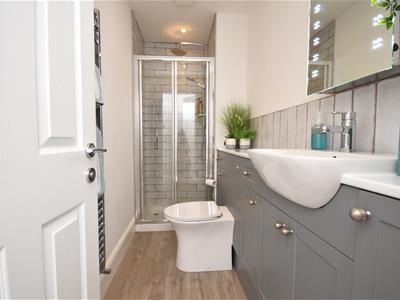
2.79m x 1.24m (9'02 x 4'01)A beautifully fitted ensuite comprising; WC, vanity units incorporating wash hand basin with mixer tap, shower cubicle with thermostatic shower, heated chrome towel radiator, wall mirror with storage, part tiled.
Bedroom 2
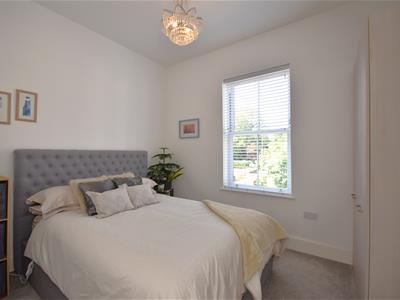
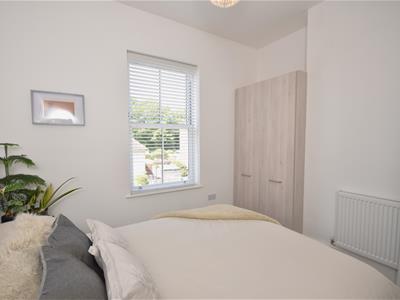
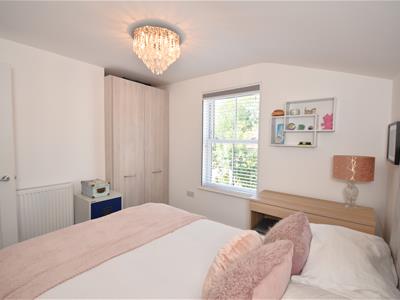
3.51m x 2.84m (11'06 x 9'04)Sash window to side elevation, central heating radiator, fitted wardrobes.
Bedroom 3
3.40m x 2.77m (11'02 x 9'01)Sash window to side elevation, central heating radiator, fitted wardrobes.
Bathroom
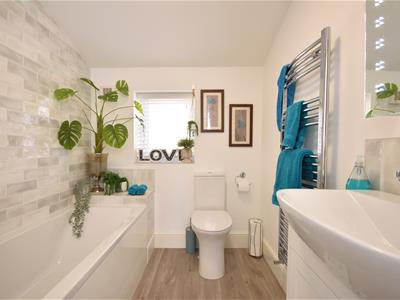
1.98m x 1.85m (6'06 x 6'01)A stunning bathroom comprising; WC, vanity unit incorporating wash hand basin with mixer tap, bath with thermostatic shower and shower screen, heated chrome towel radiator, wall mirror with storage, part tiled.
Although these particulars are thought to be materially correct their accuracy cannot be guaranteed and they do not form part of any contract.
Property data and search facilities supplied by www.vebra.com