.png)
Town & Country P S Oswestry
Tel: 01691 679631
4 Willow Street
Oswestry
Shropshire
SY11 1AA
Victoria Street, Oswestry
Asking Price £155,000
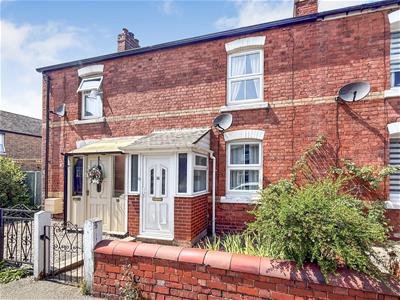
2 Bedroom House - Mid Terrace
- Well Presented Property
- Two Good Sized Bedrooms
- Sought after Location
- Enclosed Rear Garden
- Courtyard Style Front Garden
Situated in a popular residential area of Oswestry, this well-presented two-bedroom mid-terrace home offers comfortable and versatile accommodation, making it an excellent choice for first-time buyers, growing families, or investors.
The property features a welcoming reception room, providing a bright and inviting space to relax or entertain, while the well-proportioned accommodation offers ample room for modern family living.
Conveniently located on Victoria Street, the property is within easy reach of Oswestry's town centre, where a wide range of independent shops, supermarkets, cafés, restaurants, and everyday amenities can be found. Excellent local schools, parks, and leisure facilities are also nearby, making this an ideal location for families.
Directions
From our office in Oswestry proceed up Willow Street, turning left onto Welsh Walls. Follow the road round turning left towards the traffic lights. Go straight over the traffic lights and continue down Lower Brook Street and Victoria Road turning right immediately after the Co-Op shop onto Victoria Street where the property will be identified by our For Sale board.
Accommodation Comprises
Hall
The property is entered via a uPVC front door with glazed side panels, opening into the entrance hall. Featuring a wooden floor, the hall provides access to the lounge and offers a welcoming first impression of the home.
Lounge
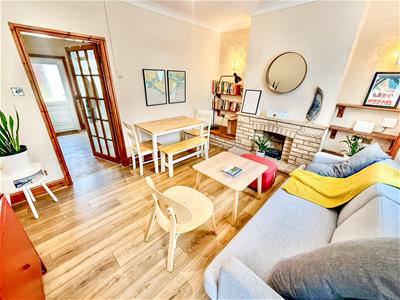 4.27m x 3.48m (14'0" x 11'5" )The lounge is a warm and inviting reception room, featuring a wooden floor, a window to the front elevation, and a coved ceiling. A characterful exposed brick open fireplace with an integrated TV stand provides an attractive focal point, complemented by wall lighting. A glazed door leads through to the kitchen.
Kitchen
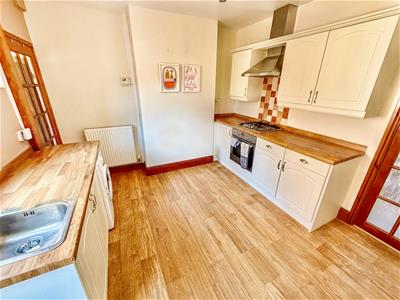
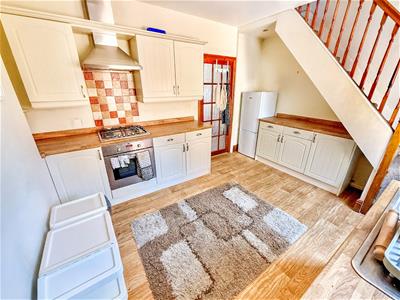 4.27m x 3.25m (14'0" x 10'7")The kitchen is fitted with a range of base and wall-mounted units with work surfaces over, incorporating an inset stainless steel sink and drainer with mixer tap. Integrated appliances include an electric oven with a gas hob and chimney-style extractor hood above. There is plumbing for a washing machine and space for a freestanding fridge, while part-tiled walls provide a practical finish.
A window and part-glazed rear door allow plenty of natural light and provide access to the rear garden. Stairs rise to the first-floor landing, a radiator provides heating, and a glazed door leads through to the utility room.
Additional Photo
Utility Room
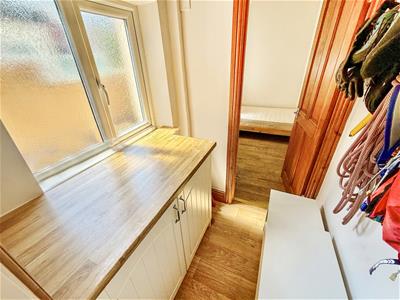 1.41m x 1.34m (4'7" x 4'4" )The utility room features a window to the side elevation, a wooden floor, and fitted base units providing useful additional storage and workspace. A door leads through to the Office.
Office
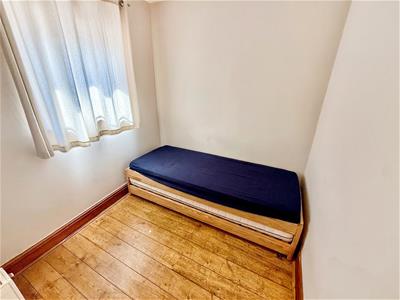 2.09m x 2.84m (6'10" x 9'3" )A very versatile space ideal for a number of uses. Having a wooden floor and a radiator creating a comfortable and versatile space.
First Floor Landing
The first floor landing has doors that lead into the bedrooms and bathroom.
Bedroom One
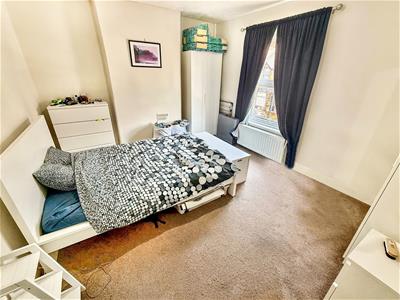 4.27m x 3.45m (14'0" x 11'3" )A good sized double bedroom with a window to the front letting in lots of natural light. There is plenty of space for furniture and there is a radiator.
Bedroom Two
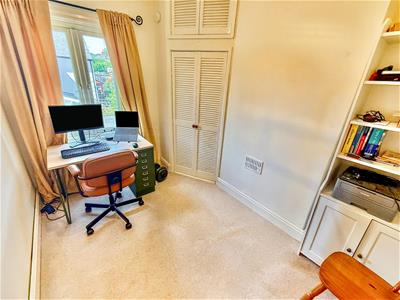 3.24m x 2.47m (10'7" x 8'1" )The second bedroom features a window to the rear elevation, allowing for plenty of natural light, along with a radiator. An airing cupboard houses the hot water cylinder and gas-fired boiler, while a loft hatch provides access to the roof space.
Shower Room
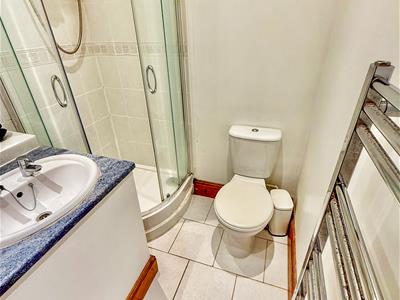 The shower room is fitted with a low-level WC, a corner shower cubicle with a Triton electric shower, and a wash hand basin set within a vanity unit. Complemented by part-tiled walls, the room also benefits from a tiled floor, recessed ceiling spotlights, an extractor fan, and a heated towel rail, creating a practical and well-appointed space.
To The Front
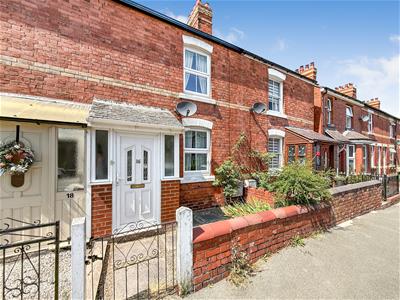 To the front of the property is a low-maintenance courtyard-style garden, enclosed by a low brick wall with a wrought iron pedestrian gate and pathway to the front door.
To The Rear
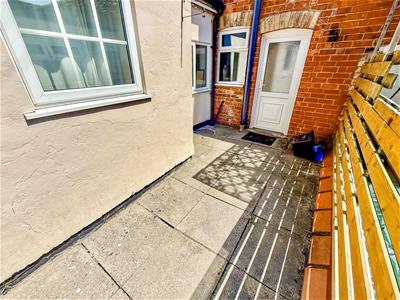
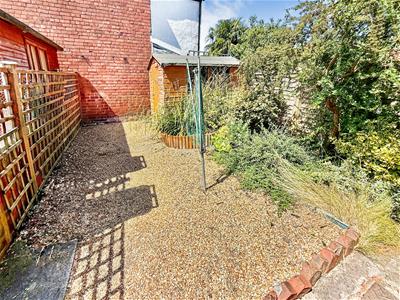 The rear garden has been designed for ease of maintenance and features a paved patio seating area with a shared pathway leading to a gravelled garden, complemented by mature shrubs and a useful garden shed.
Additional Photo
Services
The agents have not tested the appliances listed in the particulars.
Tenure/Council Tax
We understand the property is freehold, although purchasers must make their own enquiries via their solicitor.
The Council tax is payable to Shropshire County Council and we believe the property to be in Band A.
To Book a Viewing
Viewing is strictly by appointment, please call our sales office on 01691 679631 to arrange.
Hours Of Business
Our office is open:
Monday to Friday: 9.00am to 5.00pm
Saturday: 9.00am to 2.00pm
To Make an Offer
Town and Country recommend that a prospective buyer/tenant follows the guidance of the Property Ombudsman and undertakes a physical viewing of the property and does not solely rely on virtual/video information when making their decision. Town and Country also advise it is best practice to view a property in person before making an offer.
To make an offer, please call our sales office on 01691 679631 and speak to a member of the sales team.
Town and Country Services
We offer a FREE valuation/market appraisal service from a trained representative with strong market knowledge and experience - We are a professional, independent company - We provide elegant, clear and concise brochures - Fully accompanied Viewings Available with regular viewing feedback - Full Colour Photography, including professional aerial photography when required - Full Colour Advertising - Eye catching For Sale Boards - Up-to-date buyer registration with a full property matching service - Sound Local Knowledge and Experience - State of the Art Technology - Motivated Professional Staff - All properties advertised on www.rightmove.co.uk, Zoopla, Onthemarket.com - VERY COMPETITIVE FEES FOR SELLING.
Money Laundering Regulatory Checks
By law, we are required to conduct anti-money laundering checks on all potential buyers and we take this responsibility very seriously. In line with HMRC guidelines, our trusted partner, Coadjute, will securely manage these checks on our behalf. Once an offer is accepted (subject to contract), Coadjute will send a secure link for you to complete the biometric checks electronically. A non-refundable fee of £45+ VAT per person will apply for these checks, and Coadjute will handle the payment for this service. These anti-money laundering checks must be completed before we send the memorandum of sale to the solicitors to confirm the sale. Please contact the office if you have any questions in relation to this.
Energy Efficiency and Environmental Impact
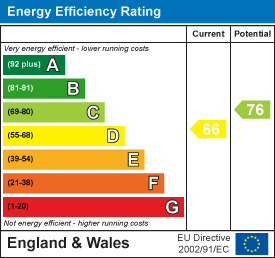
Although these particulars are thought to be materially correct their accuracy cannot be guaranteed and they do not form part of any contract.
Property data and search facilities supplied by www.vebra.com