
33 Derby Road, Melbourne
Derby
Derbyshire
DE73 8FE
Kings Mills Lane, Weston-On-Trent, Derby
£585,000
4 Bedroom House
****** BEAUTIFULLY PRESENTED FOUR BEDROOM DETACHED FAMILY HOME IN THE HEART OF THE HIGHLY SOUGHT AFTER VILLAGE OF WESTON-ON-TRENT ******
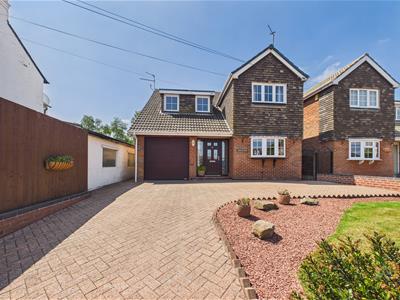
Occupying a desirable position within this picturesque and well-connected village, this superb detached family home is beautifully presented throughout and offers spacious, versatile accommodation ideal for modern family living.
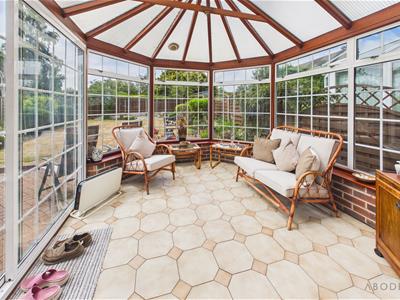
The accommodation comprises an entrance hall, guest cloakroom, fitted dining kitchen, lounge and a dining room opening into a conservatory overlooking the garden. To the first floor are four well-proportioned bedrooms, en-suite shower room and family bathroom.
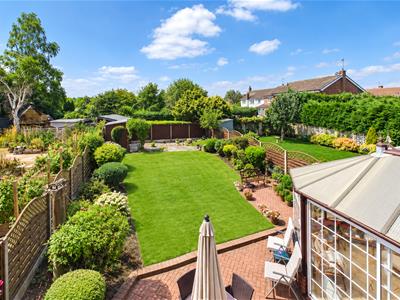
Outside, the property enjoys immaculate, well-maintained gardens to the front and rear, a driveway providing off-road parking and a single garage with an electric door.
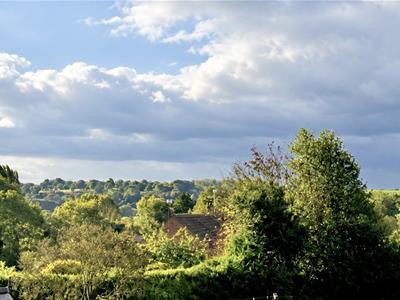
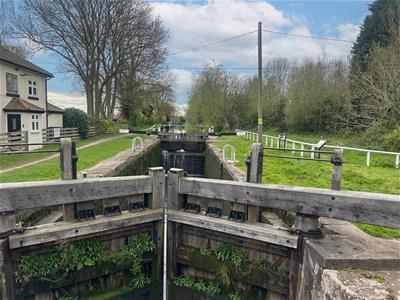
Weston-on-Trent is a highly regarded village offering a wonderful community atmosphere, a popular primary school, village pub, church and scenic countryside walks along the River Trent. Ideally positioned for commuters, the village provides excellent access to Derby, Burton upon Trent, the A50, A38 and East Midlands Airport, making it an excellent choice for families and professionals alike.
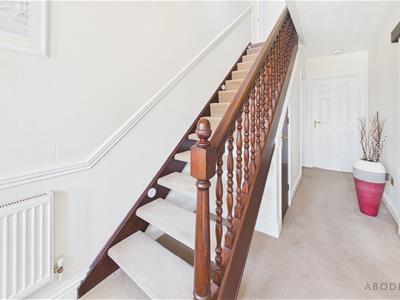
HALL
Entrance door into the hall with stairs to the first floor, under stairs storage cupboard, radiator and doors to -
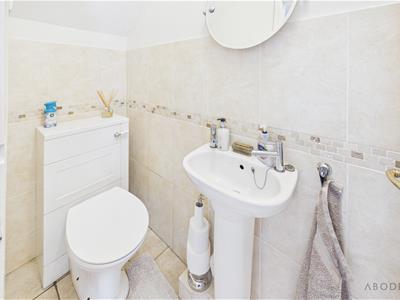
CLOAKROOM
Low flush wc, wash hand basin and radiator.
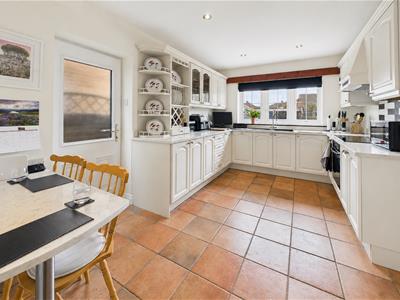
KITCHEN
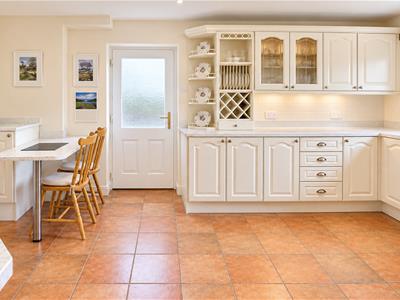
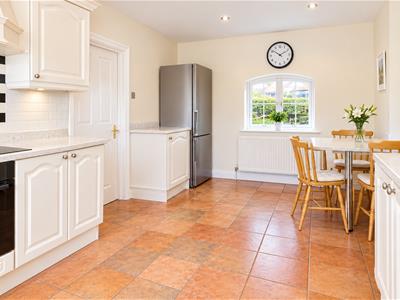
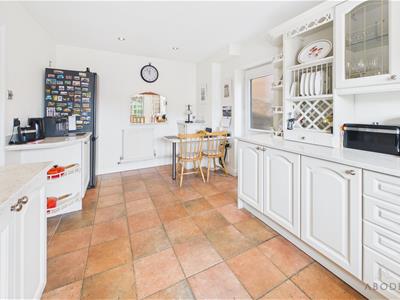
Solid wood fitted wall mounted, base and drawer units with quartz work surfaces and a sink and drainer unit with mixer tap. Fitted electric oven, induction hob and extractor, integrated washing machine and space for a fridge freezer. Matching low level breakfast bar, radiator, hatch through to the dining room, upvc double glazed window to the front and a door to the side.
LOUNGE
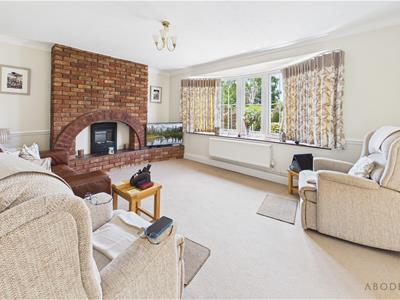
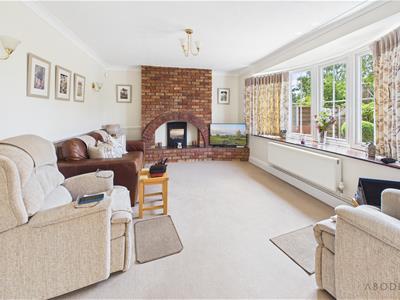
Feature brick fireplace with log effect gas stove, radiator, upvc double glazed bow window to the rear and an arch to the dining room.
DINING ROOM
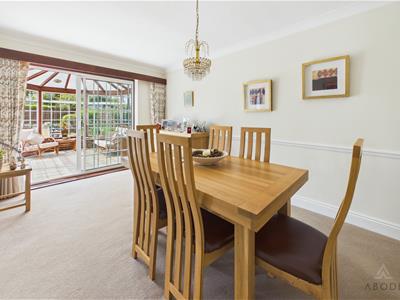
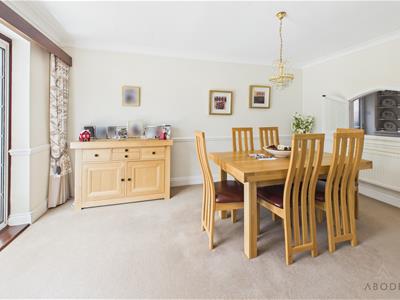
Hatch through to the kitchen, radiator and double glazed sliding doors into the conservatory.
CONSERVATORY
Brick base with double glazed windows and sliding doors onto the garden.
FIRST FLOOR LANDING
Airing cupboard, loft access, radiator and doors to -
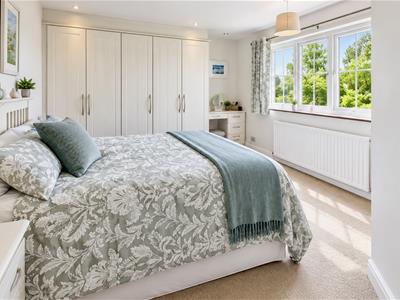
BEDROOM 1
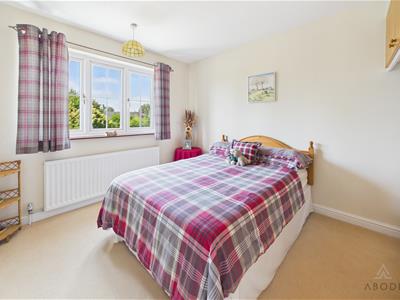
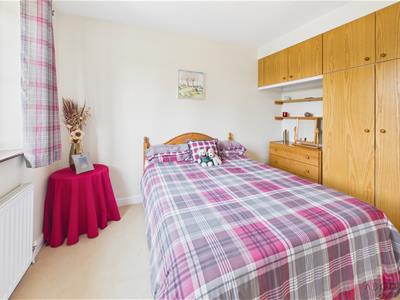
Fitted wardrobes with dressing table and drawers, upvc double glazed window overlooking the garden and a radiator.
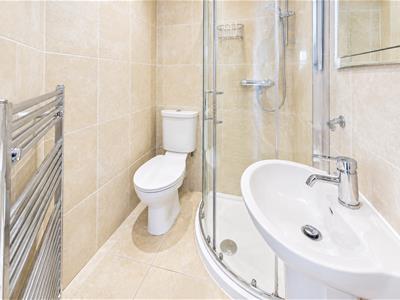
EN SUITE
Full tiled with corner shower, wash hand basin, low flush wc and a chrome ladder style radiator.
BEDROOM 2
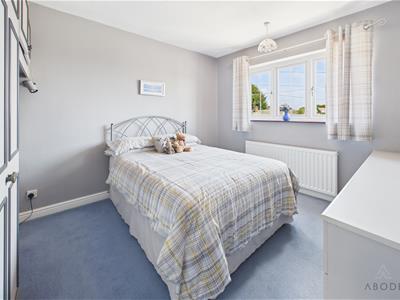
Wardrobes, radiator and upvc double glazed window to the front.
BEDROOM 3
Wardrobes and cupboard, radiator and upvc double glazed window overlooking the garden.
BEDROOM 4
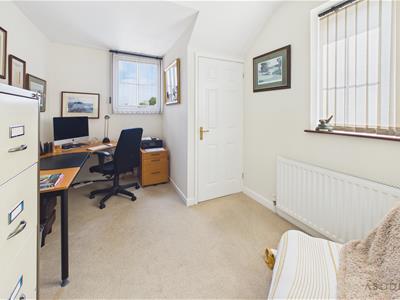
Storage cupboard, upvc double glazed windows to the front and side and a radiator.
BATHROOM
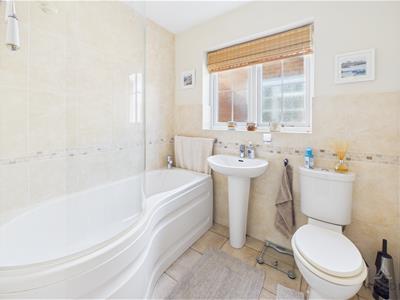
P-shape panel enclosed bath with an electric shower over and a shower screen, low flush wc, wash hand basin, radiator and upvc double glazed window.
OUTSIDE
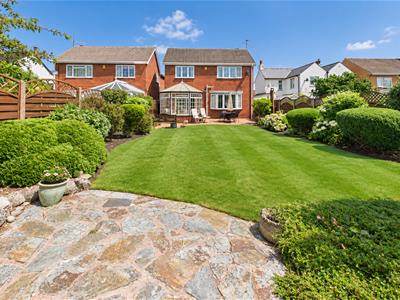
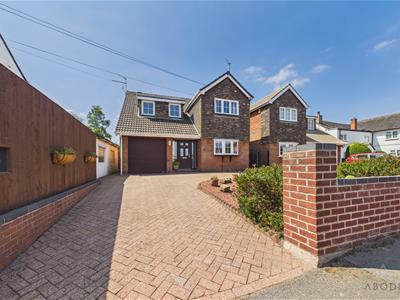
Block paved sweeping drive, single garage with electric door. Front lawn with borders and side access to the rear garden offering a good size lawn with block paved and paved seating areas, mature plants and shrubs and an outside tap.
Energy Efficiency and Environmental Impact


Although these particulars are thought to be materially correct their accuracy cannot be guaranteed and they do not form part of any contract.
Property data and search facilities supplied by www.vebra.com