.png)
47 Corporation Street
Northampton
Northamptonshire
NN17 1NQ
Outfield Close, Great Oakley, Corby
£230,000
3 Bedroom House - Terraced
- NO CHAIN
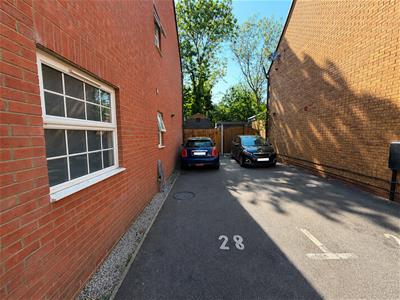
- OFF ROAD PARKING FOR MULTIPLE VEHICLES
- LOCATED IN A QUIET CUL DE SAC
- W.C
- OPEN PLAN KITCHEN/DINER
- LOUNGE
- CONSERVATORY
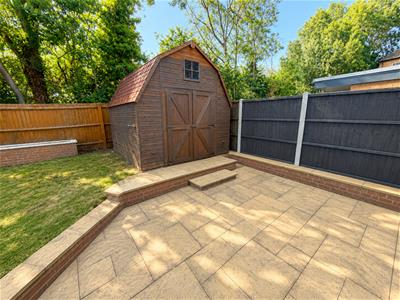
- TIMBER SHED
- CLOSE TO SHOPS AND RESTAURANTS
- A SHORT DRIVE TO PRIMARY AND ASECONDARY SCHOOLS
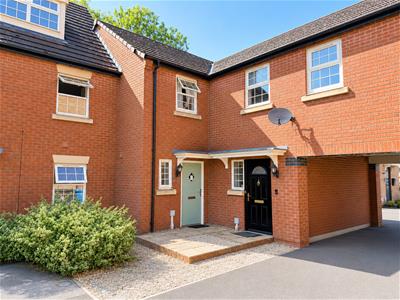
Offered to the market with NO ONWARD CHAIN is this rarely available three-bedroom family home, situated within the highly sought-after village of Great Oakley.
Occupying a pleasant position within a quiet cul-de-sac, the property enjoys an enviable location just a short stroll from the local parks and green spaces, local shops, and everyday amenities, making it an ideal home for families and professionals alike. Primary and secondary schools are located a short drive from the home.
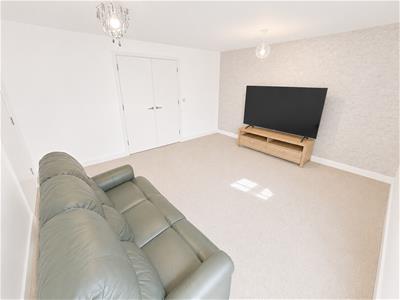
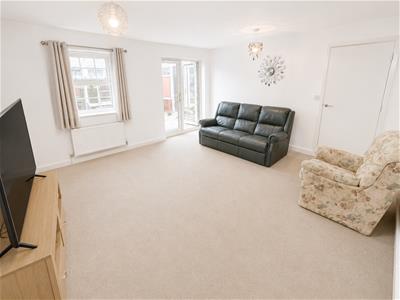
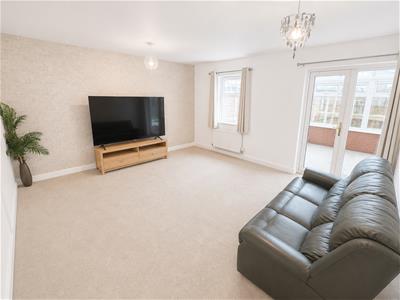
The well-presented accommodation comprises to the ground floor of a spacious entrance hall, convenient ground floor cloakroom/WC, a generous living room opening into a bright conservatory, and a modern fitted kitchen/dining room providing the perfect space for both everyday living and entertaining.
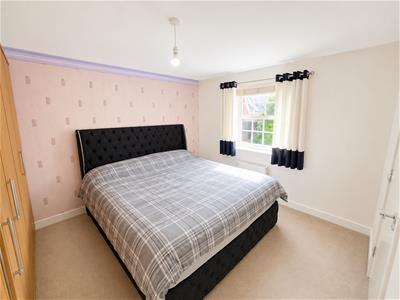
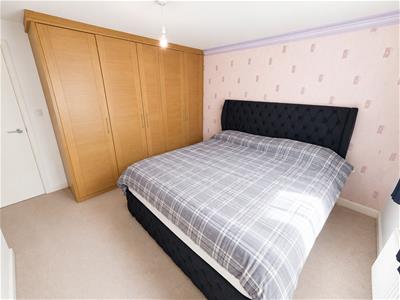
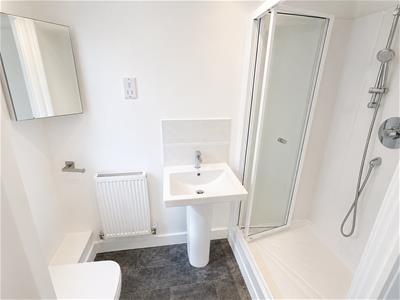
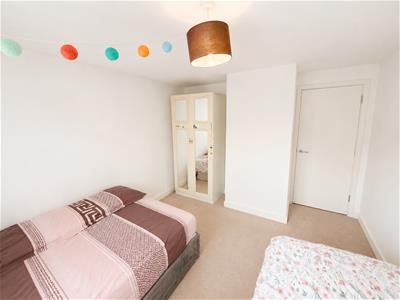
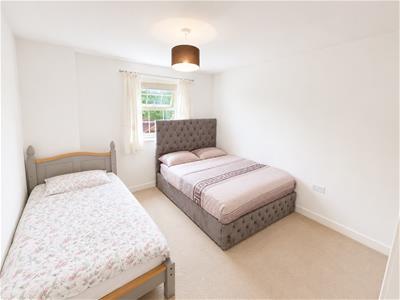
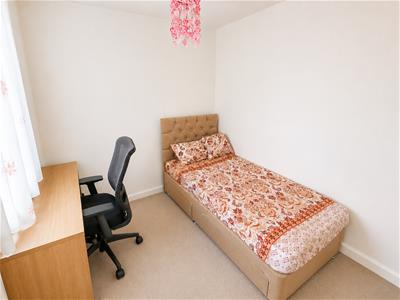
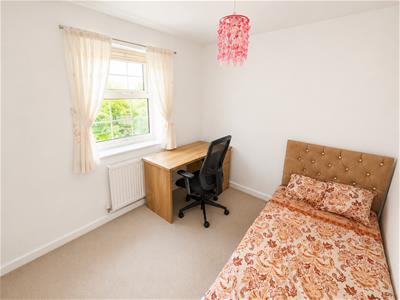
To the first floor are two generous double bedrooms, with the principal bedroom benefiting from fitted wardrobes and a private three piece en-suite shower room. A well-proportioned third bedroom and a contemporary three piece family bathroom completes the accommodation.
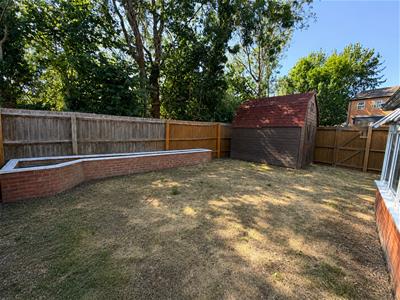
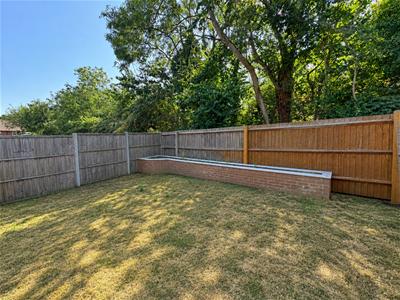
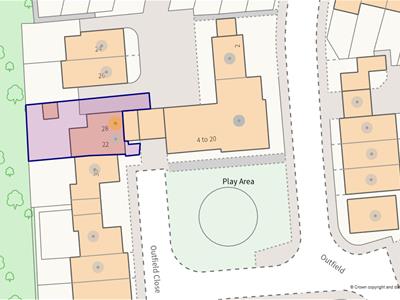
Outside, the property boasts a fully enclosed rear garden offering a good degree of privacy, ideal for relaxing or entertaining. To the side, there is off-road parking for multiple vehicles.
Homes in this desirable location rarely remain available for long, so early viewing is strongly recommended to avoid disappointment.
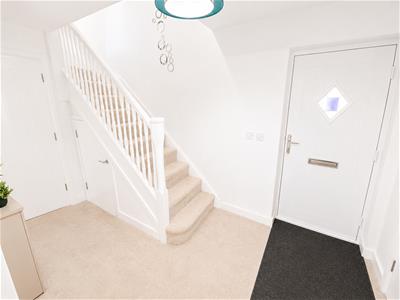
Entrance Hall
Entered via a double glazed door, radiator, stairs rising to first floor landing, doors to:
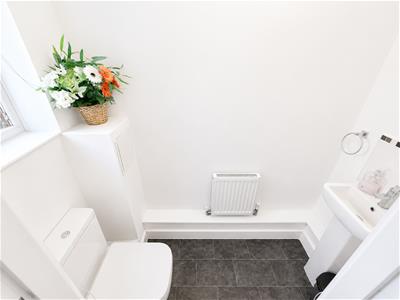
W.C
Fitted to comprise a two piece suite consisting of a low level pedestal, low level wash hand basin, radiator, double glazed window to front elevation.
Kitchen/Diner
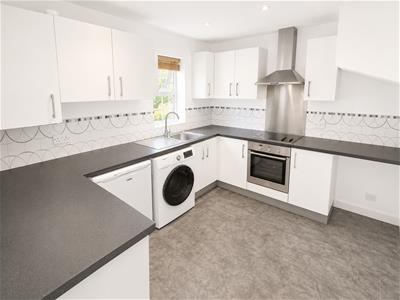
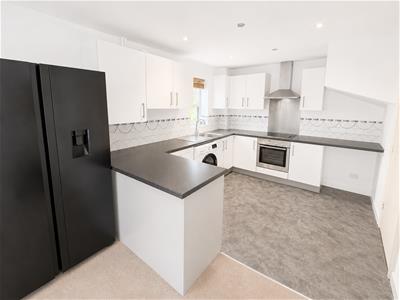
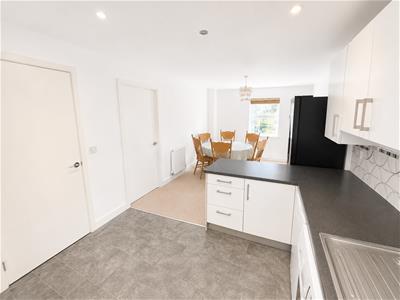
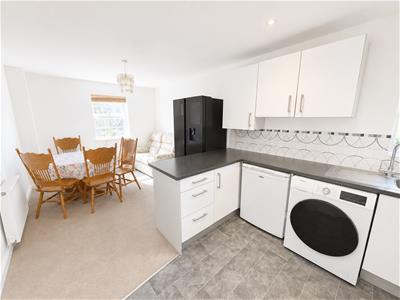
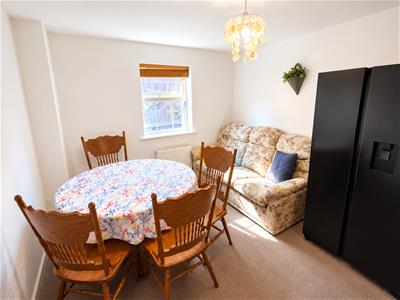
6.10m x 2.74m (20'77 x 9'80)Fitted to comprise a range of base and eye level units with a single steel sink and drainer, electric hob and extractor, electric oven, space for condensing dryer, space for automatic washing machine, space for free standing fridge/freezer, radiator, double glazed window to side and rear elevations, door to:
Lounge
4.57m x 3.96m (15'33 x 13'67)Double glazed window and door to rear elevation, radiator, Tv point, telephone point, French doors to:
Conservatory
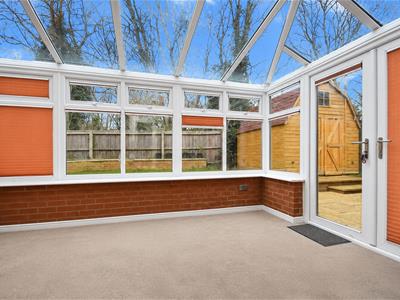
4.57m x 3.05m (15'38 x 10'87)Brick built base, double glazed windows and doors to side.
First Floor Landing
Loft access, stairs rising from ground floor, doors to:
Bedroom One
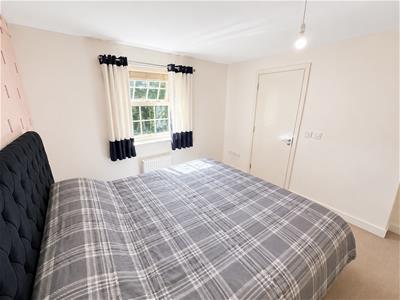
4.27m x 3.66m (14'68 x 12'29)Double glazed window to rear elevation, radiator, built in wardrobes, door to:
En-Suite
Fitted to comprise a three piece suite consisting of mains feed shower cubicle, low level wash pedestal, low level pedestal, radiator, double glazed window to rear elevation.
Bedroom Two
3.35m x 3.05m (11'31 x 10'51)Double glazed window to rear elevation, radiator.
Bedroom Three
2.44m x 2.69m (8'97 x 8'10)Double glazed window to front elevation, radiator.
Bathroom
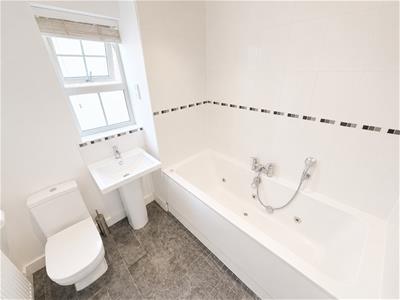
Fitted to comprise a three piece suite consisting of a panel bath with mixer shower, low level wash hand basin, low level pedestal, radiator, doble glazed window to front elevation.
Outside
Front: A low maintenance gravel area leads to off road parking to the side and gated access.
Rear: A patio area leads onto a laid lawn and is enclosed by timber fencing to all sides.
Please be aware the home is currently tenanted and items have been removed at tenants request from photos.
Estate Management Charge: £124.70 per annum (towards the maintenance of communal green spaces).
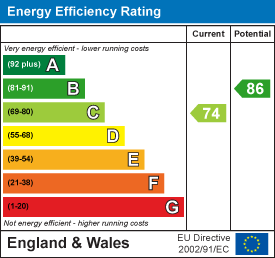
Energy Efficiency and Environmental Impact
Although these particulars are thought to be materially correct their accuracy cannot be guaranteed and they do not form part of any contract.
Property data and search facilities supplied by www.vebra.com