
Pondcroft Road
Knebworth
Hertfordshire
SG3 6DB
Orchard Way, Knebworth
Guide Price £425,000 Sold (STC)
2 Bedroom House - End Terrace
- Extended Two-Bedroom House
- Chain Free
- Spacious and Well-Presented Living Room
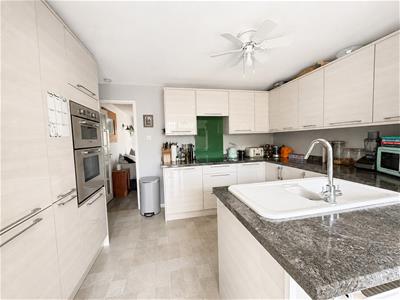
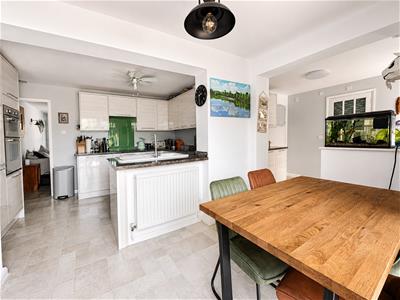
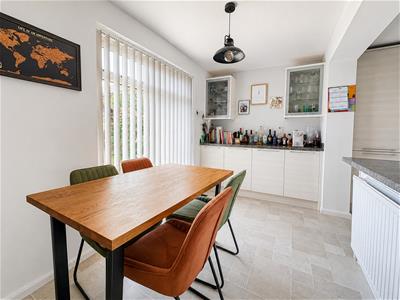
- Open-Plan Kitchen and Dining Area
- Bright Conservatory
- Private Driveway and Garage
- Attractive Enclosed Rear Garden
- Popular Location Close to Open Countryside
- Walking Distance To Mainline Station
An extended and well presented two bedroom house situated in the popular village of Knebworth,
offering spacious, versatile accommodation, a conservatory, downstairs shower room and WC, private driveway, garage and an attractive enclosed rear garden.
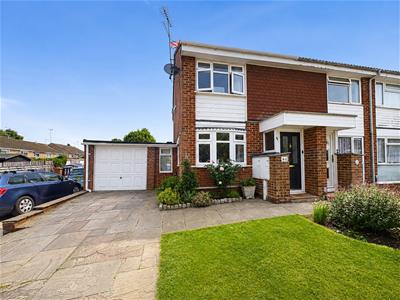
The property is approached via a private driveway, providing convenient off-road parking and access to the attached garage. A neatly maintained front garden with established shrubs and flowering plants creates an attractive and welcoming first impression.
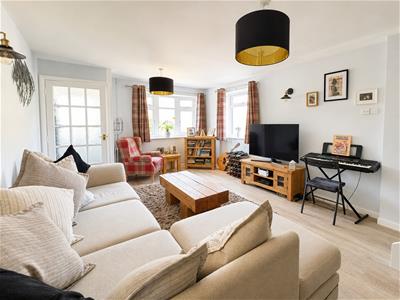
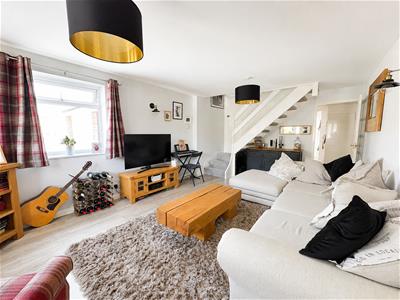
Upon entering the house, you will walk into an entrance lobby and then greeted by a bright and comfortable living room. The room is generously proportioned, with ample space for a large sofa and additional seating. Neutral decor, light flooring and double glazed windows to the front allow plenty of natural light to enter, the staircase rises from the living room to the first-floor accommodation.
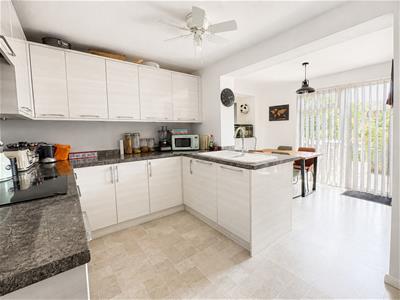
To the rear of the property is the extended kitchen, dining area and utility room. The kitchen is fitted with a comprehensive range of modern wall and base units, contrasting work surfaces and a central peninsula incorporating the sink and additional preparation space. Integrated appliances, along with generous cupboard and worktop space.
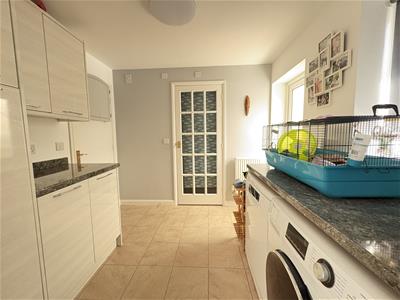
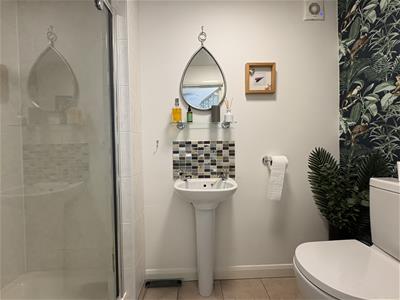
The adjoining dining area comfortably accommodates a dining table and chairs. large windows and glazed doors help to create a bright and open atmosphere, while providing a pleasant outlook towards the rear garden. The utility room flows from the dining area which has space for appliances, additional cupboards, access to the shower room, WC and garage.
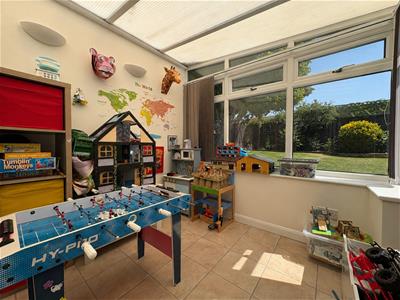
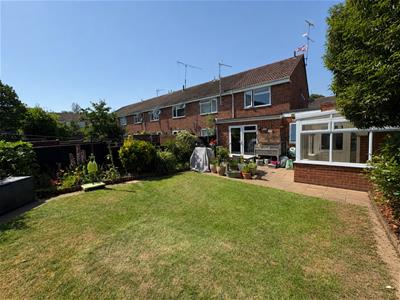
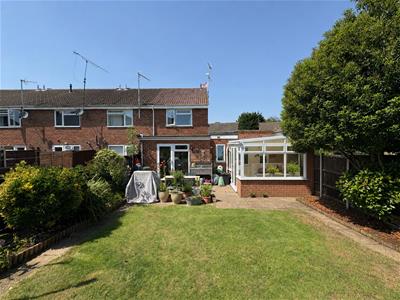
A conservatory extends the ground-floor living space and offers a versatile additional room.
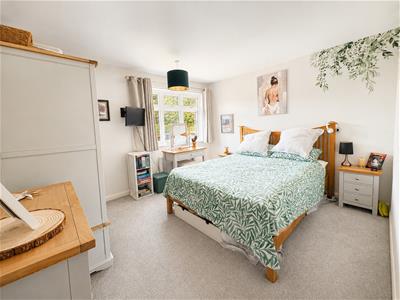
On the first floor, the principal bedroom is a spacious double room with space for a large bed, wardrobes, bedside furniture and a dressing table. The room is presented in light, neutral tones and benefits from a pleasant outlook.
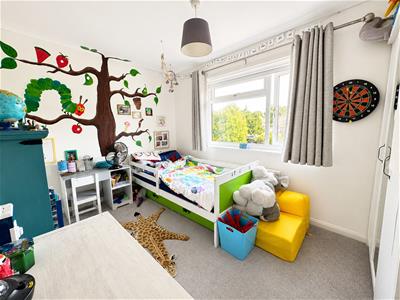
The second bedroom is also well proportioned and is currently arranged as a colourful children’s room. It offers space for a bed, desk and storage furniture, making it suitable as a child’s bedroom, guest room or dedicated home office.
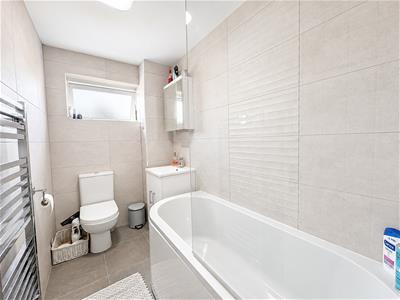
The modern family bathroom is finished with neutral wall and floor tiling. It comprises a panelled bath with shower above and a clear glass screen, a wash basin with storage beneath, a WC, mirrored cabinet and chrome heated towel rail. A frosted window provides natural light and ventilation while maintaining privacy.
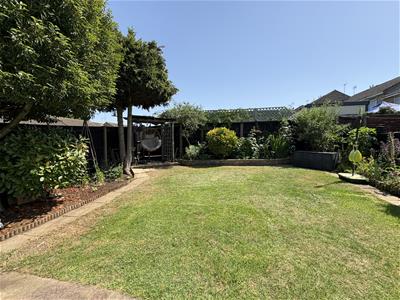
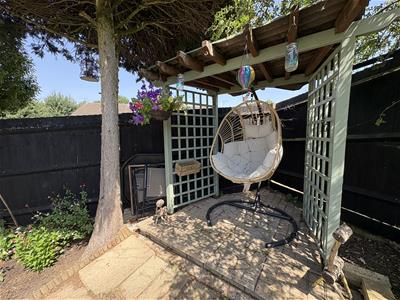
Outside, the rear garden is an appealing feature of the property. It is predominantly laid to lawn and surrounded by established shrubs, trees and planted borders, creating a private and attractive outdoor space. A paved patio immediately behind the house provides an ideal area for outdoor seating, dining and barbecues. The garden offers plenty of room for children to play, gardening or simply relaxing during the warmer months.
The attached garage provides valuable additional storage and may also be suitable for parking, workshop use or conversion, subject to the necessary planning permissions and building regulations. The private driveway offers further off-road parking.
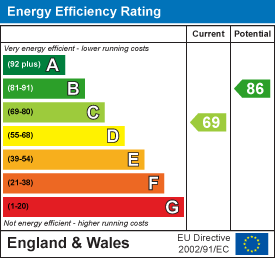
Energy Efficiency and Environmental Impact
Although these particulars are thought to be materially correct their accuracy cannot be guaranteed and they do not form part of any contract.
Property data and search facilities supplied by www.vebra.com