
Fletcher and Company (Smartmove Derbyshire Ltd T/A)
15 Melbourne Court,
Millennium Way,
Pride Park
Derby
DE24 8LZ
Rockingham Close, Allestree, Derby
Offers Around £235,000 Sold (STC)
2 Bedroom House - Semi-Detached
- Ecclesbourne School Catchment Area
- Double Glazing & Gas Central Heating
- Entrance Porch
- Lounge & Breakfast Kitchen
- Two First Floor Bedrooms
- Well-Appointed Bathroom
- Block Paved Driveway with Parking for Two/Three Vehicles
- Detached Garage to Rear
- Landscaped, Enclosed Rear Garden
- Viewing Recommended
ECCLESBOURNE SCHOOL CATCHMENT AREA - A beautifully presented, two bedroom, end terrace residence occupying a quiet cul-de-sac location in Allestree.
The property is well maintained and tastefully presented throughout. Double glazed and gas central heated with porch, lounge with staircase to first floor and breakfast kitchen with integrated appliances. The first floor landing leads to two bedrooms and well-appointed bathroom.
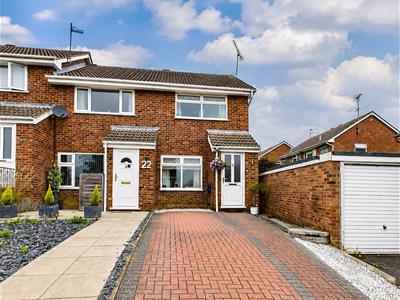
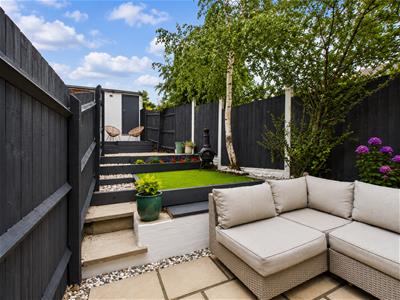
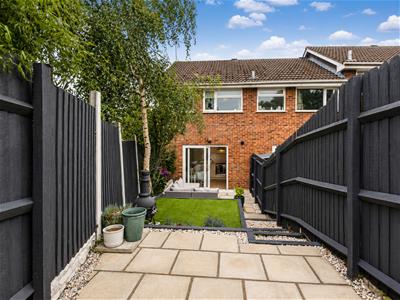
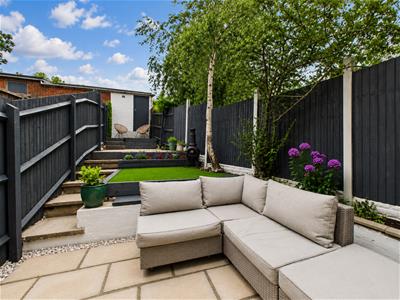
The property is set back from the pavement edge behind a block paved driveway providing off-road parking for two/three vehicles. To the rear of the property is a three tier, enclosed garden with access to a single garage.
The Location
The property is situated off Lambourne Drive and offers easy access to a nearby local shop as well as further amenities on A6 (Duffield Road) It is a short distance to the beautiful Allestree park and lake offering some delightful walks and nearby Darley park with cafes and restaurants offers walks along the river into Derby city centre. It is also convenient for Park Farm shopping centre and Blenheim parade shops. Derby is also within easy reach and there is a regular bus service running along A6 between Belper and Derby. The property is also convenient for the city's train station and Pride Park.
Accommodation
Porch
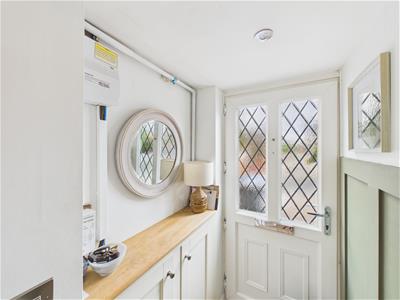
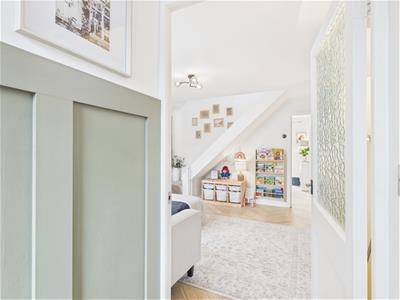 1.24 x 1.16 (4'0" x 3'9")A composite entrance door with glazed and leaded inserts provides access to porch with feature panelled walls, built-in cupboards, herringbone pattern wood flooring and door to lounge.
Lounge
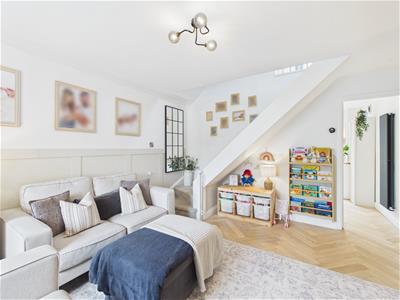
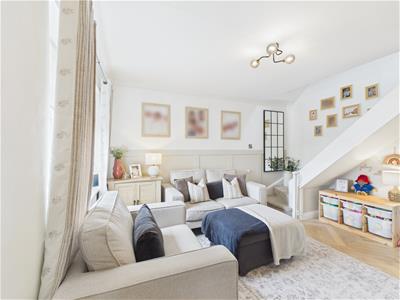
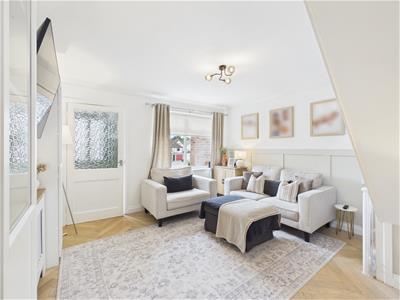 3.94 x 3.72 (12'11" x 12'2")With feature wood panelling to wall, continuation of herringbone pattern wood flooring, central heating radiator, double glazed window to front and staircase to first floor.
Breakfast Kitchen
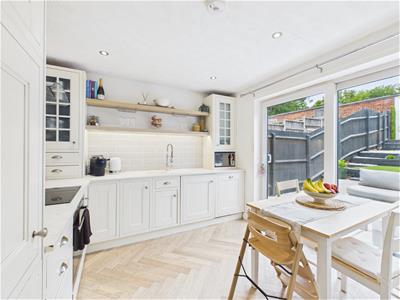
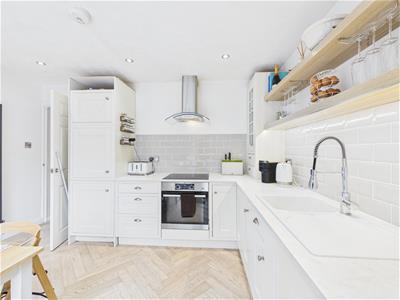
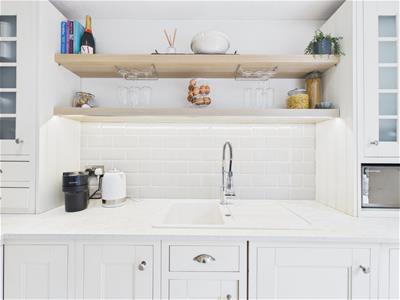
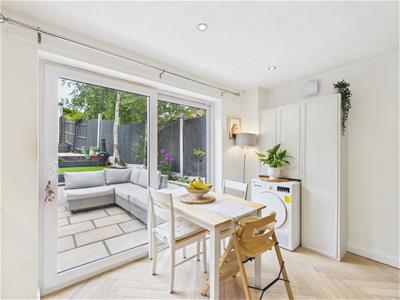
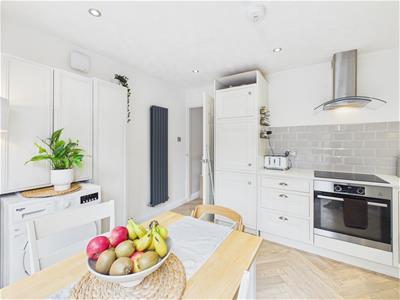
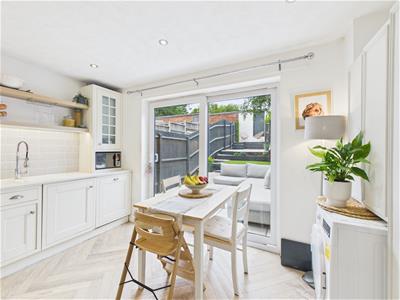 3.75 x 2.95 (12'3" x 9'8")Comprising marble effect worktops with inset sink unit with flexible mixer tap, fitted base cupboards and drawers, complementary wall mounted cupboards and shelving, inset induction hob with built-in oven beneath and extractor hood over, integrated fridge freezer, integrated dishwasher, space for washing machine, stylish floor to ceiling central heating radiator, spotlights to ceiling, continuation of the herringbone pattern wood flooring and double glazed, sliding patio doors to garden.
First Floor Landing
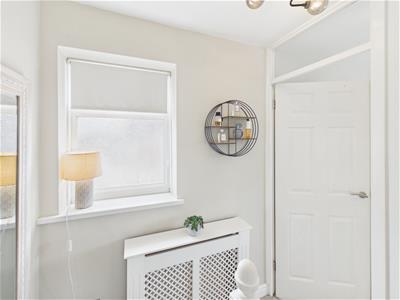 1.76 x 1.68 (5'9" x 5'6")Having a central heating radiator, access to loft space and double gazed obscure window to side.
Bedroom One
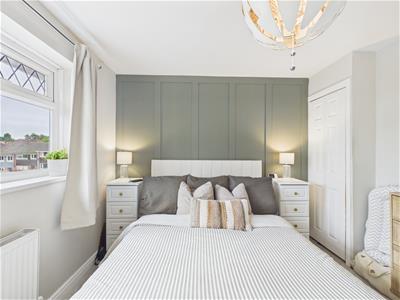
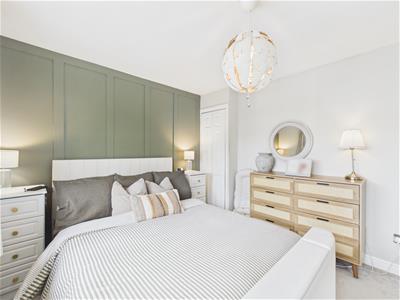
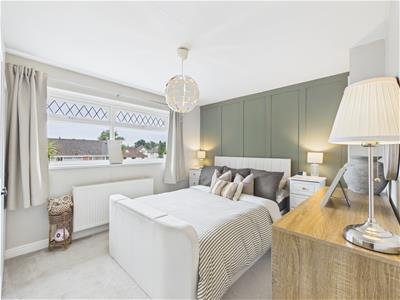 3.86 x 3.07 (12'7" x 10'0")With feature wood panelled wall, built-in cupboard, central heating radiator and double glazed window to front.
Bedroom Two
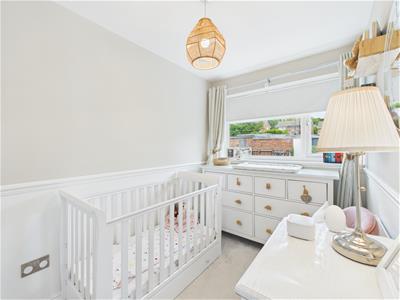 2.92 x 1.93 (9'6" x 6'3")Having a built-in wardrobe, dado rail, central heating radiator and double glazed window to rear.
Bathroom
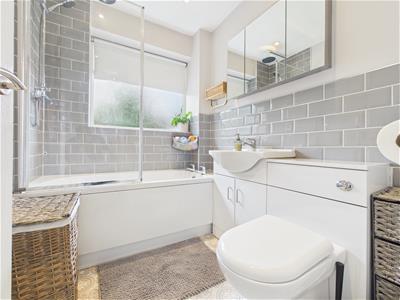
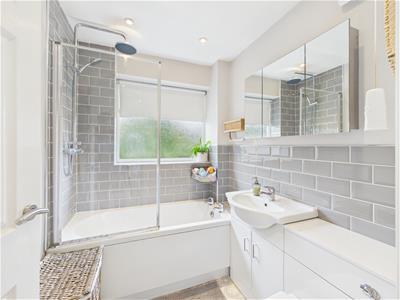 2.08 x 1.72 (6'9" x 5'7")Partly tiled and appointed with a three piece suite comprising low flush WC, vanity unit with wash handbasin and cupboard beneath, panelled bath with shower over and glass shower screen door, chrome towel rail/radiator, wall mounted mirrored cabinet, spotlights to ceiling and double glazed obscure window to rear.
Outside
 To the front of the property is a block paved driveway providing off-road parking for two/three vehicles.
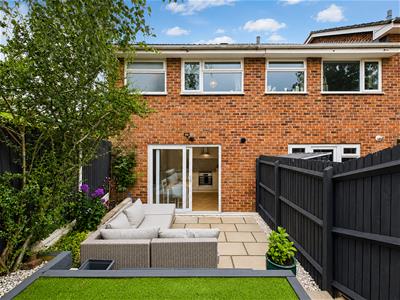
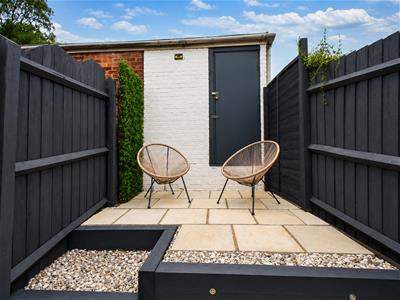
To the rear of the property is an enclosed garden with paved patio, raised flower beds and timber fencing. Steps lead up to an artificial lawn section and further steps lead to a additional paved patio at the foot of the garden. The property benefits from a garage to the rear which can be accessed via a personnel door at the foot of the garden.
Council Tax Band B

Energy Efficiency and Environmental Impact
Although these particulars are thought to be materially correct their accuracy cannot be guaranteed and they do not form part of any contract.
Property data and search facilities supplied by www.vebra.com