
Smith & Friends
Tel: 01429 891100
Fax: 01429 891007
106 York Road
Hartlepool
TS26 9DE
Tempest Road, Hartlepool
£119,950
3 Bedroom House - End Terrace
- Upgraded End Terraced Property
- Three Bedrooms
- Gas Central Heating
- uPVC Double Glazing
- Lounge & Modern Fitted Kitchen
- First Floor Bathroom With White Suite
- Block Paved Front Allowing Off Street Parking
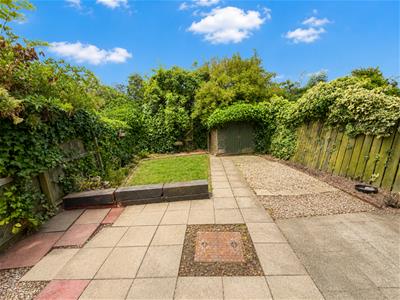
- Rear Garden Enjoying A Good Degree Of Privacy
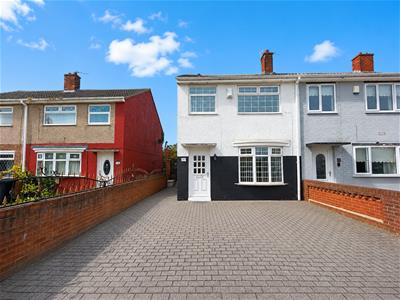
An upgraded three bedroom end terraced property which is well situated close to Barnard Grove Primary School and St Hild's Church of England School. The accommodation features a modern kitchen and bathroom, whilst being neutrally decorated, benefits from recently fitted flooring, gas central heating and uPVC double glazing. The internal layout comprises: entrance vestibule with stairs to the first floor and access to the lounge which includes an attractive feature fire surround, the kitchen is fitted with a modern range of units to base and wall level and includes a built-in oven, hob and extractor alongside an integrated dishwasher. The rear lobby/utility area completes the ground floor, whilst to the first floor are three bedrooms and the modern bathroom which incorporates a three piece white suite and chrome fittings. Externally is a blocked paved front allowing off street parking and an enclosed rear garden enjoying a good degree of privacy.
GROUND FLOOR
ENTRANCE VESTIBULE
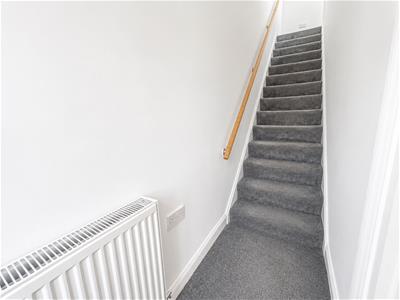
Accessed via uPVC double glazed entrance door, stairs to the first floor, fitted carpet, convector radiator, access to:
LOUNGE
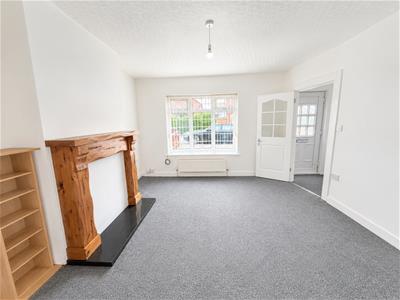
4.04m x 3.81m (13'3 x 12'6)uPVC double glazed bow window to the front aspect, feature fire surround, fitted carpet, convector radiator, access to:
KITCHEN
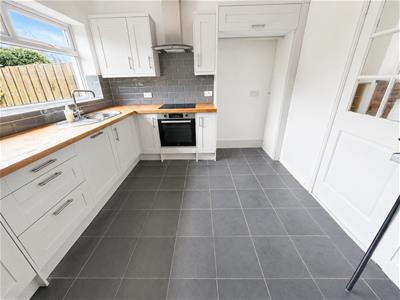
3.58m x 3.00m (11'9 x 9'10)Fitted with a modern range of units to base and wall level with complementing work surfaces incorporating an inset single drainer stainless steel sink unit with chrome mixer tap, built-in electric oven with four ring hob above and extractor hood over, attractive grey 'brick' style tiling to splashback, integrated dishwasher, recess for 'American' style fridge/freezer, concealed gas central heating boiler, uPVC double glazed window to the rear aspect, tiled flooring, convector radiator, access to:
UTILITY ROOM
uPVC double glazed door to the rear garden, tiled flooring, fitted worktop with space below for washing machine.
FIRST FLOOR
LANDING
Hatch to loft space, fitted carpet, access to:
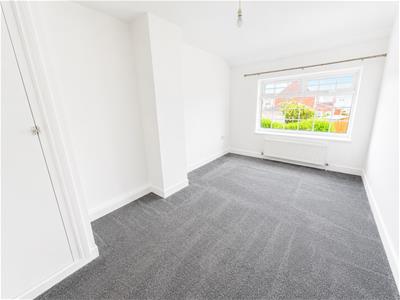
BEDROOM ONE
4.60m x 2.79m (15'1 x 9'2)uPVC double glazed window to the front aspect, fitted carpet, built-in storage cupboard, convector radiator.
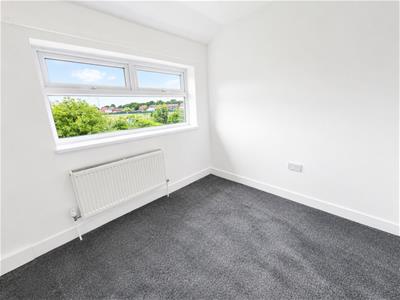
BEDROOM TWO
2.79m x 2.46m (9'2 x 8'1)uPVC double glazed window to the rear aspect, fitted carpet, convector radiator.
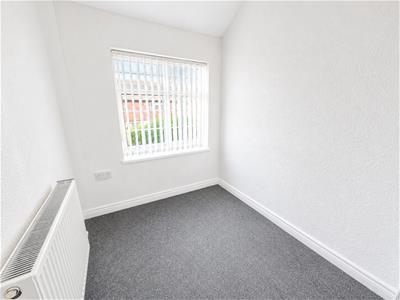
BEDROOM THREE
2.01m x 1.88m excl entrance (6'7 x 6'2 excl entranuPVC double glazed window to the front aspect, built-in storage cupboard with drawers, fitted carpet, convector radiator.
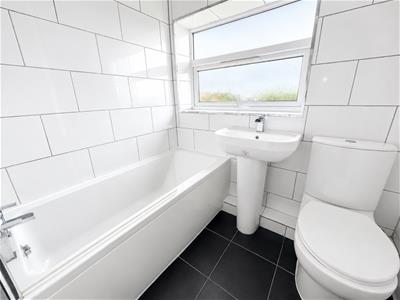
BATHROOM/WC
1.83m x 1.50m (6' x 4'11)Fitted with a three piece white suite and chrome fittings comprising: panelled bath with chrome mixer tap, chrome shower over and separate attachment, pedestal wash hand basin with chrome mixer tap, low level WC, attractive tiling to splashback and flooring, uPVC double glazed window to the rear aspect, chrome heated towel radiator.
EXTERNALLY
Externally is a blocked paved front allowing off street parking and an enclosed rear garden enjoying a good degree of privacy.
NB
Floorplans and title plans are for illustrative purposes only. All measurements, walls, doors, window fittings and appliances, their sizes and locations, are approximate only. They cannot be regarded as being a representation by the seller, nor their agent.

Energy Efficiency and Environmental Impact
Although these particulars are thought to be materially correct their accuracy cannot be guaranteed and they do not form part of any contract.
Property data and search facilities supplied by www.vebra.com