.png)
41 The Square,
Titchfield
Fareham
PO14 4RT
Mackenzie Close, Warsash
Price Guide £675,000
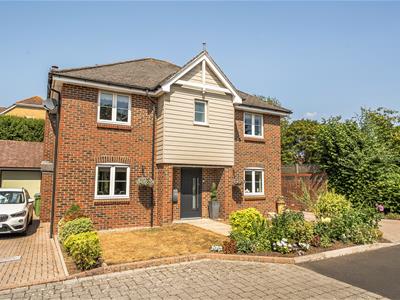
4 Bedroom House - Detached
- Situated in a quiet cul-de-sac
- Exclusive development of just eight houses.
- High specification and immaculately presented throughout.
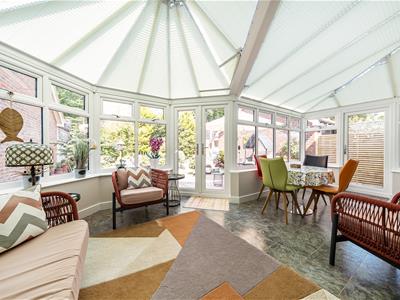
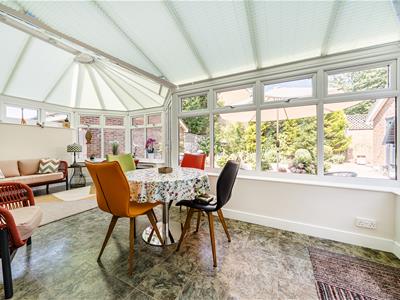
- Superb well proportioned Conservatory.
- Driveway parking for three cars and a single garage.

- EPC- C
*** PURCHASER INCENTIVE ON THIS PROPERTY, PLEASE CONTACT THE OFFICE FOR DETAILS ***
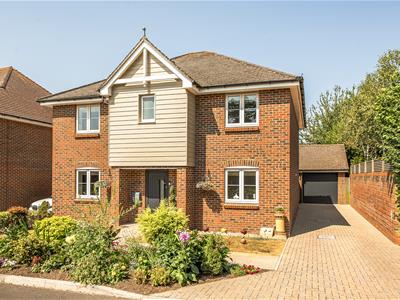
Constructed in 2009 by developers of repute, Crayfern Homes, this small development of just eight homes is tucked away within a quiet cul de sac in an extremely sought after location yet within walking distance to the village amenities, local schools and Warsash Common; the River Hamble is just over half a mile away.
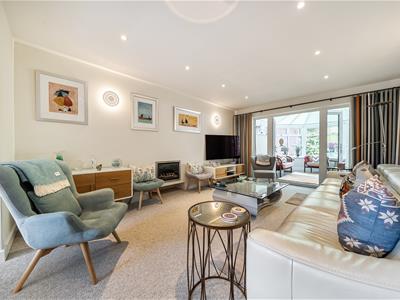
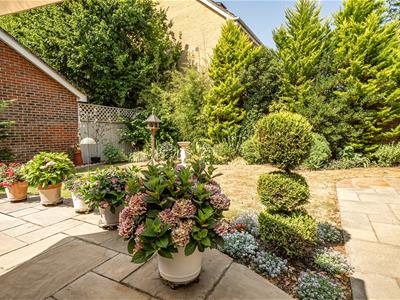
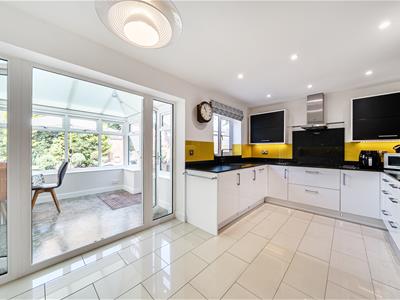
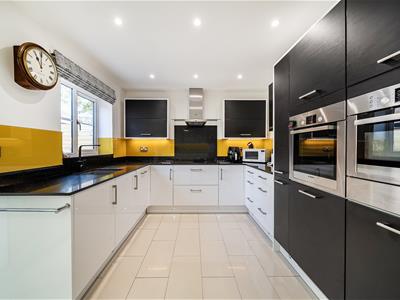
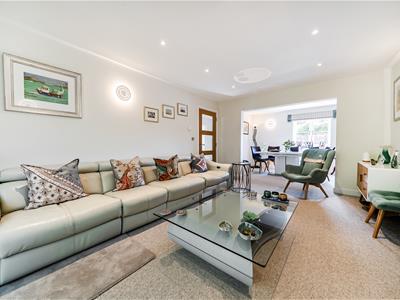
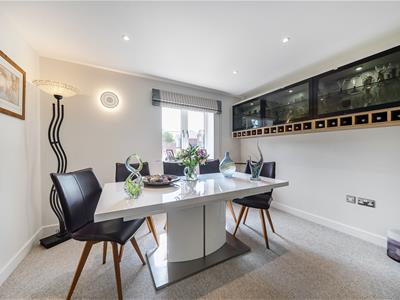
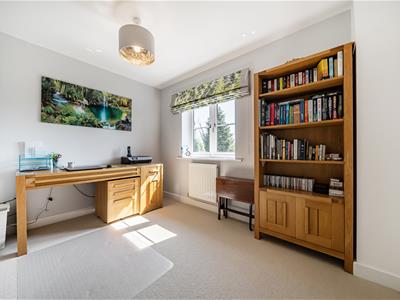
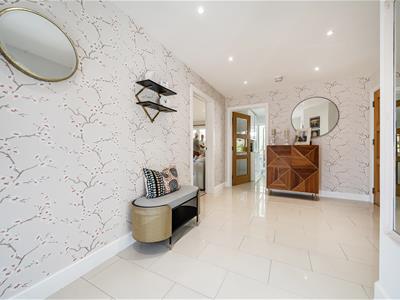
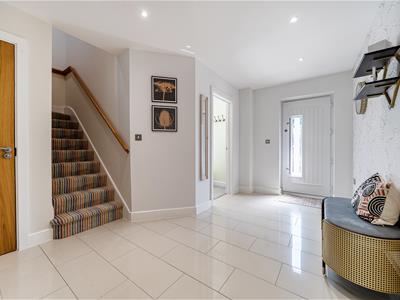
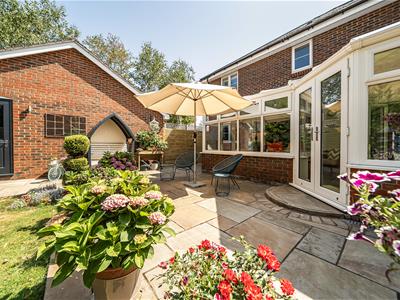
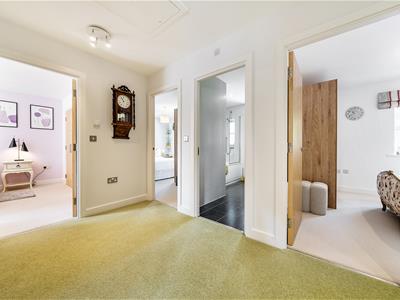
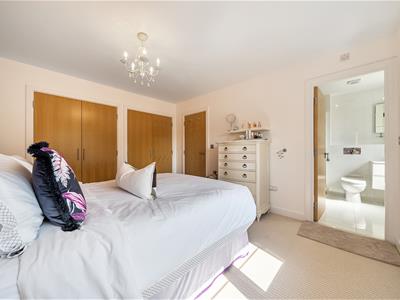
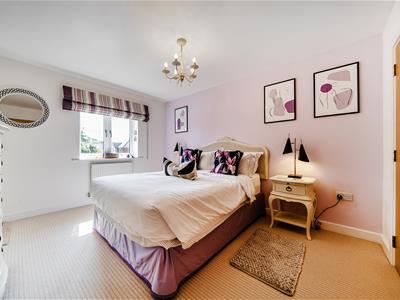
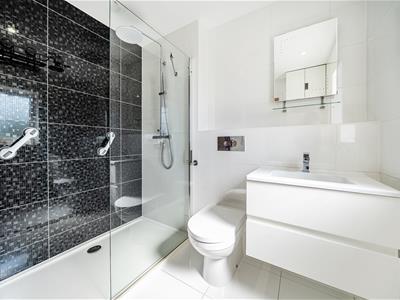
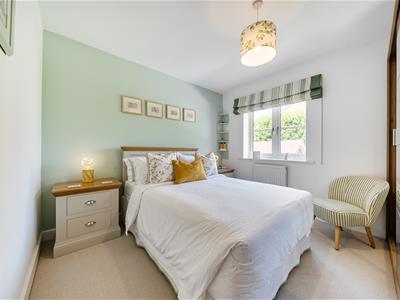
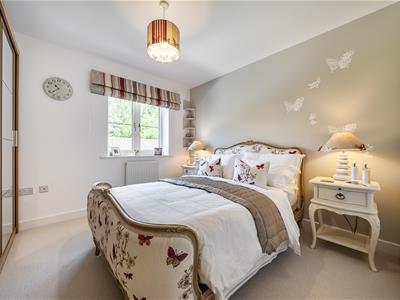
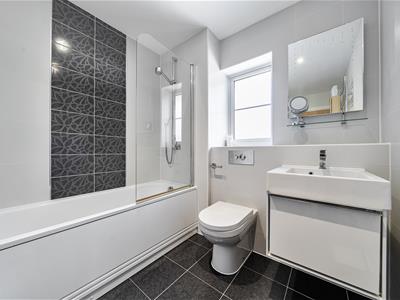
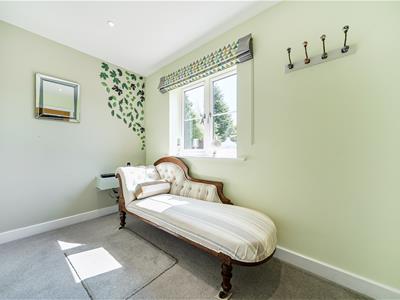
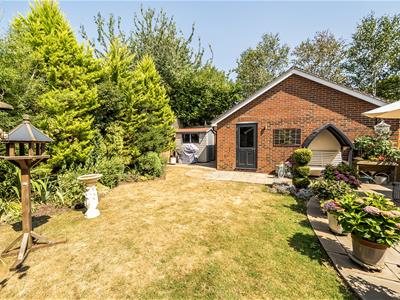
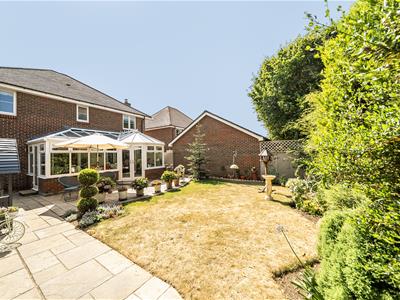
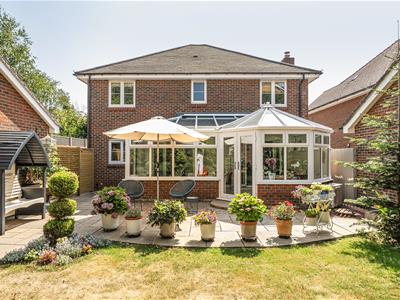
This much-loved home is immaculately presented throughout with generous reception space and four double bedrooms extending to 1946 square feet overall. The property has a block paved driveway for several cars leading to the single garage. The frontage has an area of lawn with a beautifully planted shrub and perennial border and with a path leading to the front door. On entering, the hallway is wonderfully light and spacious with a cream porcelain tiled floor; adjacent is the well-proportioned Sitting/Dining Room which is sumptuously elegant and beautifully interior designed giving the whole room a lovely, homely vibe. The generous Dining Room is accessed seamlessly from the Sitting Room and is very smart space for formal dining. The property also benefits from a Snug which features a bank of fitted storage cupboards. The Kitchen has been fitted with ample contemporary cupboards with granite worktops and a range of integrated appliances are included. This lovely home also benefits from a fantastic Conservatory which extends to 20'2" wide, this room is currently used by my clients as an informal area for seating and dining with double doors leading from the Sitting Room and the Kitchen. A contemporary Cloakroom completes the ground floor. Upstairs are four beautifully designed double bedrooms, Bedroom 1 is particularly spacious and benefits from an ensuite Shower Room. A further Shower Room complements the other bedrooms. A particular selling feature of this home is the west facing back garden which features two terraced areas with Mediterranean style pots providing a lovely area for entertaining and relaxing with family and friends; there is a further area of lawn with mature screening to the rear and a flowering shrub border. There is a wide bespoke side gate for easy access from the driveway and a wooden gardeners shed.
SUMMARY OF FEATURES:
Mature and attractive frontage; Bespoke Palladio composite front door; Beautiful spacious Entrance Hall with porcelain tiled floor; Underfloor heating throughout the ground floor; Solid oak doors throughout; Pure wool carpets throughout; Sitting Room featuring a gas fire; Conservatory with fitted blinds and Fujitsu DC invertor; Nexus water softener fitted in 2026; Kitchen appliances include a Bosch four ring induction hob, oven and grill and combination microwave/oven. Integrated dishwasher, fridge/freezer, additional under counter fridge and Hoover washing machine; Airing cupboard housing Glow Worm boiler; Wardrobe cupboards to Bedrooms 2 and 3; Two fitted wardrobe cupboards to Bedroom 1; Ensuite Shower Room with large walk in shower with drencher, vanity cupboards and back lit mirror; Part boarded loft with ladder and light; Garage with light and power and space for additional appliances; New fencing and bespoke side gate fitted in 2026.
GENERAL INFORMATION:
TENURE: Freehold; SERVICES: All Main Services; LOCAL AUTHORITY: Fareham Borough Council; TAX BAND: F
DISTANCES:
River Hamble and Warsash village - 0.5 miles; Hook with Warsash Primary School – 0.5 miles; Locks Heath Junior School – 1 mile; Locks Heath Centre (Waitrose) – 1.4 miles; Brookfield Community School – 1.4 miles; Swanwick train station – 2.4 miles; Titchfield Village – 3.2 miles; Junction 9 M27 – 3.3 miles; Junction 8 M27 – 4.5 miles
AGENTS NOTE:
Oyster Estates Management Company - £847.13 per annum to include for estate driveway, communal gardens, waste pump and lighting.
Energy Efficiency and Environmental Impact
Although these particulars are thought to be materially correct their accuracy cannot be guaranteed and they do not form part of any contract.
Property data and search facilities supplied by www.vebra.com