
39 Havelock Road
Hastings
East Sussex
TN34 1BE
Alma Villas, St. Leonards-On-Sea
£225,000 Offers In Excess Of
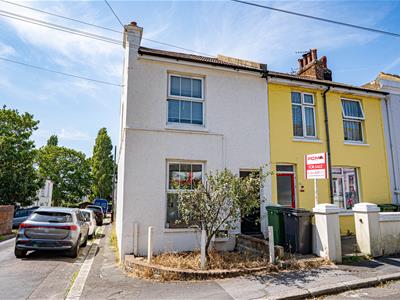
2 Bedroom House - End Terrace
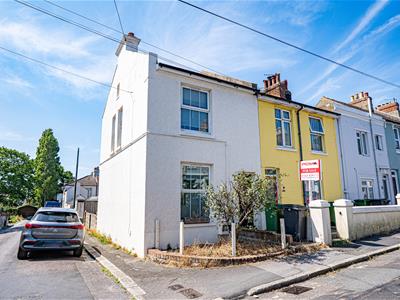
- End Terraced Family Home
- Open Plan Living-Dining Room
- 13ft Kitchen
- Two Bedrooms
- Shower Room
- Private Rear Garden
- CHAIN FREE
- Council Tax Band B
PCM Estate Agents welcome to the market CHAIN FREE an OLDER STYLE END OF TERRACED TWO BEDROOM HOUSE with an ENCLOSED GARDEN with WORKSHOP, gas central heating and double glazing. Conveniently positioned on this sought-after road within the Silverhill region of St Leonards, close to local amenities including Asda Superstore and Alexandra Park.
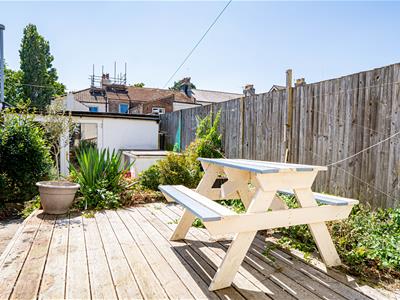
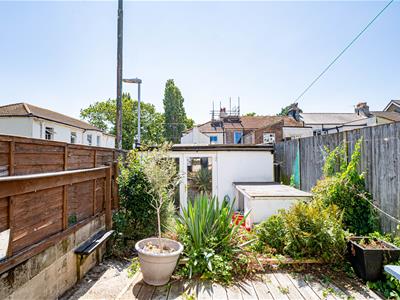
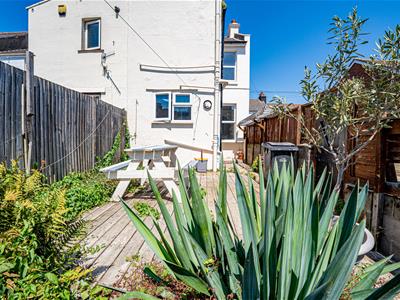
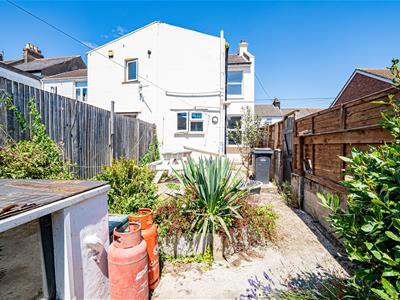
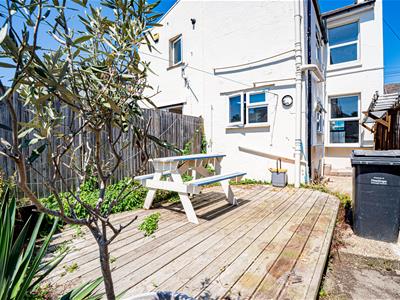
The property is IN NEED OF MODERNISATION and offers potential for someone to add value and make the home their own. Accommodation is arranged over two floors comprising an entrance hall, lounge, DINING ROOM, kitchen, upstairs landing, TWO BEDROOMS and a shower room. The GARDEN is relatively LOW-MAINTENANCE with a decked patio and the aforementioned workshop.
This home must be viewed to fully appreciate the overall space and accommodation on offer.
FRONT DOOR
Leading to:
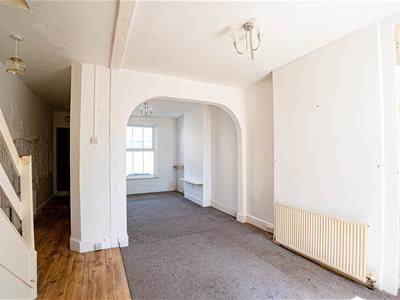
ENTRANCE HALL
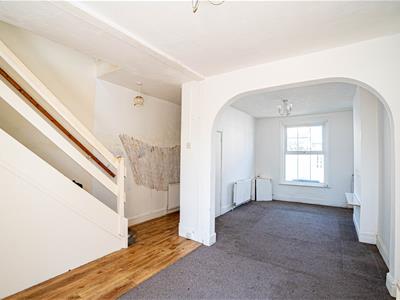
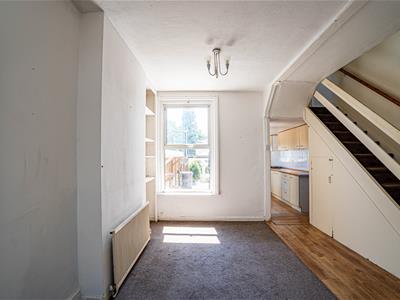
Wood laminate flooring, radiator, stairs rising to upper floor accommodation, under stairs storage cupboard, open plan to:
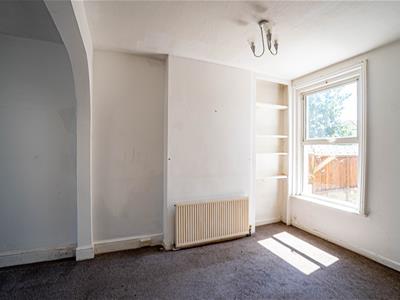
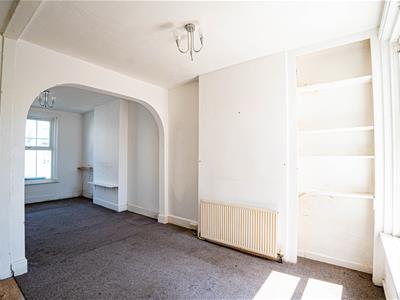
DINING ROOM
3.96m x 3.66m (13' x 12')Wood laminate flooring and carpet, radiator, recessed shelving, double glazed window to rear aspect with views onto the garden, door to kitchen and open plan to:
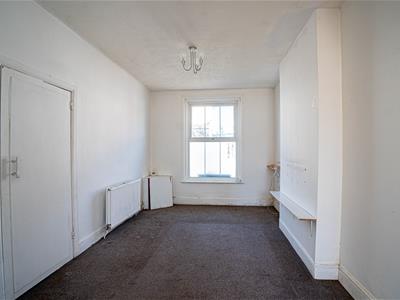
LIVING ROOM
3.86m x 3.05m (12'8 x 10')Radiator, door to entrance hall, telephone point, double glazed window to front aspect.
KITCHEN
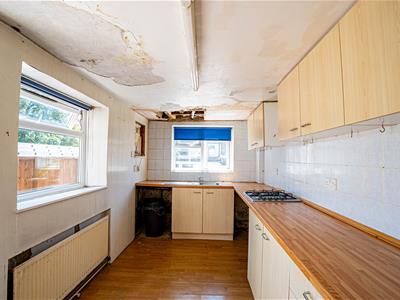
3.96m x 2.21m (13' x 7'3)Fitted with a matching range of eye and base level cupboards and drawers, worksurfaces and tiled splashbacks, four ring gas hob, space and plumbing for washing machine, space for under counter fridge freezer, radiator, double glazed windows to side and rear elevations with views over the garden, wooden framed door to side providing access to the garden.
FIRST FLOOR LANDING
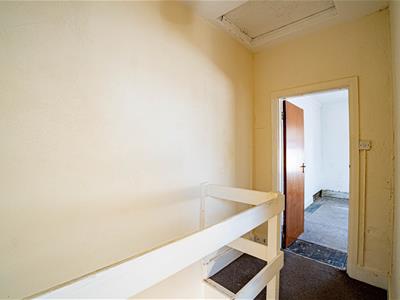
Split level, double glazed window to side aspect, access to:
BEDROOM
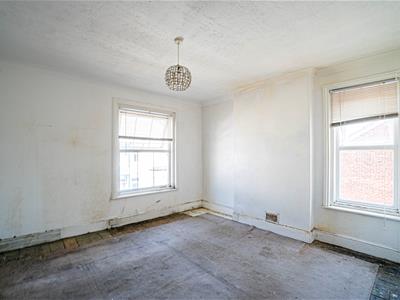
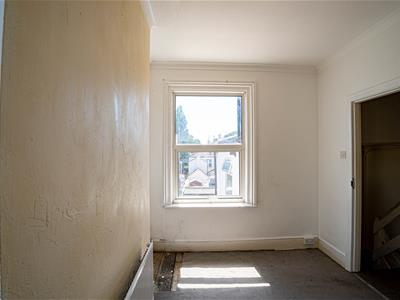
4.04m x 3.84m (13'3 x 12'7)Dual aspect with double glazed windows to front and side, exposed wooden floorboards, coving to ceiling.
BEDROOM
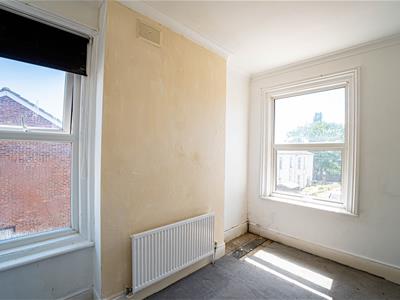
3.38m x 2.46m (11'1 x 8'1)Dual aspect with double glazed windows to side and rear, radiator, coving to ceiling.
SHOWER ROOM
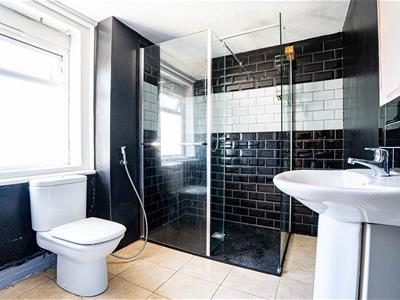
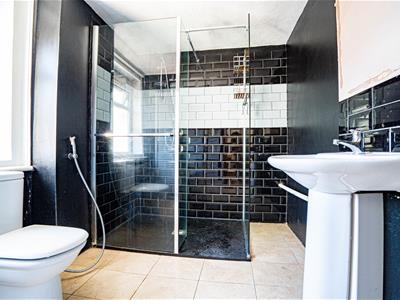
Part tiled walls, tiled flooring, heated towel rail, built in cupboard housing the wall mounted Worcester boiler, dual flush low level wc, pedestal wash hand basin, tiled splashbacks, walk in shower unit, loft hatch, double glazed obscured glass window to side aspect.
GARDEN
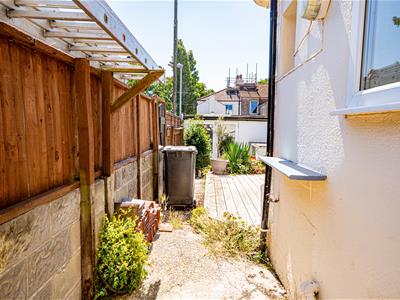
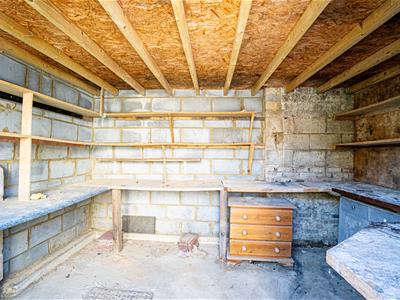
Patio area offering ample space to entertain or eat al-fresco, outside water tap, side gated access, fenced and walled boundaries. The garden is in need of some cultivation but offers the potential. There is also a workshop with the garden measuring 12'7 x 8'4 with workbench.
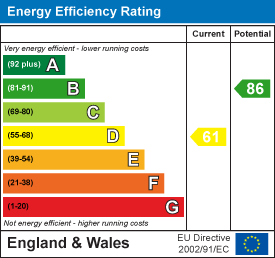
Energy Efficiency and Environmental Impact
Although these particulars are thought to be materially correct their accuracy cannot be guaranteed and they do not form part of any contract.
Property data and search facilities supplied by www.vebra.com