
39 Havelock Road
Hastings
East Sussex
TN34 1BE
St. Marys Road, Hastings
£325,000 Price
4 Bedroom House - Terraced
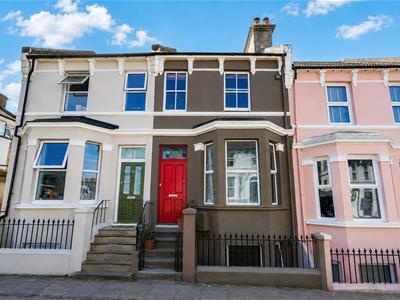
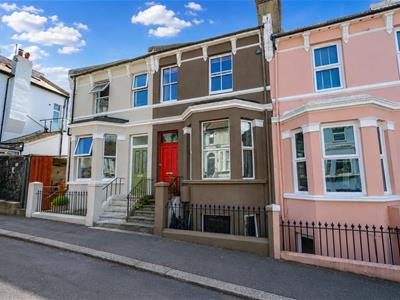
- Mid Terraced Family Home
- Spacious & Versatile Accommodation
- Kitchen-Dining Room & Utility
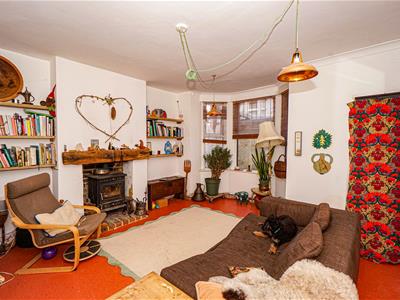
- Lounge with Feature Wood Burning Stove
- Two Versatile Ground Floor Reception Rooms/ Bedrooms
- Two Upstairs Bedrooms
- Bathroom & Separate WC
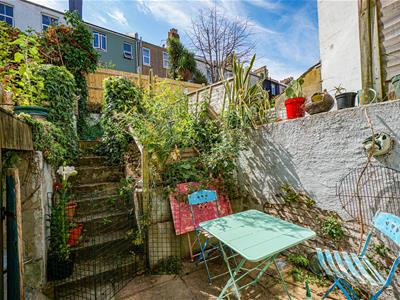
- Courtyard Style Garden
- Council Tax Band B
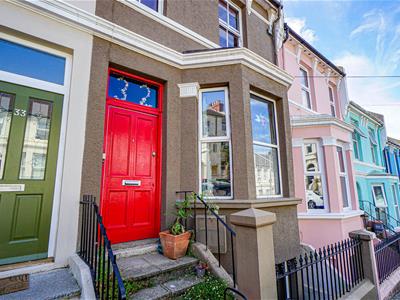
PCM Estate Agents are delighted to present to the market this CHARMING OLDER STYLE THREE/ FOUR BEDROOM MID-TERRACED PROPERTY, offering spacious and VERSATILE ACCOMMDOATION arranged over THREE FLOORS, with excellent potential to create a wonderful family home.
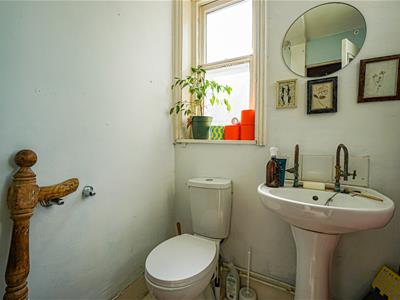
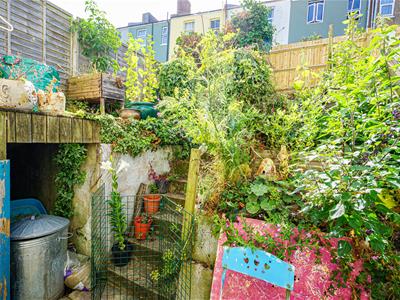
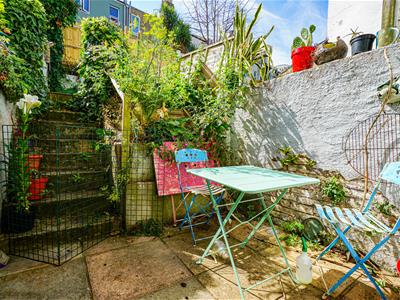
To the ground floor there is an entrance porch, a welcoming hallway, TWO VERSATILE RECEPTION ROOMS which could be used as bedrooms and a SEPARATE WC. The lower ground floor features a GENEROUS LOUNGE, KITCHEN-DINING ROOM and UTILITY ROOM, whilst to the first floor there are TWO WELL-PROPORTIONED DOUBLE BEDROOMS and a bathroom. Externally the property benefits from a COURTYARD STYLE GARDEN with steps leading to an ATTRACTIVE DECKED SEATING AREA, ideal for relaxing and entertaining.
Conveniently situated on a sought-after road on the outskirts of Hastings town centre, the property is within easy reach of Alexandra Park, the West Hill and Ore railway station, making this an excellent choice for commuters and those seeking easy access to local amenities.
Viewing comes highly recommended to fully appreciate the space, flexibility and potential that this property has to offer. Please contact PCM Estate Agents now to arrange your viewing and avoid disappointment.
PRIVATE FRONT DOOR
Opening to:
ENTRANCE LOBBY
Exposed wooden floorboards with further stained glass door opening to:
ENTRANCE HALL
Stairs to upper and lower floor accommodation, radiator, door opening to:
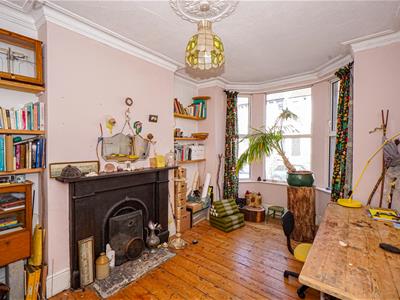
RECEPTION ROOM
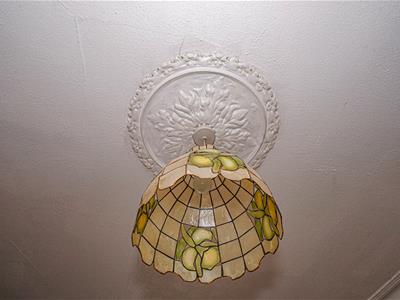
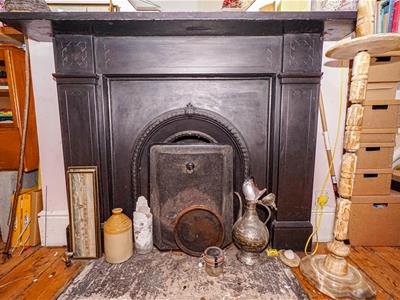
4.62m x 2.97m (15'2 x 9'9)Exposed wooden floorboards, original high skirting boards, cornicing, ceiling rose, radiator, fireplace, double glazed bay window to front aspect.
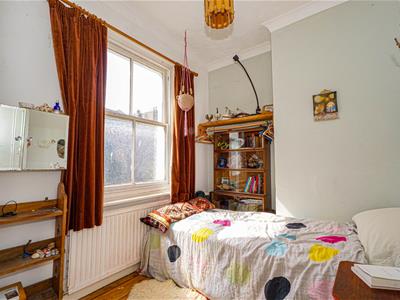
RECEPTION ROOM/ BEDROOM
3.68m x 2.51m (12'1 x 8'3)Radiator, ceiling cornicing, single glazed window to rear aspect.
SEPARATE WC
Low level dual flush wc, wash hand basin, radiator, frosted single glazed window to rear aspect, single glazed window to side aspect.
Stairs descending to:
LOUNGE
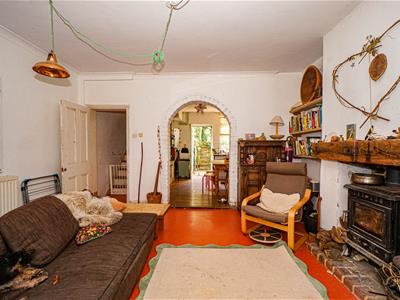
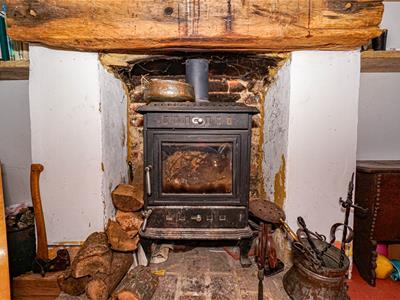
4.11m x 4.57m max into bay (13'6 x 15' max into bRadiator, feature wood burning stove, brick hearth and wooden fireplace surround, storage cupboard with shelving, double glazed bay window to front aspect, archway opening to:
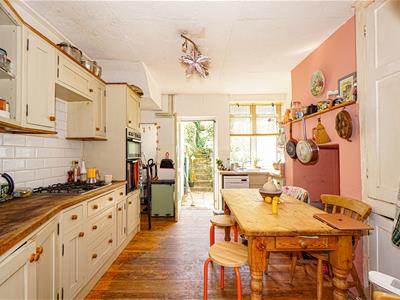
KITCHEN-DINING ROOM
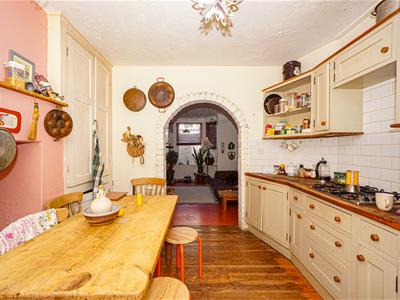
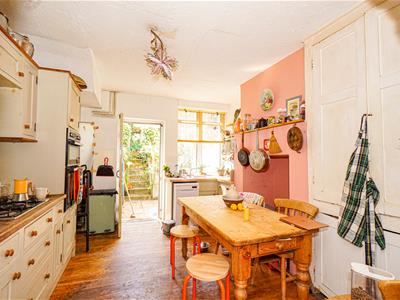
3.58m x 3.35m (11'9 x 11')Comprising a range of eye and base level units, four ring gas hob with eye level double oven, stainless steel sink with mixer tap, space for tall fridge freezer, space and plumbing for dishwasher, exposed wooden floorboards, double glazed window to rear aspect, door opening to the rear garden, opening to:
UTILITY
Space and plumbing for washing machine, wall mounted gas boiler, shelving, double glazed window to side aspect.
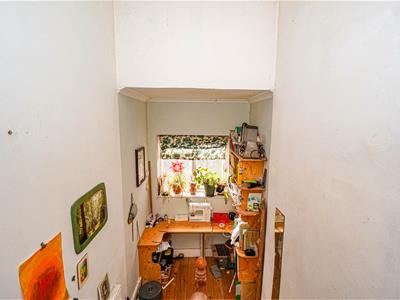
FIRST FLOOR LANDING
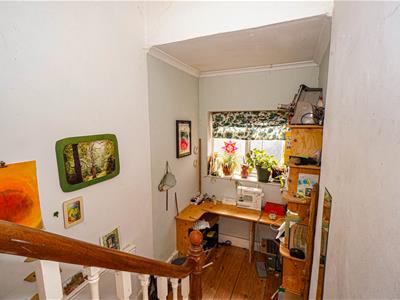
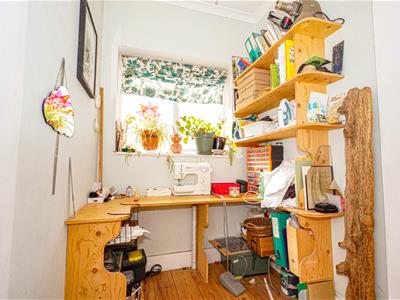
Loft hatch, workspace area with wooden bench and shelving, single glazed window to rear aspect, doors to:
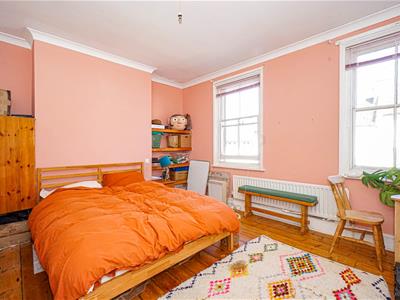
BEDROOM
3.53m x 4.32m (11'7 x 14'2)Exposed wooden floorboards, radiator, two single glazed windows to front aspect.
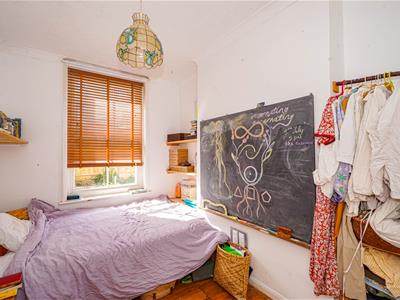
BEDROOM
2.54m x 2.16m (8'4 x 7'1)Exposed wooden floorboards, radiator, single glazed window to rear aspect.
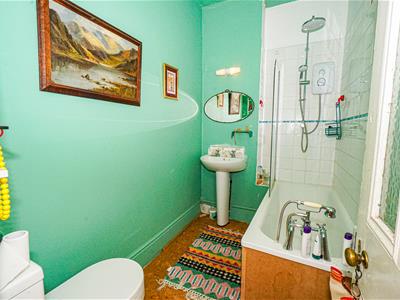
BATHROOM
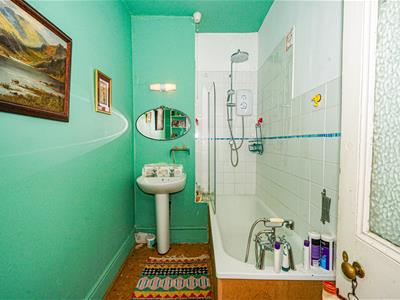
Bath with mixer tap, separate electric shower attachment with waterfall style shower head, low level dual flush wc, wash hand basin, part tiled walls, extractor fan.
COURTYARD
Steps rising to a decked area which is currently laid with a variety of established plants, but provides the perfect space for outdoor dining and entertaining.

Energy Efficiency and Environmental Impact
Although these particulars are thought to be materially correct their accuracy cannot be guaranteed and they do not form part of any contract.
Property data and search facilities supplied by www.vebra.com