
High Street
Wombourne
Wolverhampton
WV5 9DP
Rushford Avenue, Wombourne, Wolverhampton
Offers In The Region Of £325,000 Sold (STC)
2 Bedroom House - Link Detached
- Versatile Detached Family Home With Generous Rooms
- Garage & Plenty of Off Road Parking
- Through Lounge and Separate Reception Room
- Breakfast Kitchen & Separate Utility
- Wooden Cabin and Garden Room
- Veranda & Low Maintenance Garden
- Two Bedrooms Upstairs
- Upstairs Bathroom & Downstairs Shower Room
- Double Glazing & Central Heating
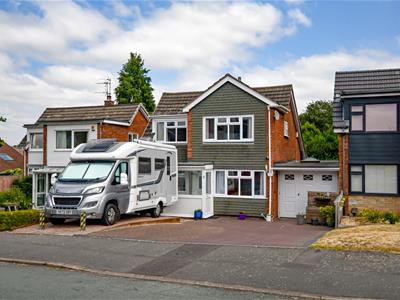
This is a detached family home which has the benefit of a generous driveway, a garage and a private rear garden with an array of outbuildings. The internal accommodation is flexible with lots of potential to enhance the current space and briefly comprises porch, lounge with dining area, sitting room, fitted kitchen with utility room and adjacent workshop; and downstairs shower room to the ground floor. To the first floor there is a large principal bedroom with a walk in wardrobe and office, a further double bedroom and a bathroom. The property benefits from central heating, double glazing and no upward chain.
EPC : TO FOLLOW
WOMBOURNE OFFICE
LOCATION
Rushford Avenue is situated off Common Road and is conveniently located for easy access to Wombourne village and all its amenities to include shops, doctors surgery and dentist. There is a bus service which runs along Common Road giving access to nearby towns and cities. Furthermore, the area is well served by schooling for all age groups with Blakeley Heath Primary School being the closest. The Railway Walk is a delightful place for dog walkers and nature enthusiasts alike and also gives access to the scenic views of the Wom Brook and Canal structure.
DESCRIPTION
This is a detached family home which has the benefit of a generous driveway, a garage and a private rear garden with an array of outbuildings. The internal accommodation is flexible with lots of potential to enhance the current space and briefly comprises porch, lounge with dining area, sitting room, fitted kitchen with utility room and adjacent workshop; and downstairs shower room to the ground floor. To the first floor there is a large principal bedroom with a walk in wardrobe and office, a further double bedroom and a bathroom. The property benefits from central heating, double glazing and no upward chain.
ACCOMMODATION
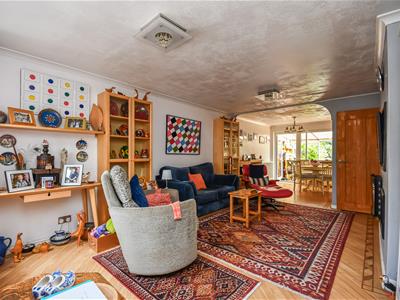
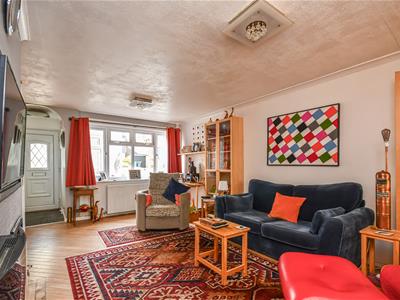
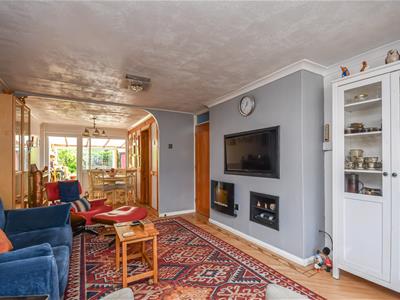
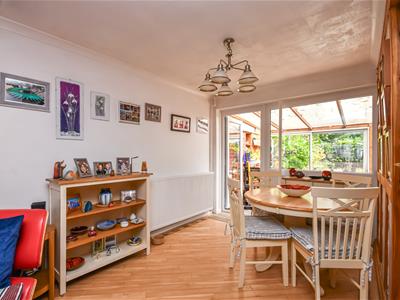
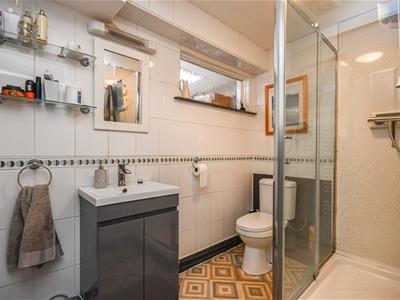
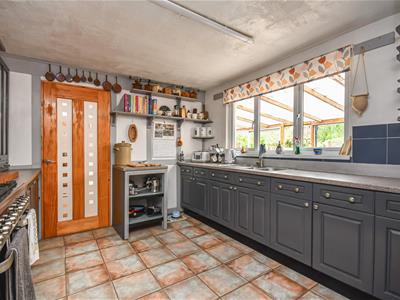
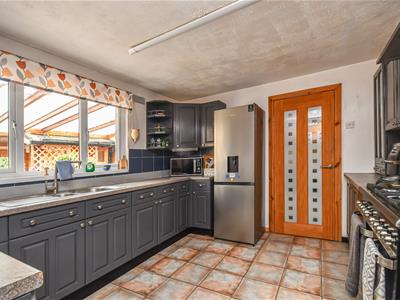
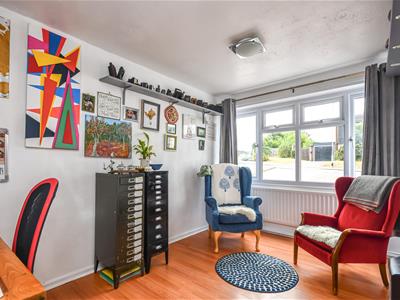
The PORCH is UPVC double glazed construction with UPVC door, tiled floor and a UPVC double glazed door into the HALL. The LOUNGE/DINING ROOM has a double glazed window to the front elevation, radiator, raised and recessed electric fire with space for a wall mounted TV. There is a double glazed door and window onto the veranda, radiator and door into the KITCHEN which is fitted with a range of wall and base units with complementary work surfaces, inset one and a half sink and drainer with mixer tap, there is space for appliances including a Range style oven, fitted extractor, fridge and freezer. There is a double glazed window to the rear elevation, radiator and door into the UTILITY. This is fitted with wall and base units with space and plumbing for washing machine and tumble dryer, door into the garage and a wooden door into the WORKSHOP which has a polycarbonate roof and door into the veranda. The GARAGE has double opening doors, a wall mounted central heating boiler and a single glazed lantern. The SITTING ROOM has a double glazed window to the front elevation, radiator and understairs storage cupboard. From the lounge there is an inner lobby which has the staircase rising to the first floor, large storage cupboard and door into the SHOWER ROOM which has a walk in shower cubicle, low level WC, vanity wash hand basin with mixer tap, heated ladder towel rail, single glazed opaque window to the side elevation and tiling to the walls.
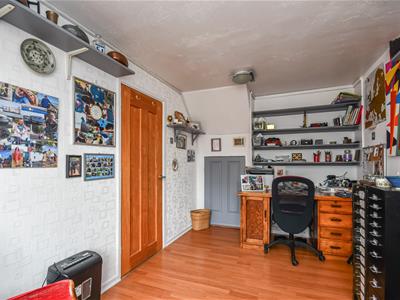
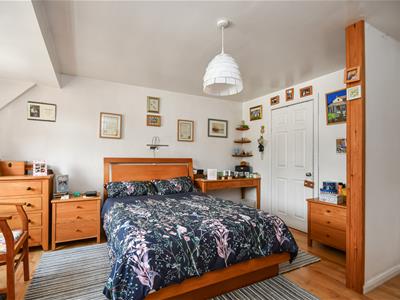
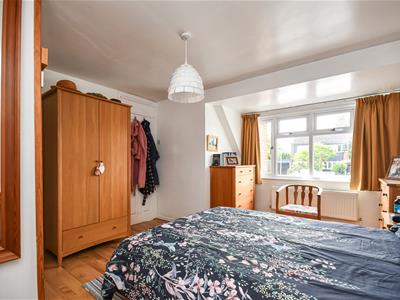
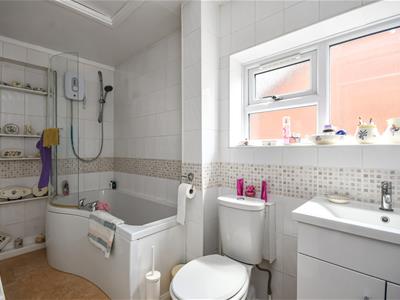
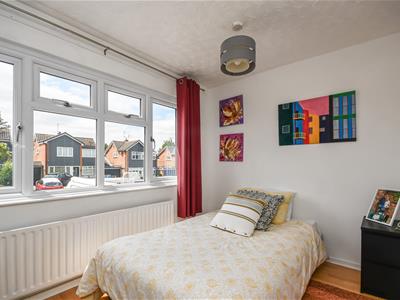
The staircase rises to the FIRST FLOOR LANDING which gives access into the BATHROOM. This is fitted with a white suite which comprises P shaped bath with shower over and glazed screen, low level WC, vanity wash hand basin and mixer tap, loft access, large storage cupboard and a double glazed opaque window to the side elevation. The PRINCIPAL BEDROOM has a double glazed window to the front elevation, storage cupboard, radiator and a door into the WALK IN WARDROBE which has hanging rails both sides. Adjacent to this is an additional room which could be used as an OFFICE which has a radiator and a double glazed skylight. DOUBLE BEDROOM 2 has a double glazed window to the front elevation, loft access, radiator and a vanity wash hand basin.
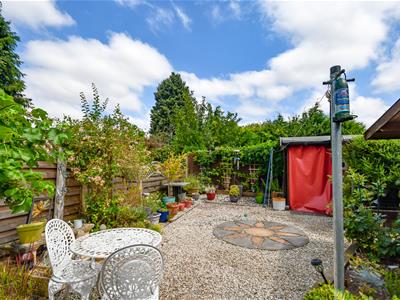
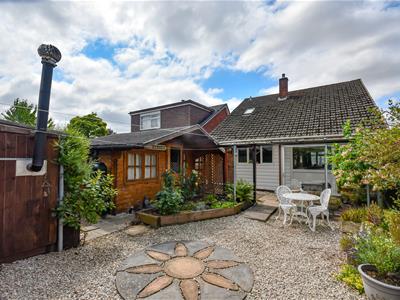
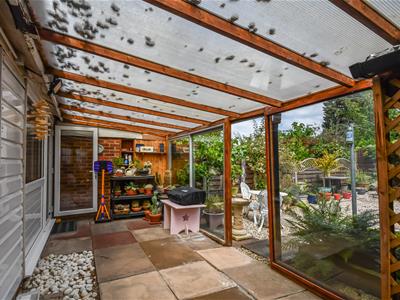
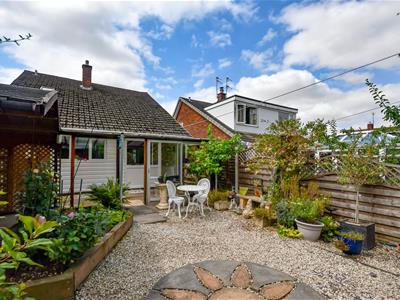
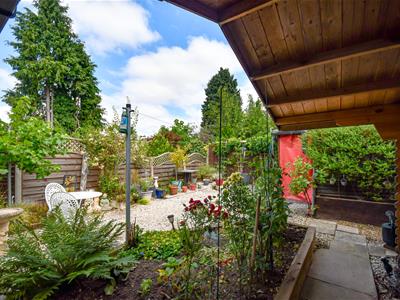
To the front of the property is a gravelled DRIVEWAY affording off road parking together with a gravelled area which was used to park a motorhome. The REAR GARDEN is landscaped for low maintenance with gravelled lawn, planted borders and fencing to the boundary. The VERANDA provides a covered area but there is also a CABIN which has a window and power. There is a shed as well as a further GARDEN ROOM.
We are informed by the Vendors that all mains services are connected
COUNCIL TAX BAND D – South Staffordshire
POSSESSION Vacant possession will be given on completion.
VIEWING - Please contact the WOMBOURNE Office.
The property is FREEHOLD
Broadband – Ofcom checker shows Standard / Superfast / Ultrafast are available
Mobile data coverage is constantly changing, please use the property postcode and this link for the most up to date information from Ofcom: https://www.ofcom.org.uk/mobile-coverage-checker
The long term flood defences website shows very low risk
Although these particulars are thought to be materially correct their accuracy cannot be guaranteed and they do not form part of any contract.
Property data and search facilities supplied by www.vebra.com