
Lawson Close, Bolsover, Chesterfield, S44
Guide Price £260,000
3 Bedroom House - Detached
- THREE BEDROOM DETACHED PROPERTY
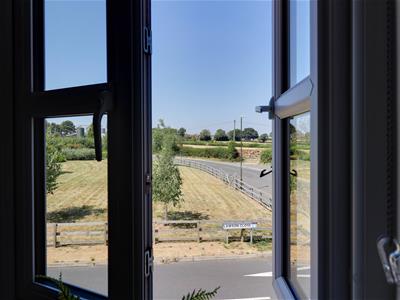
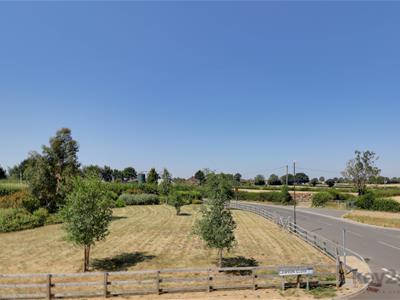
- CORNER PLOT WITH STUNNING RURAL VIEWS
- STANDING PROUDLY
- IMMACULATELY PRESENTED THROUGHOUT
- MASTER BEDROOM WITH EN-SUITE
- DOWNSTAIRS WC
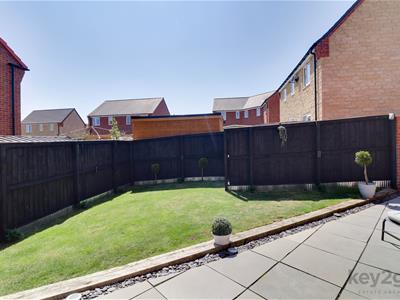
- SOUTH-FACING PRIVATE REAR GARDEN
- OFF-ROAD PARKING WITH POTENTIAL FOR MORE (SUBJECT TO PERMISSIONS)
- IDEAL FOR FIRST-TIME BUYERS OR FAMILIES
SUMMARY
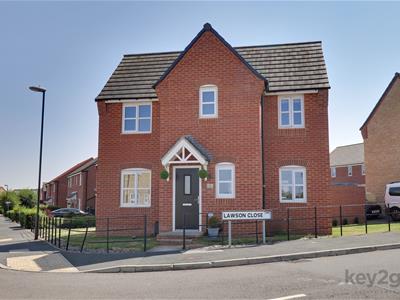
** GUIDE PRICE £260,000 - £270,000 ** A VIEWING IS A MUST TO APPRECIATE this three-bedroom detached property, which STANDS PROUDLY on the corner of a popular estate and enjoys stunning rural views. Immaculately presented throughout with modern décor, the property offers a master bedroom with an en-suite, downstairs WC, and a kitchen/diner. Further benefits include off-road parking, with the potential to create additional parking subject to the necessary permissions, and a generously sized, private, enclosed south-facing rear garden. Conveniently located close to local amenities and with excellent road links to the motorway, this property would be perfect for first-time buyers or families alike!
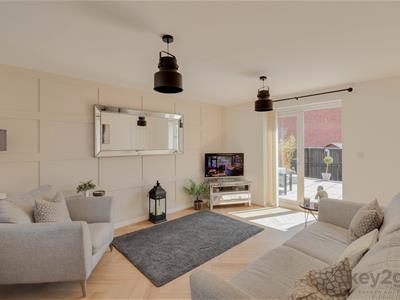
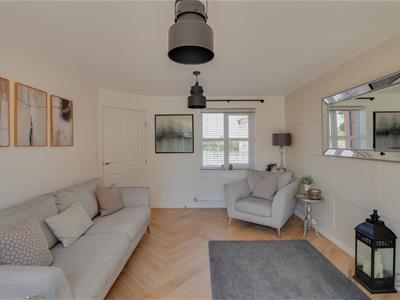
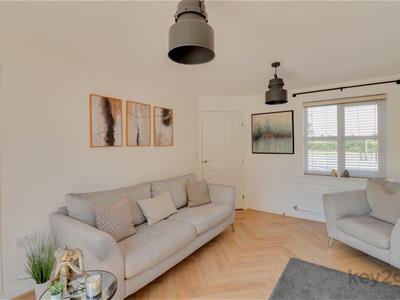
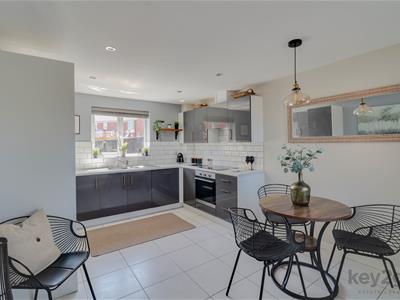
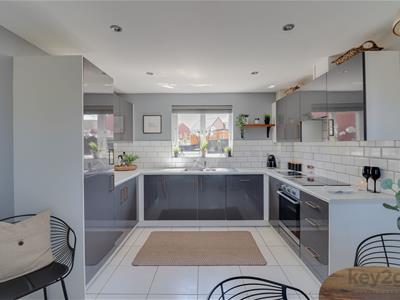
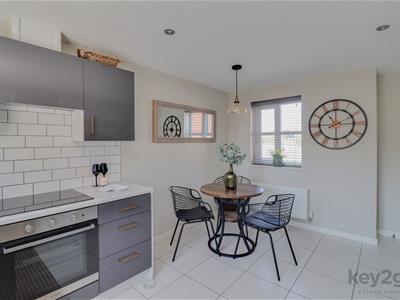
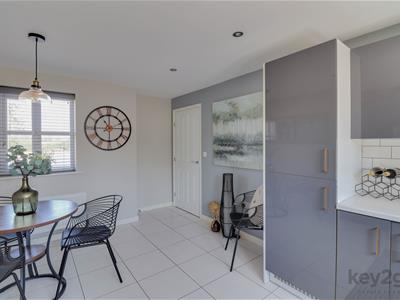
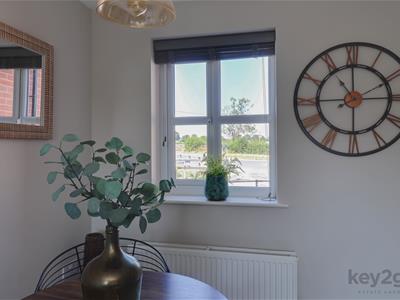
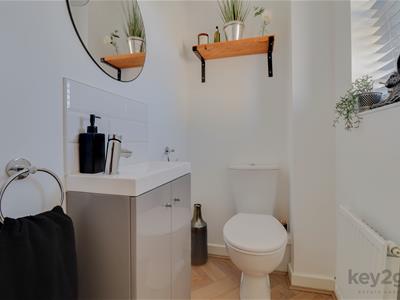
Enter into the welcoming hallway with stairs rising to the first floor and doors leading to the lounge, kitchen/diner, and downstairs WC. The lounge is generously sized and bright, featuring a front-facing window with stunning views, a larger-than-average storage cupboard, and patio doors opening onto the rear garden. The modern kitchen/diner enjoys a front-facing window with beautiful views, a rear-facing window, and space for a dining table. It is fitted with a range of wall and base units, an oven, hob and extractor fan, fridge/freezer, and dishwasher. The downstairs WC is fitted with a wash basin, WC, and an obscure window.
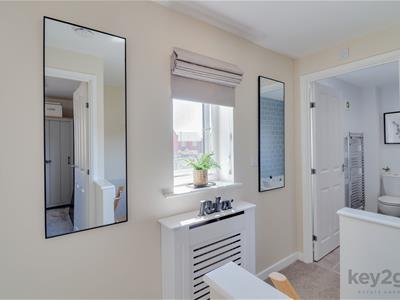
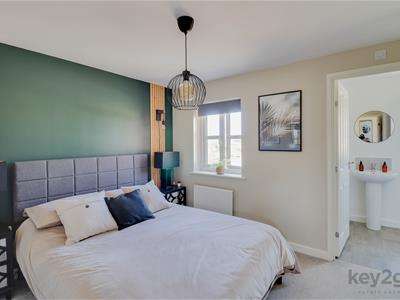
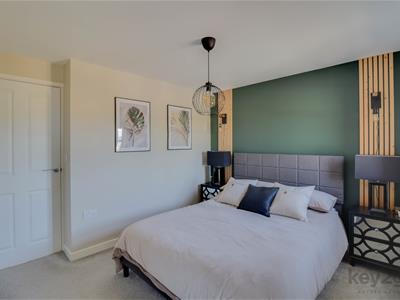
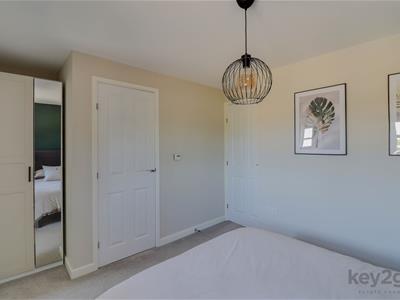
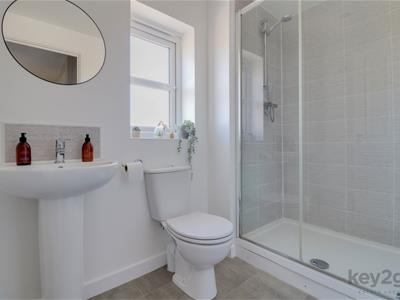
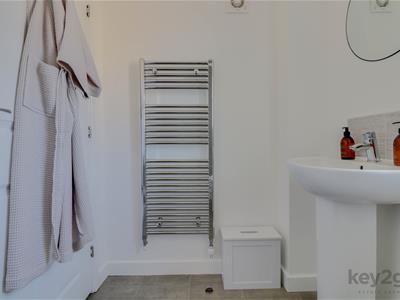
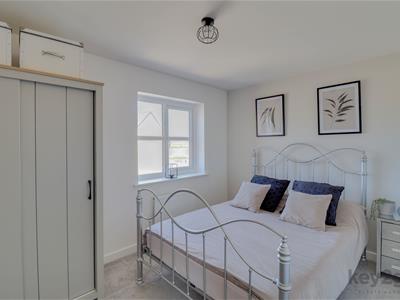
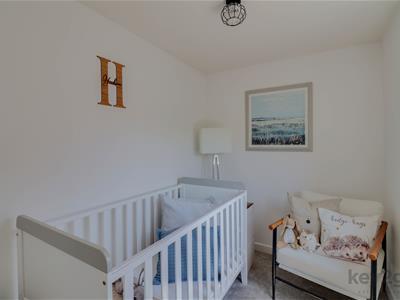
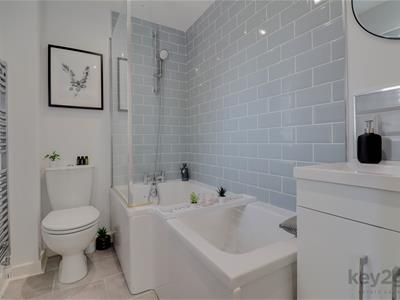
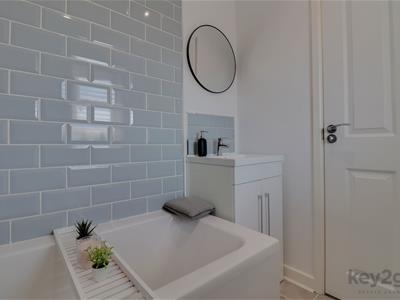
Stairs rise to the first-floor landing with doors leading to the three bedrooms and family bathroom. Bedroom One is a generously sized double bedroom with a large storage cupboard, a front-facing window enjoying stunning views, and a door leading to the en-suite. The en-suite is fitted with a shower cubicle, wash basin, WC, and a heated towel rail. Bedroom Two is a double bedroom with a front-facing window enjoying beautiful views. Bedroom Three is a single bedroom with a window to the rear. The family bathroom is fitted with a bath with an overhead shower, wash basin, and WC.
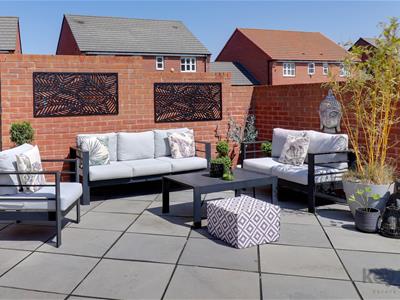
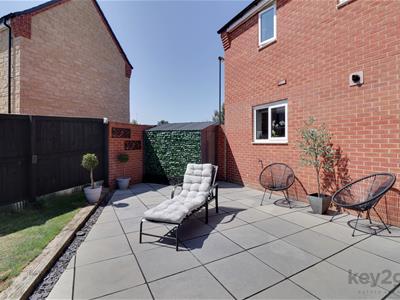
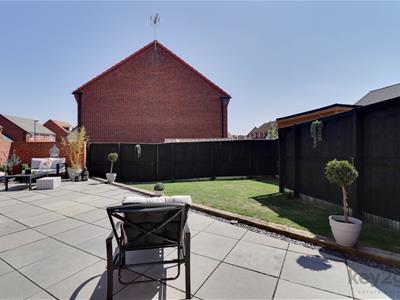
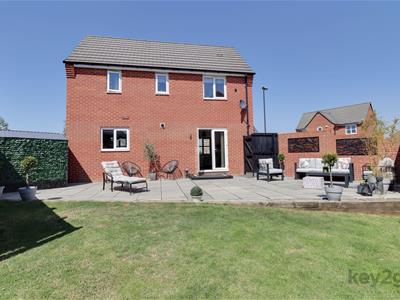
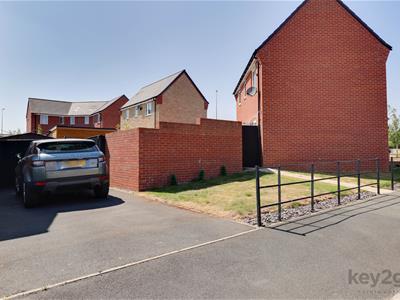
To the left-hand side of the property is a lawned area enclosed by metal fencing, which continues around the front and side of the property. There is off-road parking for two cars, with the potential to create additional parking, subject to the necessary permissions. The south-facing rear garden is well maintained and enclosed, featuring a large patio area, lawn, and a shed, all enclosed by fencing making this perfect for entertaining!
PROPERTY DETAILS
- FREEHOLD
- FULLY UPVC DOUBLE GLAZED
- GAS CENTRAL HEATING
- COMBI BOILER
- COUNCIL TAX BAND C - BOLSOVER COUNCIL
FOR ROOM MEASUREMENTS PLEASE SEE THE FLOORPLAN
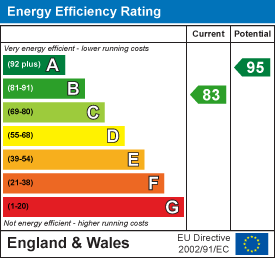
Energy Efficiency and Environmental Impact
Although these particulars are thought to be materially correct their accuracy cannot be guaranteed and they do not form part of any contract.
Property data and search facilities supplied by www.vebra.com