Unit 3 Chesters
Coddenham Road
Needham Market
Suffolk
IP6 8NU
Station Road, Bacton, Stowmarket
Offers in excess of £300,000
4 Bedroom Bungalow - Detached
- Four Bedroom Detached Bungalow
- No Onward Chain
- Development Potential
- Sought After Village Location
- Close To Local Amenities
- Double Bedrooms
- Oil Radiator Central Heating
- Two Reception Rooms
- Garage + Driveway
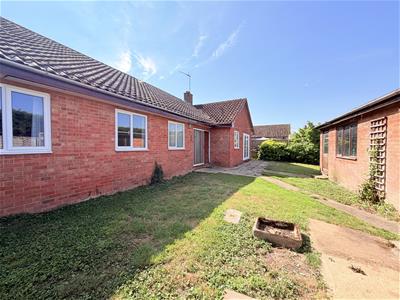
- Large Rear Garden
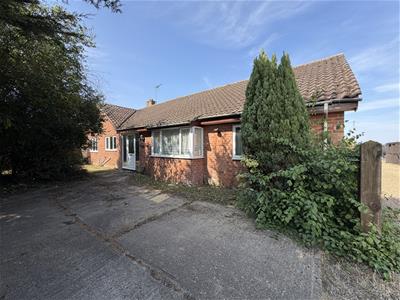
Situated on the sought-after Station Road in the picturesque village of Bacton, this spacious four-bedroom detached bungalow offers an exciting opportunity for buyers looking to create their ideal family home. Boasting generous and versatile accommodation throughout, the property features two well-proportioned reception rooms, four double bedrooms, a family bathroom, and excellent potential for modernisation to suit individual tastes and requirements.
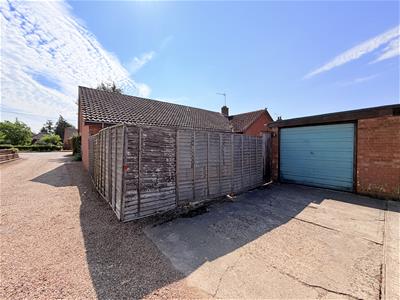
Externally, the property benefits from a private driveway providing off-road parking for up to three vehicles, together with a single garage. Offered to the market with no onward chain, the bungalow presents an ideal opportunity for those seeking a straightforward purchase.
Bacton is a popular Suffolk village located approximately six miles north of the market town of Stowmarket, offering a welcoming community, everyday amenities and beautiful surrounding countryside. Stowmarket provides a wider range of shopping, leisure and educational facilities, together with a mainline railway station offering direct services to London Liverpool Street, Norwich and Ipswich, making the area an excellent choice for both families and commuters.
Offering generous living space, excellent scope for enhancement and a desirable village setting, this detached bungalow represents a fantastic opportunity to create a wonderful long-term home.
Entrance Porch
A welcoming entrance porch providing practical additional storage.
Hallway
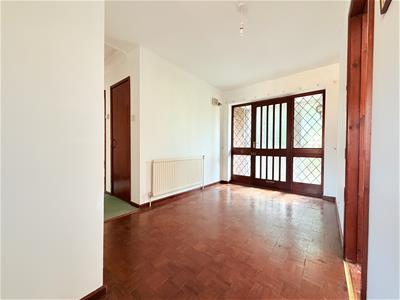
A spacious central hallway providing access to the principal accommodation and benefiting from loft access.
Kitchen
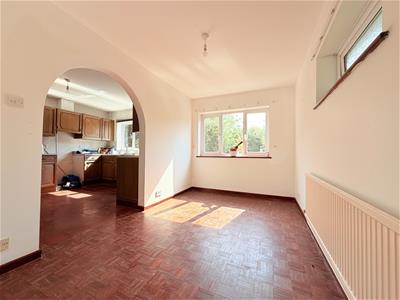
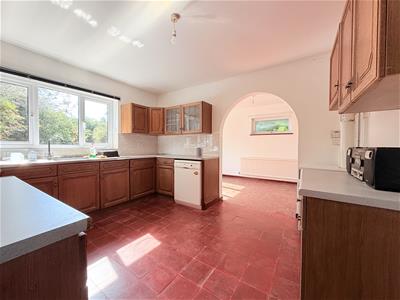
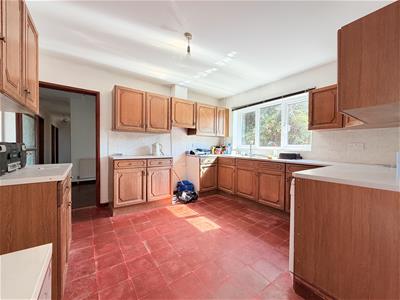
A well-appointed kitchen fitted with a range of matching wall and base units complemented by ample worktop space and tiled splashbacks. Incorporating a stainless steel sink with drainer, space for a cooker and fridge/freezer, plumbing for a dishwasher, and housing the boiler. An archway opens through to the dining room, creating a sociable layout.
Dining Room
A bright and inviting dining area with windows to the front and side elevations allowing for an abundance of natural light, complete with a radiator and open access to the kitchen.
Sitting Room
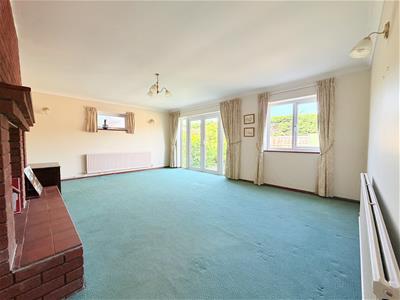
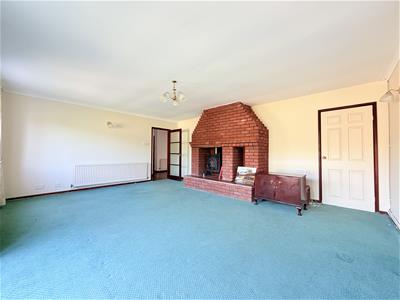
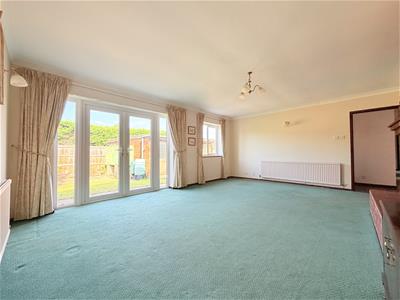
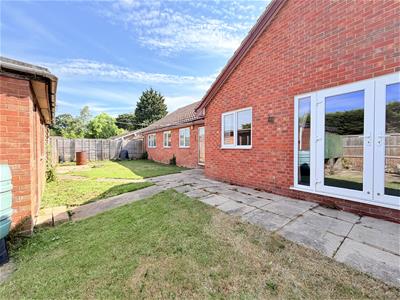
A spacious and comfortable reception room enjoying dual-aspect windows to the rear and side, together with French doors opening onto the rear garden. A feature fireplace with an inset wood-burning stove creates an attractive focal point and a cosy atmosphere.
Cloakroom
Comprising a low-level WC and wash hand basin, with a window to the rear elevation providing natural light and ventilation.
Rear Porch
A practical utility area featuring patio doors opening onto the rear garden and plumbing for a washing machine, offering additional convenience and storage potential.
Bathroom
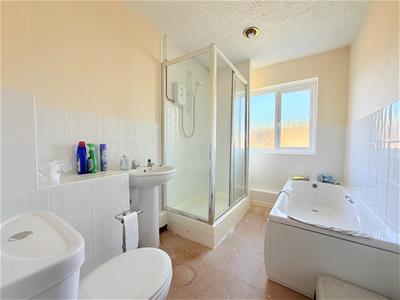
Fitted with a white suite comprising a panelled bath, separate double shower enclosure, low-level WC and pedestal wash hand basin. Complemented by half-height tiled walls and a window overlooking the rear garden.
Bedroom One
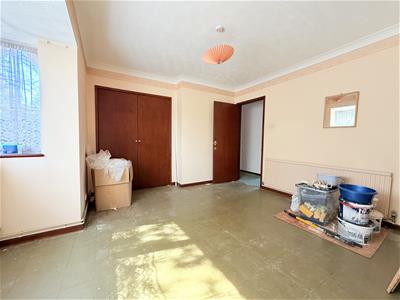
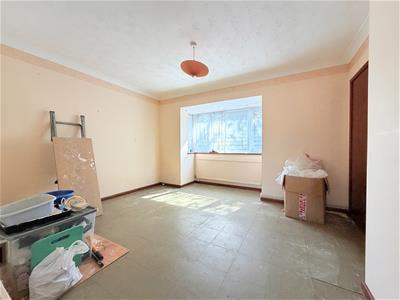
A generously proportioned principal bedroom featuring an attractive bay window to the front elevation, fitted wardrobe and radiator.
Bedroom Two
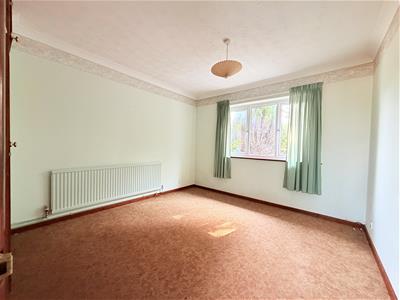
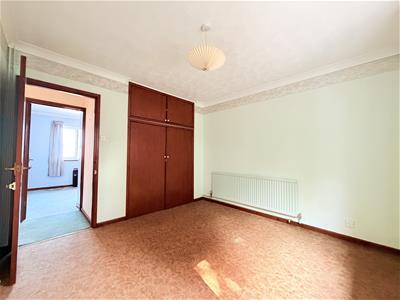
A well-proportioned double bedroom with a window to the side aspect, fitted wardrobe and radiator.
Bedroom Three
A comfortable bedroom overlooking the rear garden, benefiting from a fitted wardrobe and radiator.
Bedroom Four
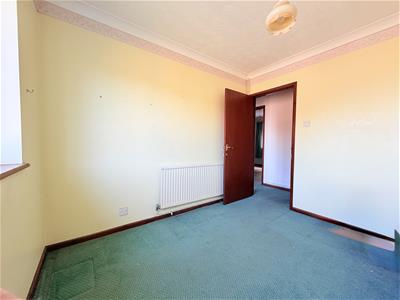
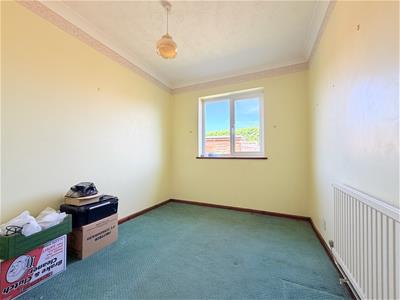
A versatile fourth bedroom with a window to the rear aspect and radiator, ideal as a guest room, home office or nursery.
Outside
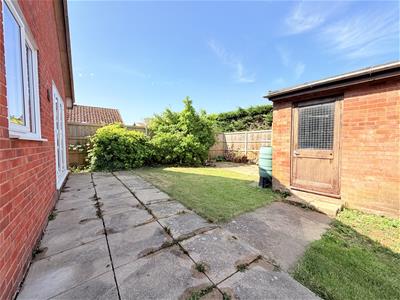
The property is approached via an attractive five-bar gate opening onto a private driveway providing off-road parking for up to three vehicles and leading to a single garage with an up-and-over door, power, lighting and a personnel door to the side. The front garden is attractively landscaped with a feature miniature brick wall, mature shrubs, established trees and a decorative pond. Gated side access leads to the enclosed rear garden, which is predominantly laid to lawn with established shrubs and is enclosed by fencing, offering a private and peaceful outdoor space ideal for relaxing and entertaining.
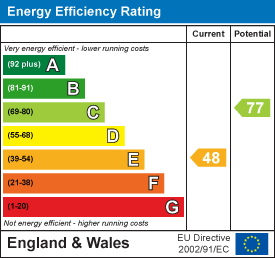
Energy Efficiency and Environmental Impact
Although these particulars are thought to be materially correct their accuracy cannot be guaranteed and they do not form part of any contract.
Property data and search facilities supplied by www.vebra.com