
1336 London Road
Leigh-on-Sea
SS9 2UH
Crescent Place, Hadleigh, Benfleet
Price Guide £450,000
4 Bedroom House - Semi-Detached
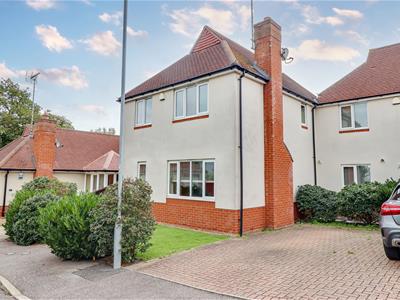
- Modern, extended semi detached house
- Four bedrooms
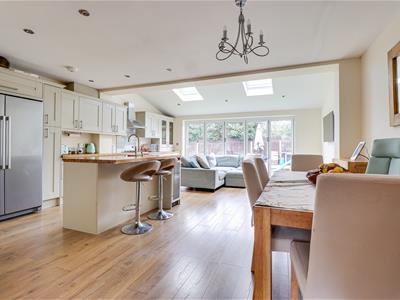
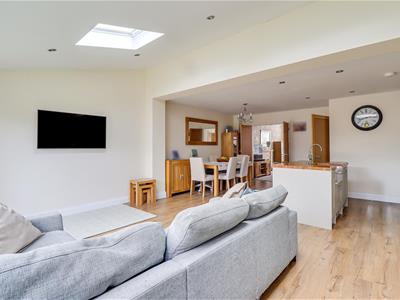
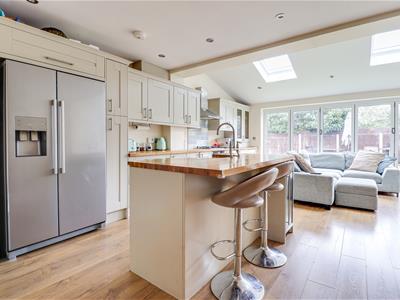
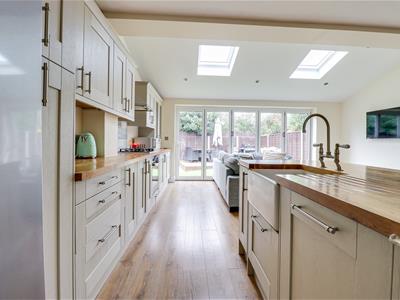
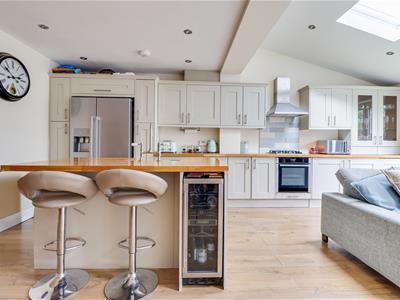
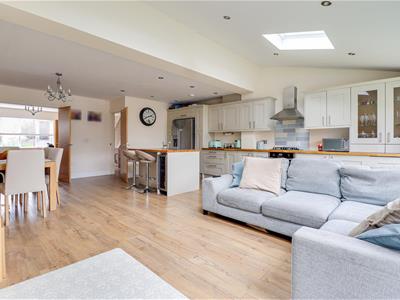
- Stunning kitchen family room
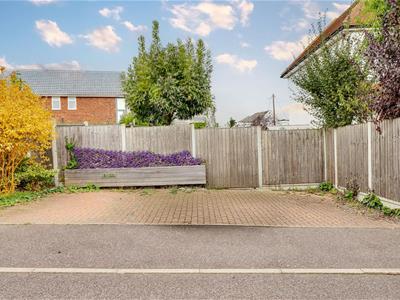
- Driveway for two vehicles
- Family bathroom and downstairs WC
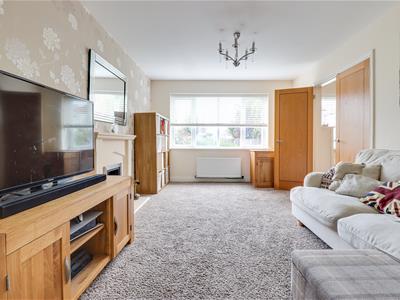
- Formal front lounge with double doors to kitchen family room
- Quiet cul de sac location
- 30min walking distance to Leigh-on-Sea Station
- Hadleigh Castle and Country Park nearby
- Hadleigh High Street shopping facilities a short walk away
* £450,000- £500,000 * Welcome to this modern four-bedroom semi-detached family home, ideally situated in the tranquil cul-de-sac of Crescent Place, Hadleigh, Benfleet. This delightful property boasts two spacious reception areas, providing ample space for both relaxation and entertaining. The heart of the home is undoubtedly the impressive rear extension, which has created a vast kitchen family room. This area is enhanced by bi-folding doors that seamlessly connect the indoor space to the garden, perfect for enjoying the outdoors during warmer months. The property features four bedrooms, ensuring plenty of room for family and guests. A family bathroom and a convenient downstairs WC add to the practicality of this lovely home. The driveway accommodates parking for two vehicles, making it easy for you and your visitors. Crescent Place is conveniently located just a short stroll from Hadleigh High Street, where you will find a variety of shopping facilities to meet your everyday needs. Additionally, the nearby Hadleigh Castle, Country Park, and Belfairs Woods and Golf Course offer beautiful green spaces for outdoor activities and leisurely walks. This property presents an excellent opportunity for families seeking a modern home in a peaceful yet accessible location. The property also falls within Hadleigh Infant and Junior Schools and The King John School catchments.
Frontage
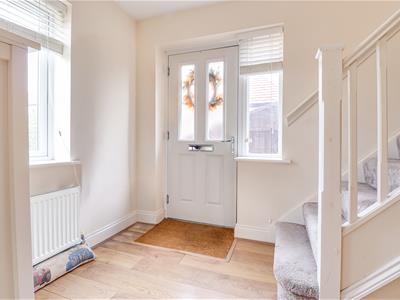
Two allocated parking spaces located at the front of the property, composite front entrance door with adjacent UPVC obscure double glazed window opening into:
Entrance Hallway
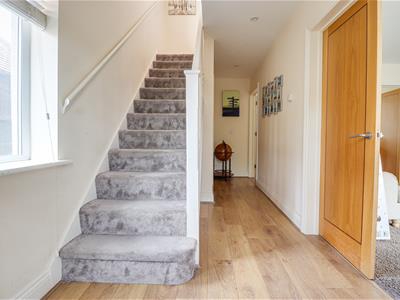
Featuring wood-effect flooring, UPVC double glazed window to the front, radiator, power points, and thermostat control, smooth ceiling with inset spotlights, understairs storage cupboard.
Lounge
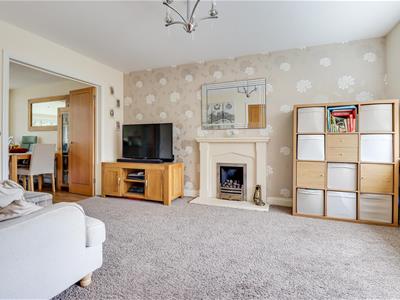
4.34m x 3.30m (14'3" x 10'10")UPVC double glazed window to the front, fitted carpet, radiator, power points, TV point, and feature fireplace housing a gas fire, smooth ceiling, double doors open into:
Kitchen Family Room
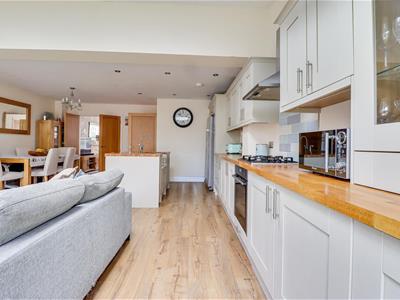
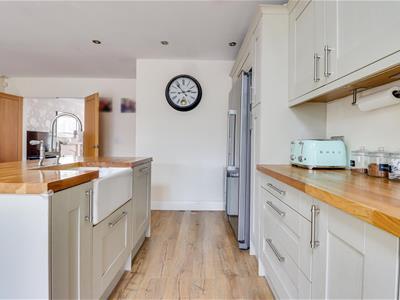
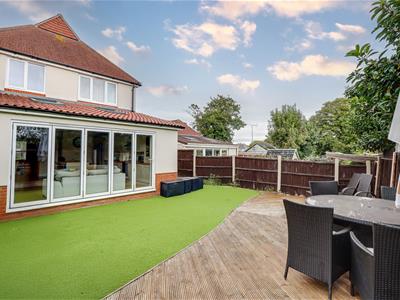
7.26m x 5.36m (23'10" x 17'7")A stunning open-plan living space incorporating a luxury fitted kitchen and versatile family/dining area. The kitchen comprises a Butler-style sink with a swan neck mixer tap and moulded drainer set into square-edge worktops with breakfast bar, cupboards and drawers beneath. An additional worktop area houses further storage with matching eye-level units, integrated appliances include a Neff oven with four-ring gas hob and chimney-style extractor, dishwasher, and washing machine, space for an American-style fridge/freezer, additional features include display cabinets, under-cupboard lighting, wood-effect flooring, radiator, power points, and smooth plastered ceiling with inset spotlights, two Velux windows and a set of bi-folding doors open out to the rear garden, TV point.
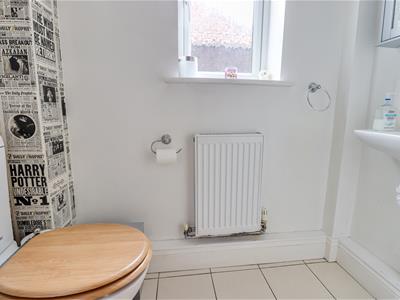
Downstairs WC
Modern two-piece suite comprising push-button WC and wall-mounted wash basin with chrome mixer tap and tiled splashback, tiled flooring, radiator, UPVC obscure double glazed window to the side, and inset spotlights to the smooth plastered ceiling.
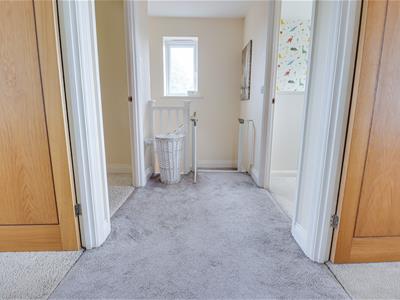
First Floor Landing
Fitted carpet, UPVC double glazed window to the side, power points, loft access hatch, and smooth plastered ceiling with inset spotlights, doors to all rooms.
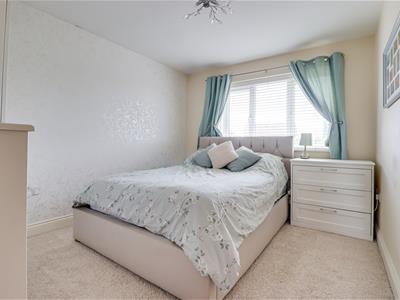
Bedroom One
3.56m x 2.97m (11'8" x 9'9")Smooth ceiling, UPVC double glazed window to the front, fitted carpet, radiator, power points, TV point.
Bedroom Two
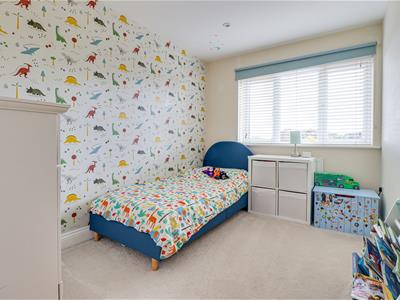
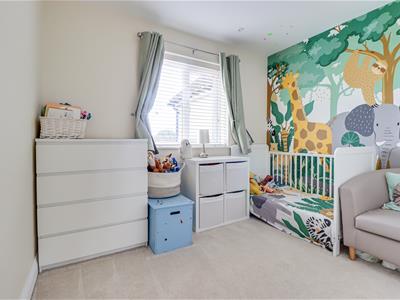
3.25m x 2.41m (10'8" x 7'11")Smooth ceiling with inset spotlights, UPVC double glazed window to the rear, fitted carpet, radiator, power points.
Bedroom Three
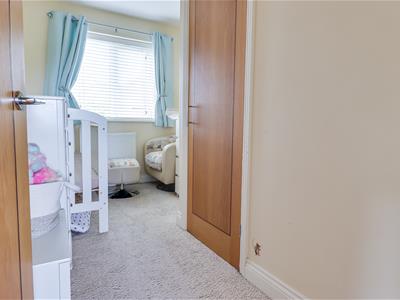
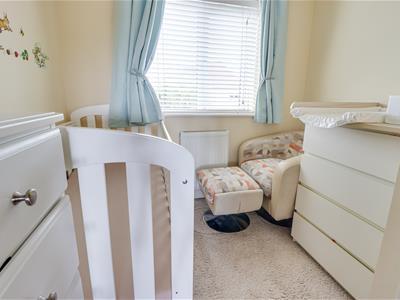
2.92m x 2.29m (9'7" x 7'6")Smooth ceiling with inset spotlights, UPVC double glazed window to the rear, fitted carpet, radiator, power points.
Bedroom Four
3.53m x 2.41m (max) (11'7" x 7'11" (max))UPVC double glazed window to the front, fitted carpet, radiator, power points, and built-in storage cupboard.
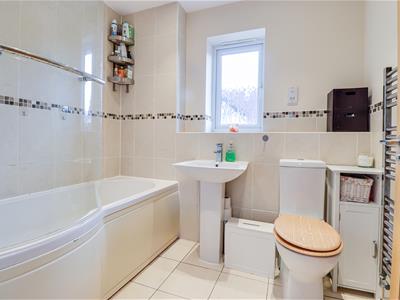
Family Bathroom
Modern three-piece suite comprising panelled bath with overhead shower and tiled surround, smooth ceiling with inset spotlights, pedestal wash basin with chrome mixer tap, and push-button WC, half-tiled walls, shaver point, heated towel rail, tiled flooring, extractor fan, and UPVC obscure double glazed window to the side.
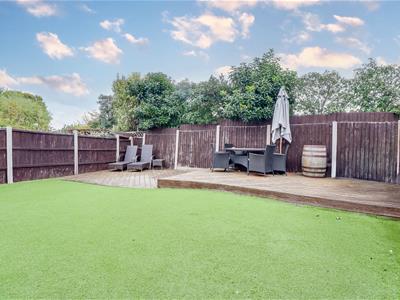
Rear Garden
A private and low-maintenance outdoor space. Commencing with artificial lawn and leading to a decked seating area at the rear, fully fenced boundaries provide privacy, side access to the front via gate, outside tap.

Energy Efficiency and Environmental Impact
Although these particulars are thought to be materially correct their accuracy cannot be guaranteed and they do not form part of any contract.
Property data and search facilities supplied by www.vebra.com