
7 King Street
Richmond
North Yorkshire
DL10 4HP
Roper Court, Richmond
Asking price £425,000
4 Bedroom House - Detached
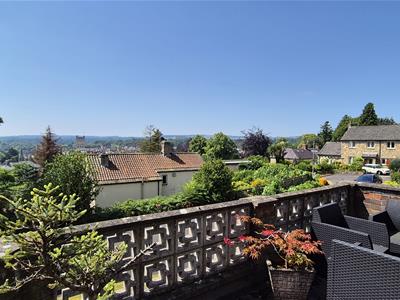
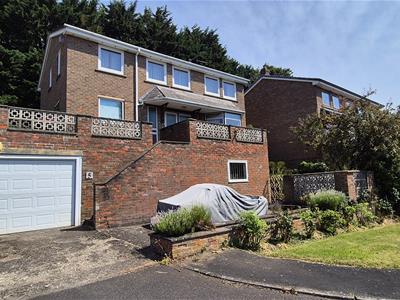
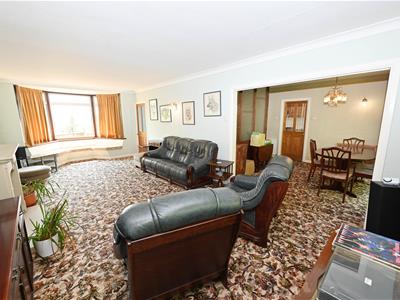
LARGE 4 Double Bedroom Detached FAMILY HOME with AMAZING VIEWS. For Sale with NO ONWARD CHAIN. Highly sought-after central town location & Essential Viewing. Work to be done but the makings of a fabulous home. Large SOUTH FACING Al Fresco Viewing & Entertaining BALCONIES. Great 8.16m (into bay) x 7.08m (26'9" x 23'2") L-shaped Sitting Room & Dining Area, 5.15m (16'10") Kitchen/Breakfast Room, Utility Room & Washroom/WC; 4 Double Bedrooms, ‘House’ Shower Room & En-Suite. Large GARAGE, Parking & separate 6.06m (19'10") WORKSHOP/OFFICE etc. Large wrap-around viewing Balcony & rear Gardens.
Roper Court is a highly sought-after central town location – walking distance of the marketplace. The Rough Guide to Britain describes historic Richmond as “AN ABSOLUTE GEM”: Situated on the edge of the beautiful Yorkshire Dales National Park, the town is surrounded by the most stunning scenery anywhere to be seen. Excellent access A1(M) & A66 at Scotch Corner (4.2 miles) & mainline to LONDON Kings Cross (2 hours 20 minutes) from Darlington, about 13 miles.
Steps to:
FRONT & SIDE BALCONIES
4.39m x 3.42m (14'4" x 11'2")A superb SOUTH FACING al fresco viewing & entertaining space.
FRONT BALCONY
4.39m x 3.42m (14'4" x 11'2")A superb SOUTH FACING al fresco viewing & entertaining space.
SIDE BALCONY
11.55m x 4.60 min (37'10" x 15'1" min)
RECEPION HALL
Coats cupboard.
WASHROOM/WC
Washbasin & WC. Window to front.
INNER HAL
Staircase to first floor & part-screened from:
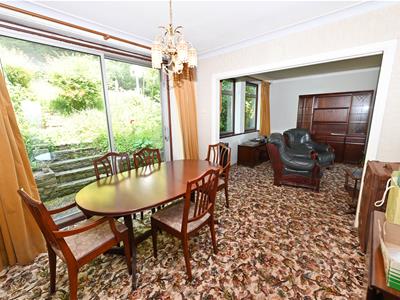
DINING AREA
5.45m x 3.31m overall 3.31m x x.xx (17'10" x 10'Patio doors to rear & open to:
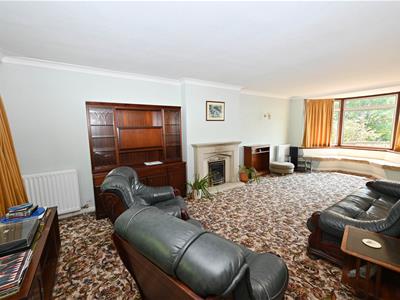
SITTING ROOM (VIEWS)
8.16m x 3.66m (26'9" x 12'0")NB: Between them the Sitting Room & Dining Area create an open L-shaped living space of 8.16m (into bay) x 7.08m max (26'9" x 23'2"). Fireplace with ‘living-flame’ gas fire, 2 windows to rear & 2.75m (9'0") wide, deep bay window to front with great views.
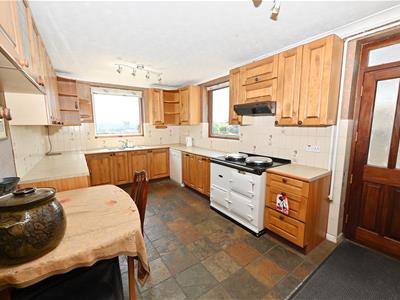
KITCHEN/BREAKFAST ROOM (VIEWS)
5.15m x 3.00m (16'10" x 9'10")Fitted with a range of wall & floor units with worktops & inset sink, Aga & plumbing for dishwasher. Windows to front & side with great views. Doors to side balcony & to:
UTILITY
3.00m x 2.02m (9'10" x 6'7")Fitted with a range of wall & floor units with worktops & sink. Plumbing for washing machine & space for dryer. Aga boiler. Window to rear.
FIRST FLOOR LANDING (VIEWS)
Built-in Airing Cupboard & window to front.
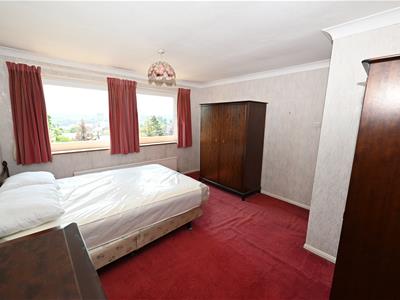
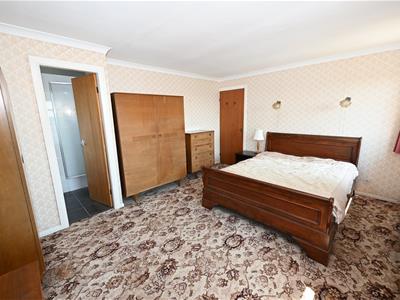
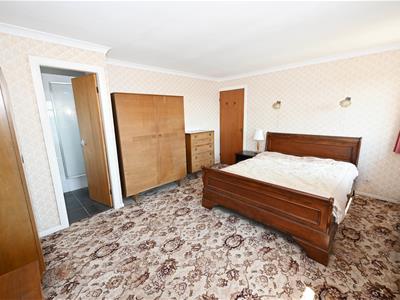
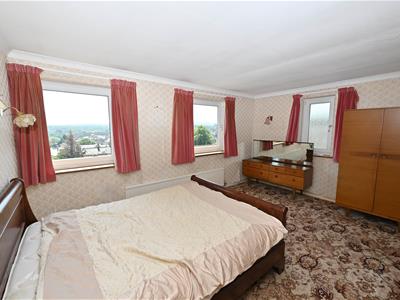
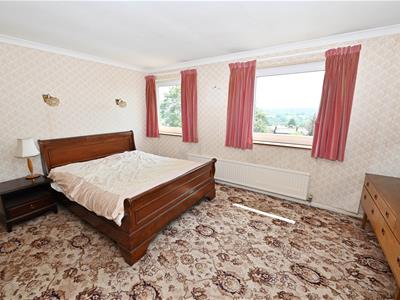
BEDROOM 1 (VIEWS)
4.56m x 3.59m max (14'11" x 11'9" max)Windows to front & side with great views & door to:
EN-SUITE SHOWER ROOM
2.31m max x 1.24m (7'6" max x 4'0")Recessed shower cubicle, washbasin & WC. Window to side.
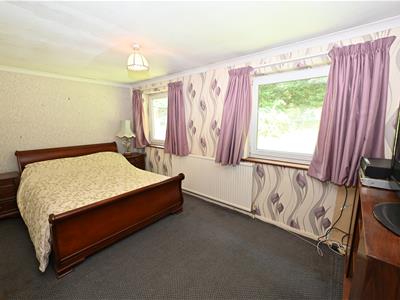
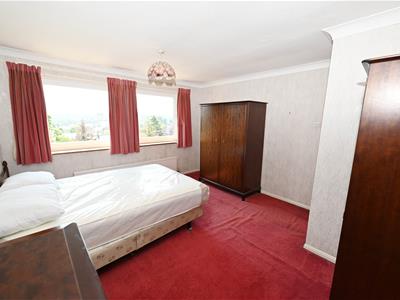
BEDROOM 2 (VIEWS)
4.05m min x 3.62m max (13'3" min x 11'10" max)PLUS built-in wardrobes. 2 windows to front with great views.
BEDROOM 3.
3.64m x 2.71m min (11'11" x 8'10" min)PLUS built-in wardrobes. Window to rear overlooking the gardens.
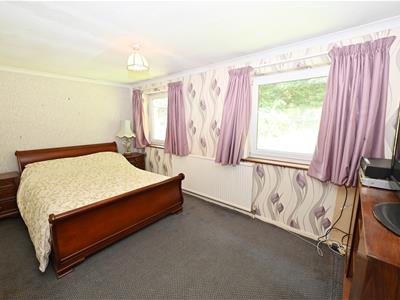
BEDROOM 4.
4.70m x (3.60m max) 2.71m (15'5" x (11'9" max) 8'12 windows to rear overlooking the gardens.
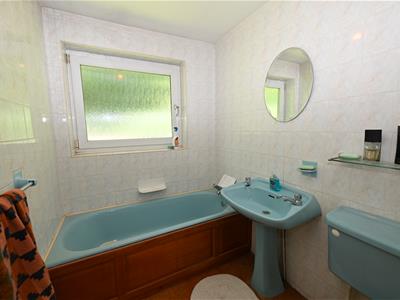
‘House’ BATHROOM
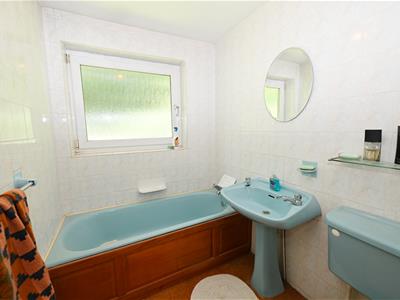
2.70m max (2.08m) x 1.67m (8'10" max (6'9") x 5'5"Panelled bath, washbasin & WC. Window to rear.
OUTSIDE
Front parking area leading to the Garage & steps to:
FRONT & SIDE BALCONIES
FRONT: 4.39m x 3.42m (14'4" x 11'2") & SIDE: 11.55m x 4.60m min (37'10" x 15'1" min). A superb SOUTH FACING al fresco viewing & entertaining space. Cold water tap & outside lighting.
GARAGE
6.16m x 4.56m (20'2" x 14'11")Up & over door, strip-lighting, & passage to:
WORKSHOP/OFFICE etc
6.06m (4.31m min) x 2.60m (19'10" (14'1" min) x 8'Window to front & door to side.
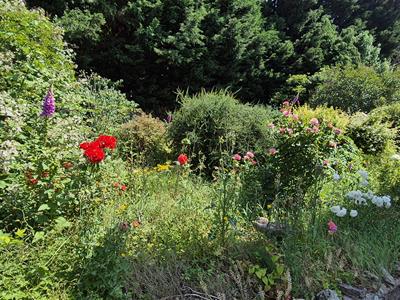
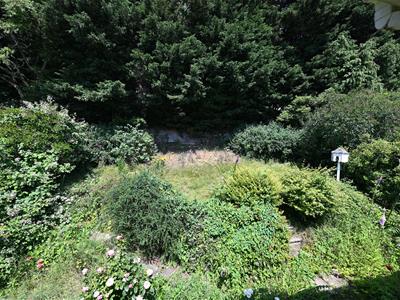
Enclosed REAR GARDENS
NOTES
(1) Freehold
(2) Council Tax Band: F
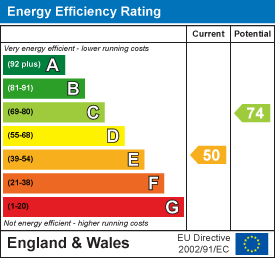
(3) EPC: 50-E
(4) Mains Water, Electricity, Gas & Drainage.
(5) Please be advised no appliances or services (gas/electric/water) within this property have been tested and the property is being sold as seen.
Energy Efficiency and Environmental Impact
Although these particulars are thought to be materially correct their accuracy cannot be guaranteed and they do not form part of any contract.
Property data and search facilities supplied by www.vebra.com