.png)
24 Havelock Road
Hastings
TN34 1BP
Westfield Lane, St. Leonards-On-Sea
£975,000
4 Bedroom Chalet Bungalow - Detached
- Exceptional detached chalet bungalow
- Fully renovated and extended
- Four well proportioned bedrooms
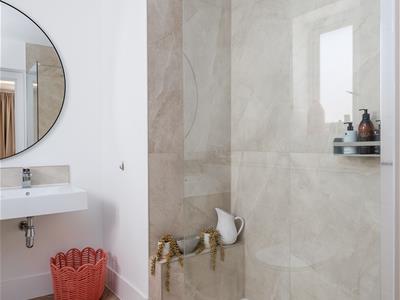
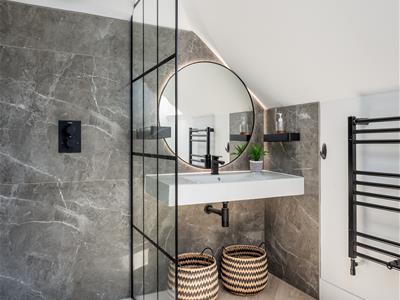
- Three shower rooms
- Extensive open plan living space
- Beautifully designed sunroom and veranda
- Popular Westfield Village location
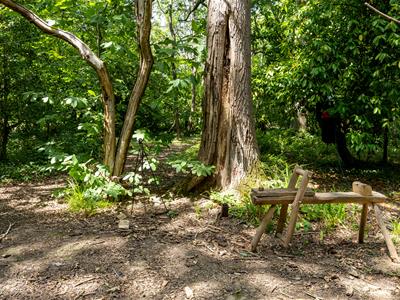
- Park like gardens and private woodlands
- Gated off road parking
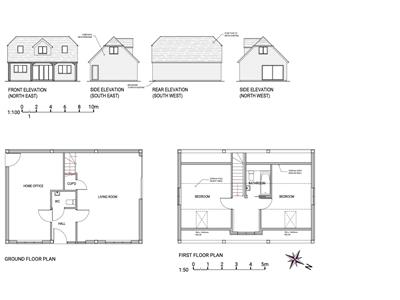
- Planning permission for a separate two-bedroom detached annex
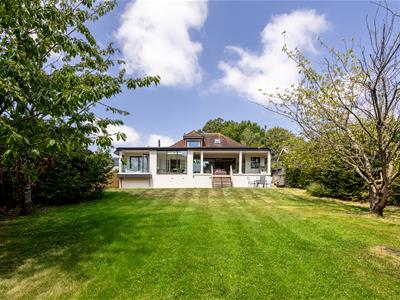
An exceptional and uniquely designed FOUR-BEDROOM DETACHED HOME with a gated entrance, extensive gardens and private woodland, occupying an enviable position on the edge of the sought-after village of Westfield. Ideally situated within easy reach of Hastings, the A21 and the historic town of Battle, renowned for its excellent schools and mainline railway station with direct services to London.
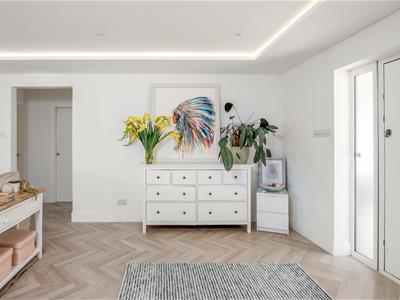
Beautifully reimagined and extensively renovated to an exceptional specification, this outstanding home combines contemporary design with timeless craftsmanship, creating a relaxed yet luxurious lifestyle inspired by simplicity, indoor-outdoor living and the understated elegance of a retreat. Thoughtfully designed for modern family life, the versatile open-plan layout is enhanced by seamless Karndean herringbone flooring throughout the ground floor, creating a continuous flow between each living space while allowing robotic cleaning systems to move effortlessly throughout the home.
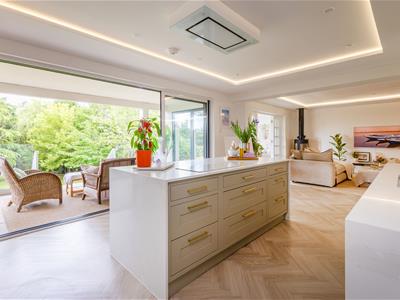
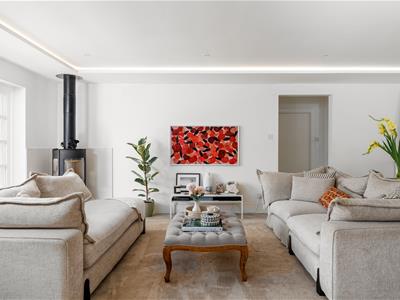
At the heart of the property is an impressive OPEN-PLAN LIVING SPACE measuring 31’3” x 21’9”, flooded with natural light and enjoying uninterrupted views across the PARK LIKE GARDENS. A wood-burning stove provides a warm and welcoming focal point, fuelled by logs harvested from the property’s own private woodland—a rare feature that creates a genuine connection between the home and its surrounding landscape.
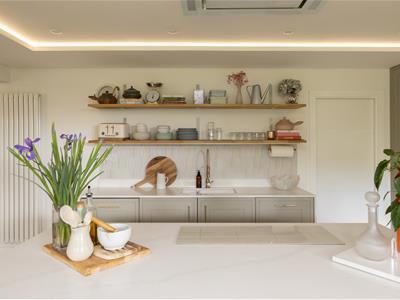
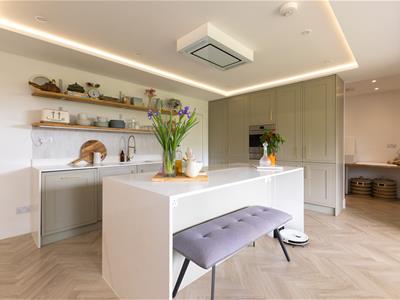
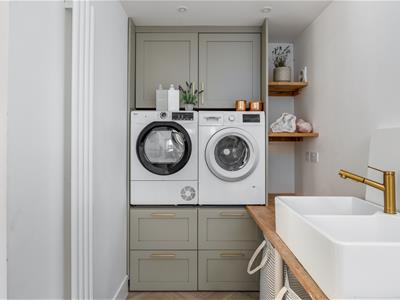
The living area flows effortlessly into the beautifully appointed kitchen, where timeless shaker-style cabinetry in a soft sage palette is complemented by elegant quartz worktops, integrated appliances and a generous central island that naturally becomes the social heart of the home. Open oak shelving and carefully considered lighting add warmth and character. While a generous walk-in pantry and substantial utility room, with dedicated space for multiple appliances, oak work top with double butler sink and additional storage ensure the home is as practical as it is beautiful.
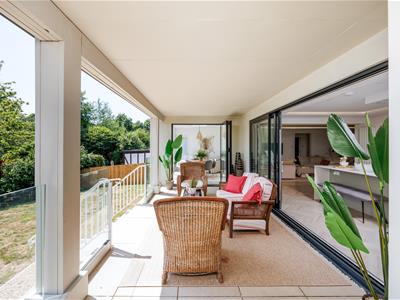
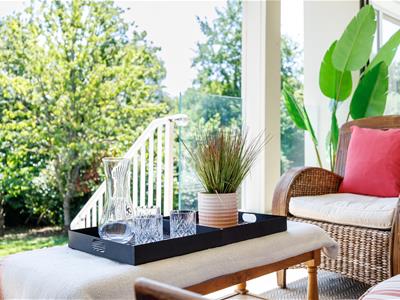
Triple-width sliding doors open onto one of the property’s defining features—a spectacular covered VERANDA stretching across the rear of the house. This exceptional outdoor living space is enclosed with contemporary glass balustrades, creating a seamless extension of the interior. Whether entertaining friends, dining with family or simply relaxing with a morning coffee, the veranda offers a wonderful sense of year-round indoor-outdoor living while overlooking the gardens and woodland beyond.
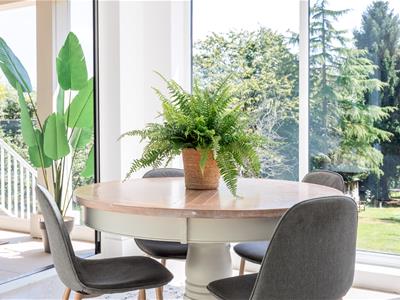
Leading from the main living area is a beautifully designed sunroom, bathed in natural light from expansive glazing and a large rooflight overhead. Calm and elegant in style, it provides a peaceful additional reception space that feels connected to the landscape throughout every season.
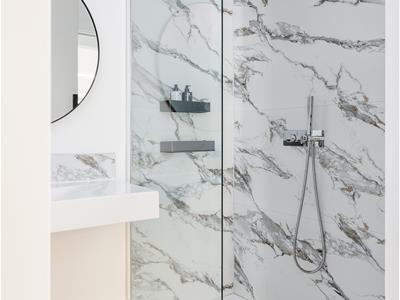
The ground floor also offers three generous double bedrooms together with a luxurious shower room. Two bedrooms benefit from walk-in wardrobes, while the largest enjoys a stylish en-suite shower room. The third bedroom opens onto its own private glass-balustraded balcony, creating a tranquil place to sit and enjoy uninterrupted views across the gardens.
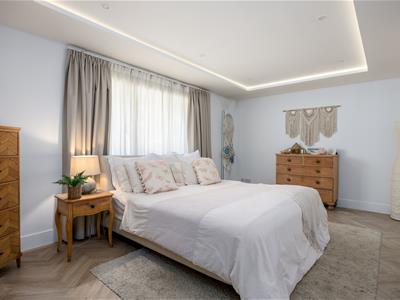
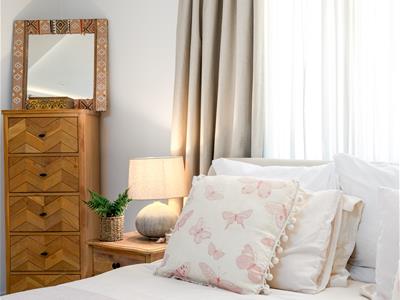
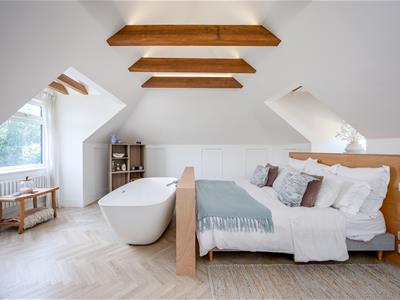
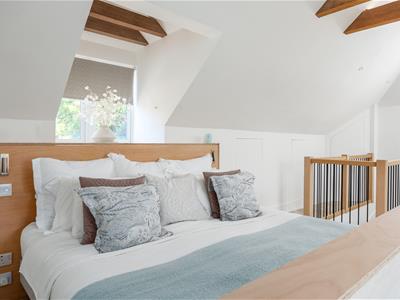
Occupying the entire first floor is the impressive principal bedroom suite, measuring 23’2” x 17’1”. Inspired by the effortless luxury of an Ibiza villa, this remarkable sanctuary features a dramatic vaulted ceiling with exposed oak beams, dual-aspect windows framing peaceful woodland views and a freestanding bath positioned at the foot of the bed, creating a true boutique hotel atmosphere. A beautifully appointed en-suite shower room and extensive insulated eaves storage complete this luxurious retreat.
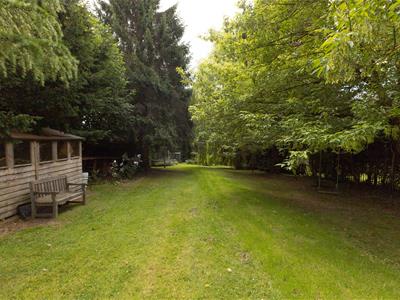
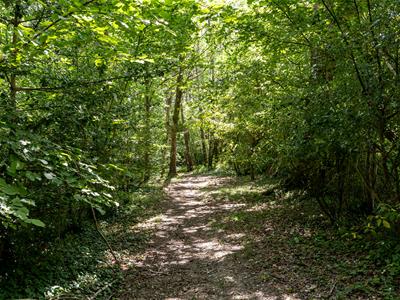
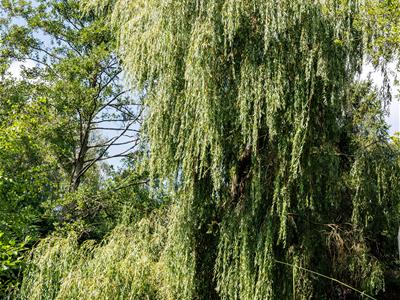
Outside, the beautifully landscaped rear garden unfolds naturally from the veranda onto a generous terrace, ideal for al fresco dining before extending across approximately one acre of manicured parkland-style lawn. Beyond, the grounds merge seamlessly into approximately two acres of PRIVATE WOODLAND backing directly onto Maplehurst Woods, creating an extraordinary sense of privacy, space and immersion in nature. The woodland offers a haven for wildlife, peaceful walks, toasting marshmallows over campfire and a sustainable source of firewood for the home’s wood-burning stove, adding another unique layer to this remarkable property.
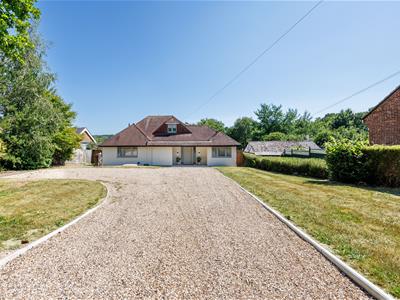
A gated entrance opens onto a generous gravel driveway, providing ample off-road parking for multiple vehicles and creating an impressive sense of arrival.
Further enhancing the property’s versatility, PLANNING PERMISSION HAS BEEN GRANTED FOR A SEPARATE TWO-BEDROOM DETACHED ANNEX positioned to the front of the plot, offering exceptional potential for multi-generational living, guest accommodation, holiday letting or an additional income stream.
Combining beautifully curated interiors, exceptional indoor-outdoor living and approximately 0.60 acres of private gardens and 1.4 acres woodland, this is a truly remarkable home offering a lifestyle rarely found. Peaceful, private and effortlessly elegant, it is a place where contemporary design sits in perfect harmony with its natural surroundings, creating an exceptional countryside retreat just moments from the amenities of Westfield, Battle and Hastings.
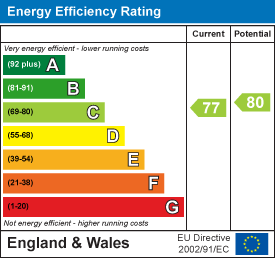
Energy Efficiency and Environmental Impact
Although these particulars are thought to be materially correct their accuracy cannot be guaranteed and they do not form part of any contract.
Property data and search facilities supplied by www.vebra.com