
St. Helens Avenue, Swansea
£150,000
3 Bedroom House - Terraced
- No onward chain.
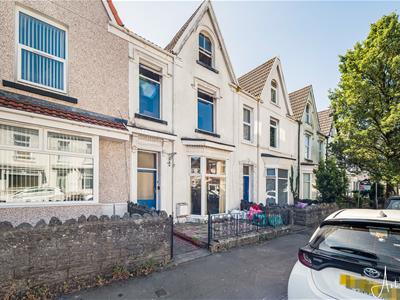
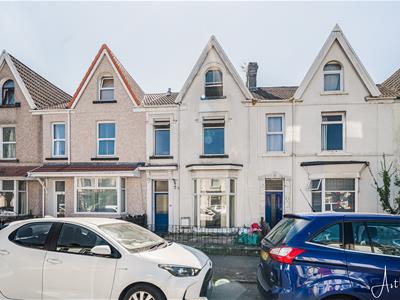
- Three-storey terraced house requiring complete refurbishment.
- Approx. 1,550 sq ft of accommodation.
- Three reception rooms including lounge with bay window.
- Kitchen with access from the dining room.
- Three double bedrooms arranged over the first and second floors.
- Dressing room leading to the bathroom.
- Ideal investment or renovation project with excellent potential.
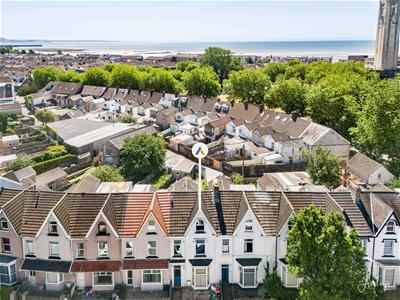
- Conveniently located close to Swansea City Centre, Swansea Beach, Singleton Park, Swansea University, local shops, schools and transport links.
- EPC Rating - E
Offered to the market with no onward chain, this spacious three/four bedroom three storey terraced property presents an excellent opportunity for buyers looking for a full renovation project. Extending to approximately 1,550 sq ft, the property retains generous room sizes throughout and offers flexible accommodation with plenty of potential to modernise and add value. The ground floor comprises an entrance porch leading into the hallway, a front lounge with a bay window, a separate sitting room, a dining room and a kitchen to the rear. On the first floor are two good sized double bedrooms, a dressing room which could be used as a bedroom providing access to the bathroom, and on the second floor is a further double bedroom. The property requires complete refurbishment throughout but offers an ideal opportunity for investors, developers, or buyers looking to create a family home to their own specification. Situated in the popular St. Helens area of Swansea, the property is conveniently located close to Swansea City Centre, Swansea Beach and Promenade, Singleton Park, Swansea University (Singleton Campus), and Swansea Bay. A range of local shops, schools, public transport links, and other everyday amenities are all within easy reach.
The Accommodation Comprises
Ground Floor
Porch
Entrance door to front, door to the hallway.
Hall
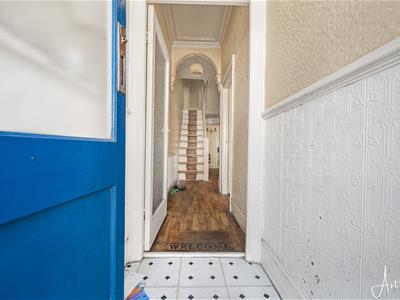 6.02m x 1.70m (19'9" x 5'7")Staircase to first floor, radiator.
Lounge
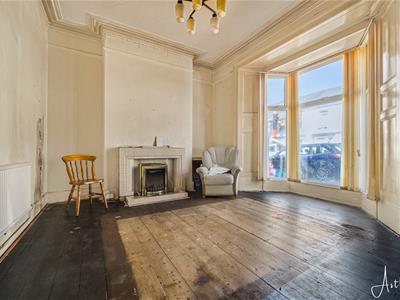 3.57m x 4.50m (into bay) (11'8" x 14'9" (into bay)Double glazed bay window to front, two radiators.
Sitting Room
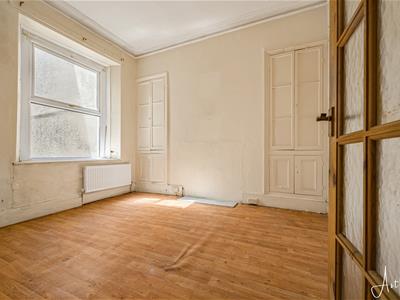 3.74m x 3.14m (12'3" x 10'4")Double glazed window to rear, radiator.
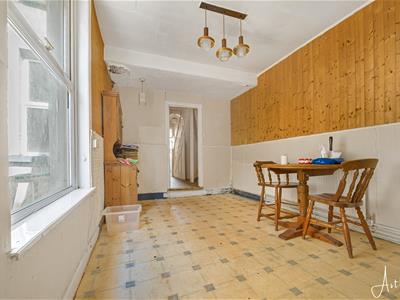
Dining Room
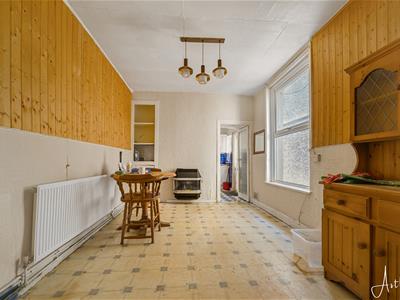 4.22m x 2.90m (13'10" x 9'6")Double glazed window to side, radiator, door to the kitchen.
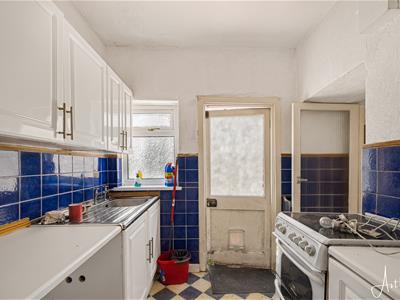
Kitchen
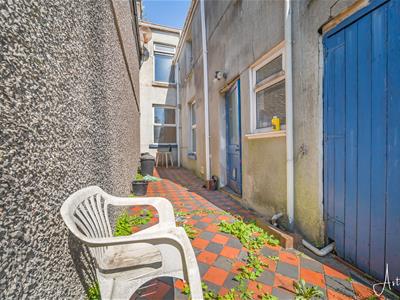
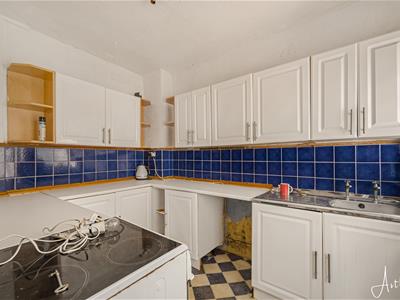 2.20m x 2.90m (7'3" x 9'6")Double glazed window to side, door to side leading to the garden.
First Floor
Landing
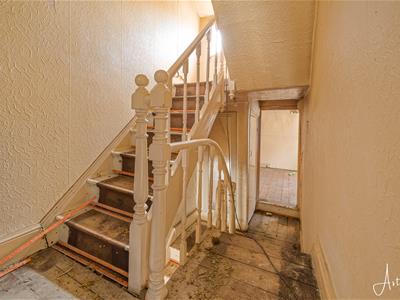 3.74m x 1.70m (12'3" x 5'7")
Bedroom 1
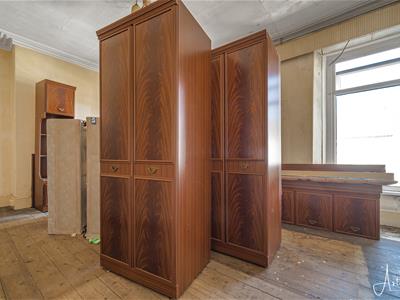 3.61m x 5.35m (11'10" x 17'7")Two double glazed windows to front.
Bedroom 2
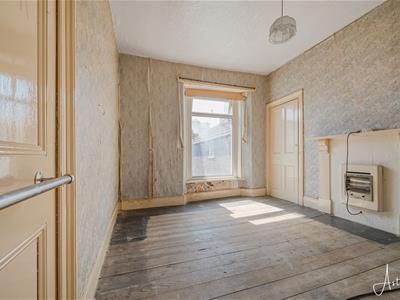 3.79m x 3.55m (12'5" x 11'8")Double glazed window to rear.
WC
0.93m x 1.10m (3'1" x 3'7")WC and window to side.
Dressing Room
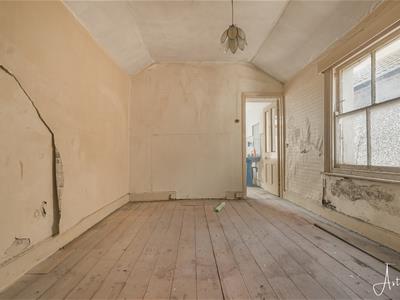 3.50m x 2.90m (11'6" x 9'6")Window to side, door to the bathroom.
Bathroom
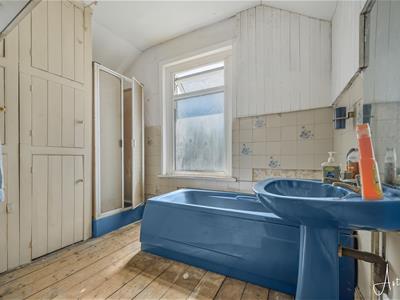 2.55m x 2.90m (8'4" x 9'6")Three piece suite comprising a bath, shower and wash hand basin, airing cupboard with the hot water tank, frosted double glazed window to rear.
Second Floor
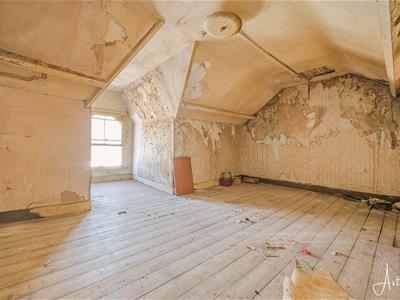
Bedroom 3
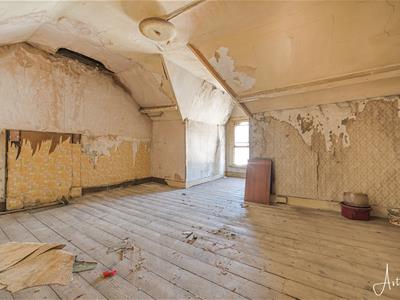 5.98m x 5.35m (19'7" x 17'7")Window to front.
External
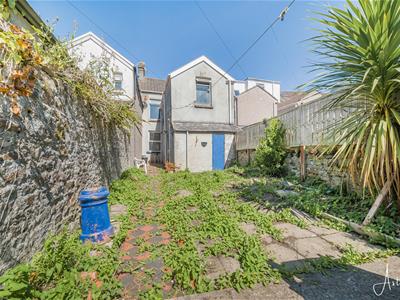
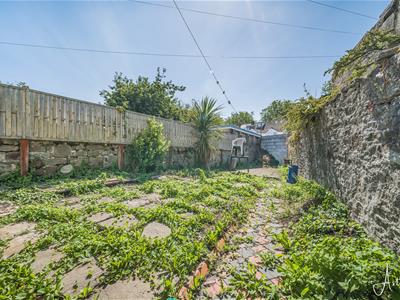
Rear Garden
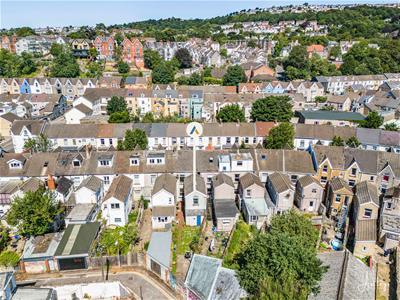
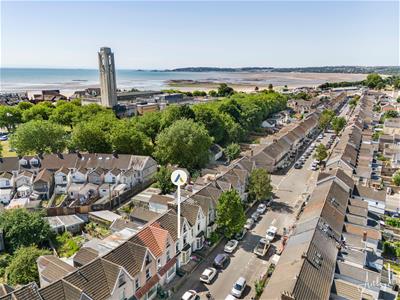
Aerial Images
Agents Note
Tenure - Freehold
Council Tax Band - E
Parking - On Street & Permit Parking
Mobile Coverage - EE Outstanding O2 Okay Three Good Vodafone Okay
Broadband speed - B
Energy Efficiency and Environmental Impact

Although these particulars are thought to be materially correct their accuracy cannot be guaranteed and they do not form part of any contract.
Property data and search facilities supplied by www.vebra.com