.png)
Bilton Road, Benfleet
Asking Price £450,000
2 Bedroom Bungalow - Semi Detached
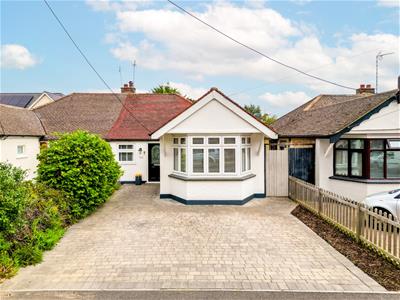
- Beautiful Semi Detached Bungalow
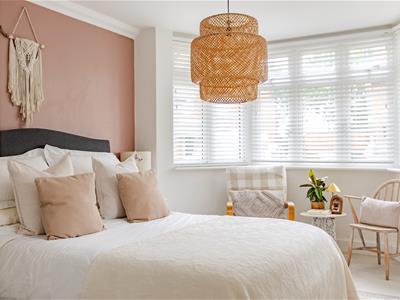
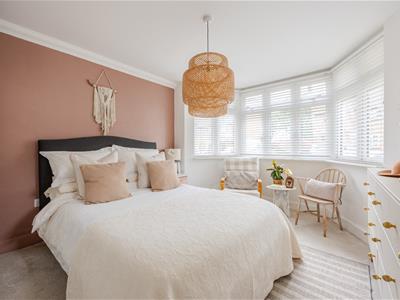
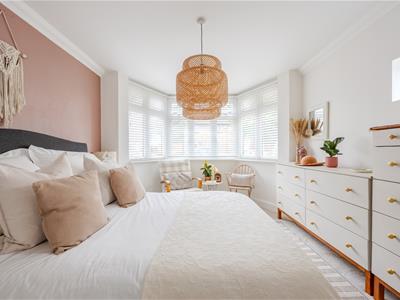
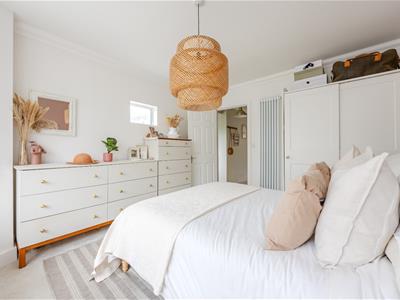
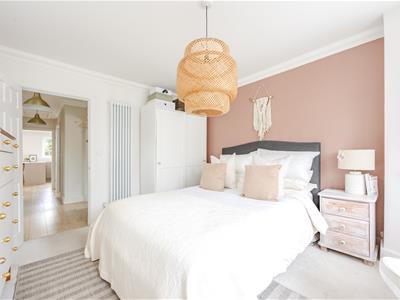
- Two Double Bedrooms
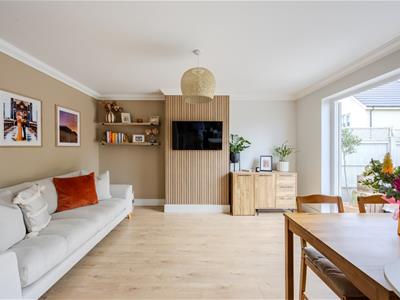
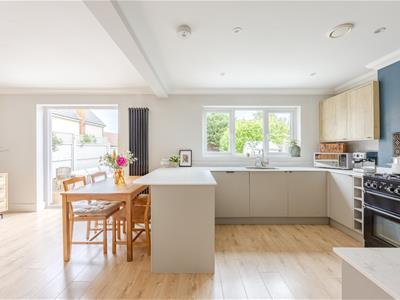
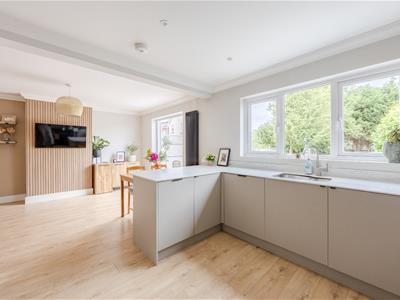
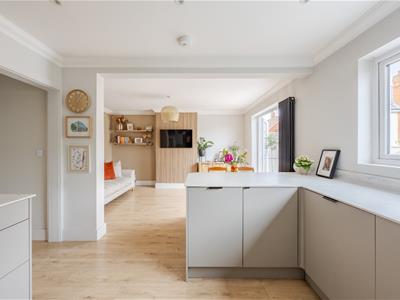
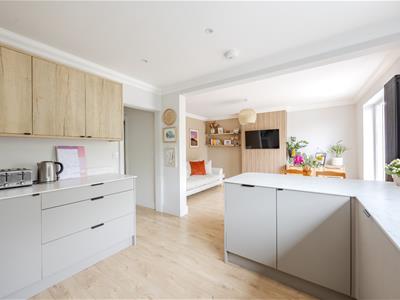
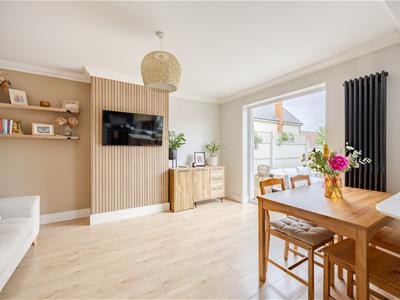
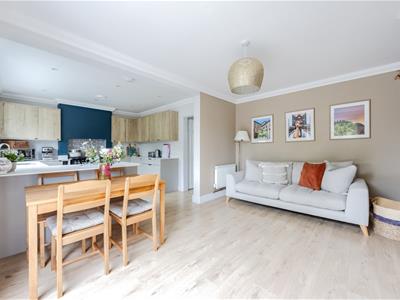
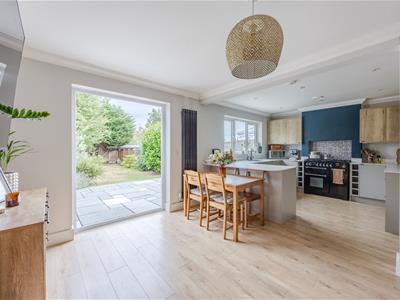
- Stunning Open Plan Kitchen Living And Dining Space
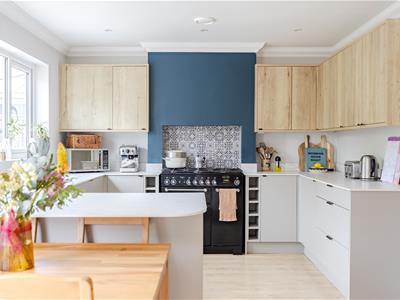
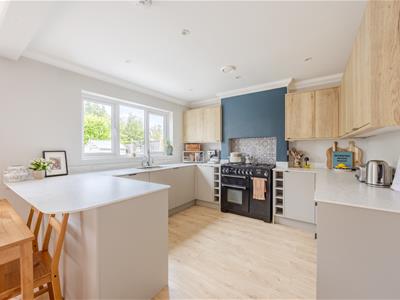
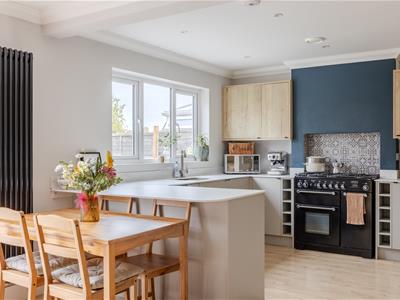
- Contemporary Kitchen with Rangemaster Cooker and Integrated Appliances
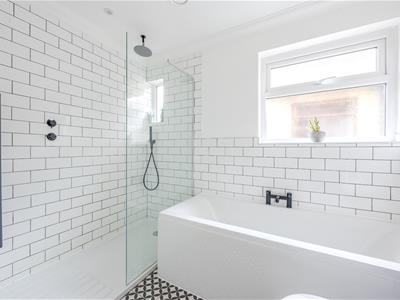
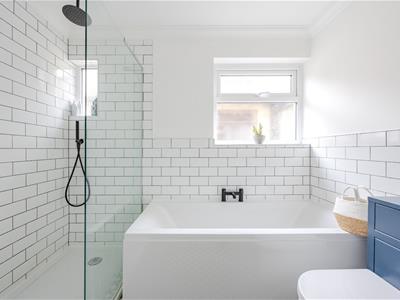
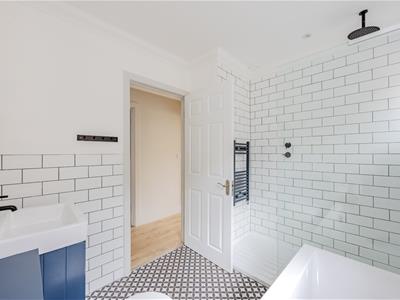
- Luxurious Four Piece Bathroom with Walk in Shower
- Separate Utility Room / Study
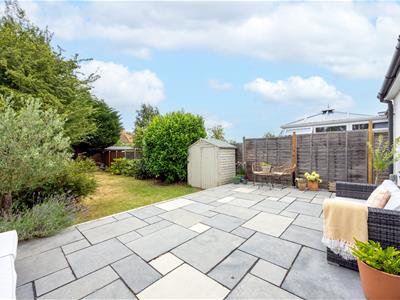
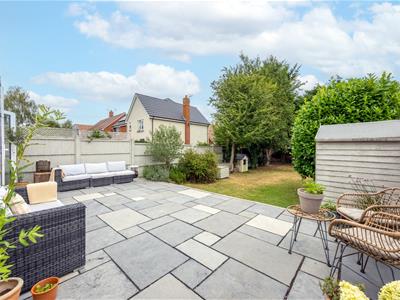
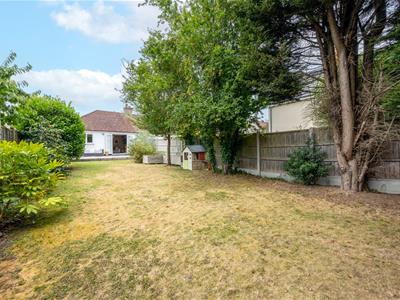
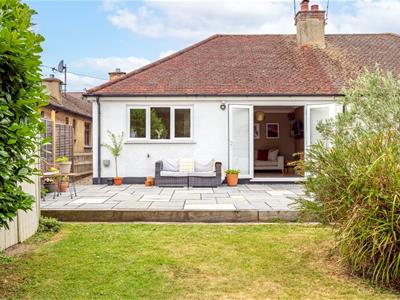
- Approximate 60ft Rear Garden with Patio
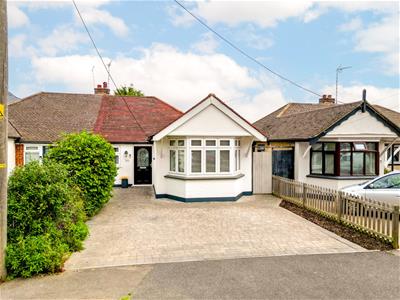
- Off Street Parking for Two Vehicles
- Beautifully Styled Throughout and Ready to Move Into
- Close To Hadleigh Town Centre, Leigh Broadway and Local Amenities
Home Estate Agents are delighted to offer for sale this beautiful three bedroom semi detached bungalow, perfectly positioned within a popular residential location close to Hadleigh Town Centre and Leigh Broadway and offering stylish open plan living, off street parking and a wonderful rear garden.
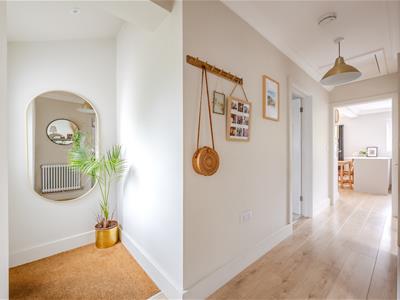
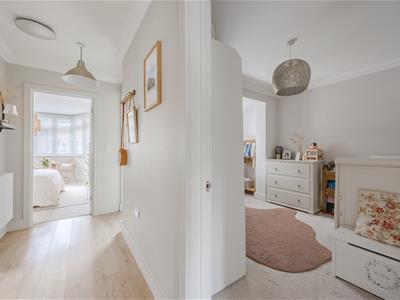
The accommodation comprises a welcoming entrance hall leading to two generous double bedrooms, both beautifully presented. The luxurious four piece bathroom features a walk-in shower, separate bath and stylish modern fittings, whilst a separate utility room (or study, if desired) provides excellent practicality and additional storage.
The heart of the home is the impressive open plan kitchen, dining and living area, designed for modern lifestyles and flooded with natural light through French doors opening directly onto the garden. The beautifully appointed kitchen features integrated appliances, a Rangemaster cooker, ample storage and generous workspace, creating the perfect setting for entertaining family and friends.
Externally, the property benefits from off street parking to the front, whilst the approximately 60ft rear garden provides a fantastic outdoor space with a large black limestone patio, mature planting and a generous lawn, ideal for relaxing and entertaining.
Situated within easy reach of local amenities, transport links, woods as well as Hadleigh and Leigh Broadway. This superb bungalow is ready to move straight into and offers an outstanding opportunity for a wide range of buyers.
Accommodation Comprises
The property commences with a block paved driveway with space for two vehicles, side access to the rear garden, external wall lighting. Composite entrance door with a double glazed obscure panel leading into:
Entrance Hall
Mat well, wood effect laminate flooring, skirting, two ceiling lights and spotlighting, access to the insulated loft with power via drop down ladder, storage cupboard, radiator. Doors to:
Utility Room
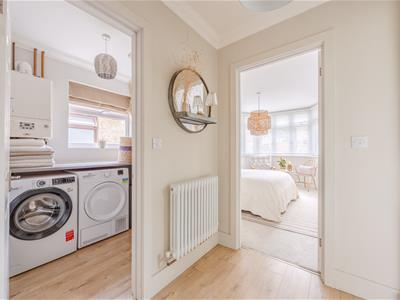
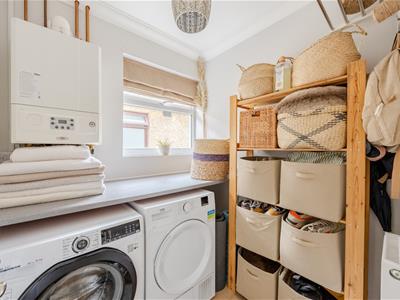
Wood effect laminate flooring, skirting, coved cornice, ceiling light, double glazed window to the side aspect, rolled edge worksurface with space and plumbing for washing machine, space for tumble dryer, Alpha boiler, radiator.
Bedroom One
Carpeted, skirting, coved cornice, ceiling light, double glazed bay widnow to the front aspect and double glazed obscure window to the side aspect, radiator.
Bedroom Two
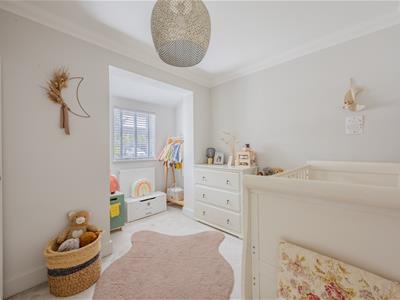
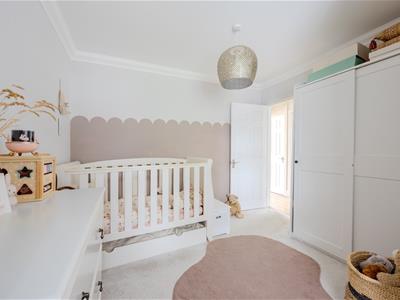
Carpeted, skirting, coved cornice, ceiling light, double glazed window to the front aspect, radiator.
Bathroom
Tiled flooring, part tiled walls, two double glazed obscure windows to the side aspect, spotlighting, extractor fan, wash hand basin with storage beneath, WC, panelled bath with mixer tap, walk-in shower cubicle with Rainfall shower, heated towel rail.
Open Plan Kitchen/Lounge/Diner
Kitchen
Wood effect laminate flooring, skirting, coved cornice, spotlighting, double glazed window to the rear aspect overlooking the garden, extractor fan. The kitchen is fitted to include a marble effect composite worksurface with matching splashback, base and wall cabinetry including drawers and cabinets, inset one and a half sink with drainer and mixer tap, integrated dishwasher, under-counter fridge and separate freezer, Rangemaster cooker with a five ring gas hob and extractor over. Open to:
Lounge/Diner
Continuation of wood effect laminate flooring, skirting, coved cornice, ceiling light, double glazed French doors leading ot the garden, radiator and vertical radiator.
Externally
Rear Garden
The rear garden commences with a paved patio area with side access to the front of the property, external power socket, water tap and lighting. The remainder of the garden is laid to lawn with a mature flower bed border with mature bushes and trees, storage shed (to remain).

Energy Efficiency and Environmental Impact
Although these particulars are thought to be materially correct their accuracy cannot be guaranteed and they do not form part of any contract.
Property data and search facilities supplied by www.vebra.com