
Fortune and Coates
Email: sales@fortuneandcoates.co.uk
Unit 10
Greenway Business Centre
Harlow
Essex
CM19 5QE
Dadswood, Harlow
£210,000
2 Bedroom Flat
- Two bed top floor flat
- Spacious living room
- Private loft space
- Two parking permits available
- Close to local amenities
- Early viewing advised
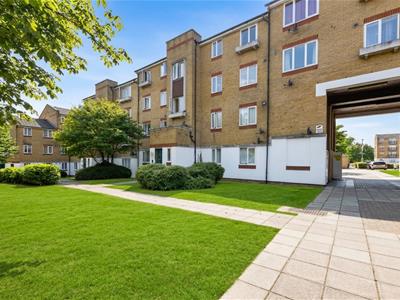
Fortune and Coates are pleased to offer to the market this two-bedroom top floor flat with an extended lease of 150 years + which is situated in the convenient location of Dadswood, Harlow.
Upon entering, you are greeted by an inviting entrance hallway that provides access to all rooms, ensuring a seamless flow throughout the home. The hallway offers convenient storage with an airing cupboard and access to the flats loft space providing adequate storage.
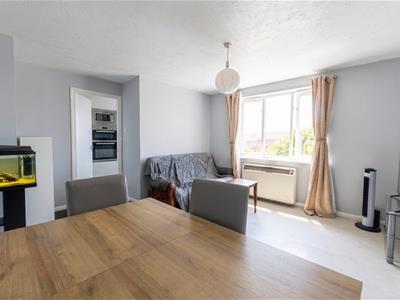
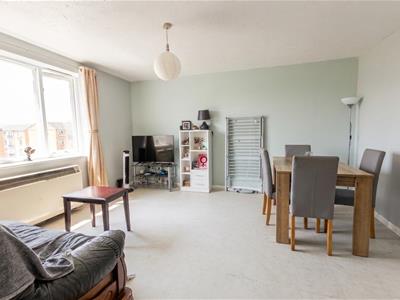
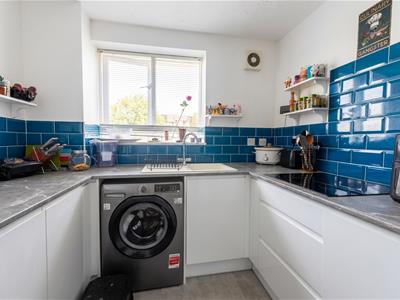
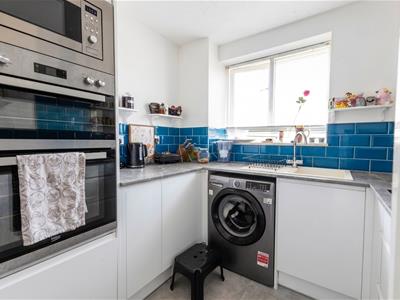
The living room is a standout feature, boasting a spacious open layout that is bathed in natural light. This area is ideal for entertaining family and friends, creating a warm and welcoming atmosphere. The kitchen is well-equipped, featuring an integrated oven, hob, and fridge, along with plumbing available for a washing machine. The tiled splash back and ample cupboard space make it both functional and stylish.
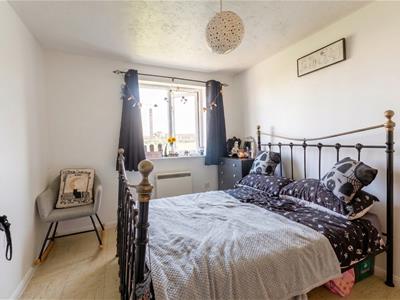
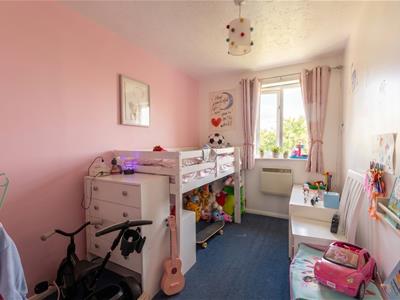
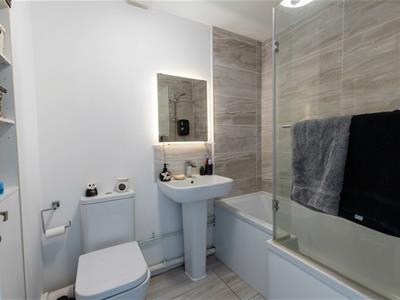
This flat comprises two generously sized double bedrooms, each offering plenty of room for storage and furnishings. The family bathroom is thoughtfully designed, partly tiled and equipped with a fitted bath, wall-mounted shower, low-level W.C., and pedestal sink.
There are communal green spaces available whilst having the convenience of two resident’s parking permits.
Dadswood, Harlow is centrally located to all amenities and within walking distance to local schools, Princess Alexandra Hospital, Harlow town centre with an array of supermarkets, shops, leisure facilities, restaurants and close to Harlow train station with direct links to London, Cambridge and Stansted Airport and a short drive to the M11 Motorway.
Reception
4.20 x 4.10 (13'9" x 13'5")
Kitchen
2.60 x 2.30 (8'6" x 7'6")
Bedroom 1
3.40 x 2.60 (11'1" x 8'6")
Bedroom 2
3.10 x 2.00 (10'2" x 6'6")
AGENT NOTE: The information provided about this property does not constitute or form part of an offer or contract, nor may it be regarded as representations. All interested parties must verify accuracy and your solicitor must verify tenure/lease information, fixtures & fittings and, where the property has been extended/converted, planning/building regulation consents. All dimensions are approximate and quoted for guidance only as are floor plans which are not to scale, and their accuracy cannot be confirmed. Reference to appliances and/or services does not imply that they are necessarily in working order or fit for the purpose.
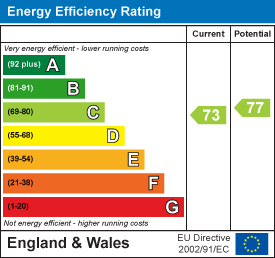
Energy Efficiency and Environmental Impact
Although these particulars are thought to be materially correct their accuracy cannot be guaranteed and they do not form part of any contract.
Property data and search facilities supplied by www.vebra.com