Property House, Lister Lane
Halifax
HX1 5AS
Wilton Street, Brighouse HD6
Offers Around £210,000
2 Bedroom House - Semi-Detached
- Council Tax Band A, Calderdale
- EPC Rating: TBC
- Tenure: Freehold
- Two Bedroom Semi-Detached Home
- Cul-de-Sac Location
- Enclosed, Generous Tiered Rear Garden
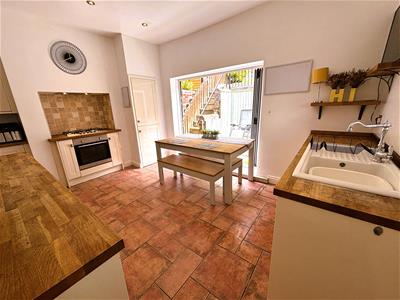
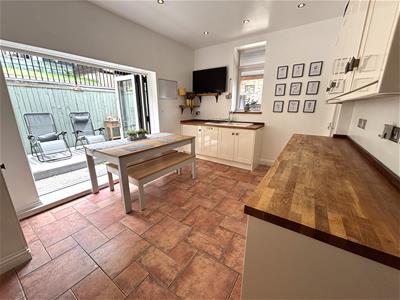
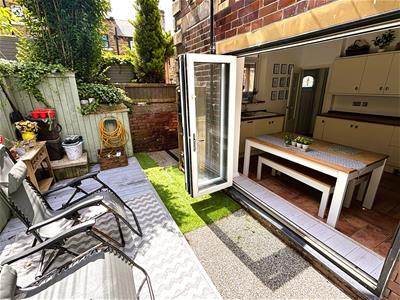
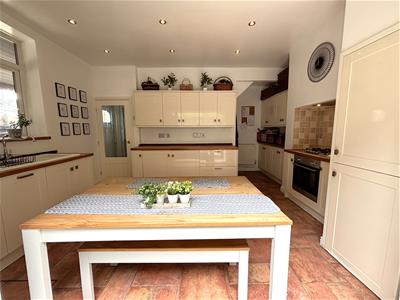
- Bi-fold Doors Leading To Garden
- Multi-fuel Stove
- Off Road Parking
- Useful Cellar / Utility
Situated on Wilton Street, this brick-built semi-detached home offers stylish, contemporary accommodation that is ready to move straight into. Ideal for first-time buyers, couples or small families, the property features two well-proportioned bedrooms, a generous lounge with a multifuel stove, and a spacious dining kitchen with bi-fold doors opening onto the generous tiered rear garden. Further benefits include uPVC double glazing, gas central heating throughout, and off-road parking for two vehicles.
Location
Wilton Street is a short cul-de-sac accessed from the lower end of Brighouse Wood Lane, close to its junction with the A6025 (Elland Road). The property is situated approximately half a mile from Brighouse town centre, which offers an excellent range of high street and independent shops, cafés, bars and restaurants. Brighouse also benefits from a railway station, regular bus services and convenient access to Junction 25 of the M62 motorway, making it an ideal location for commuters.
Accommodation
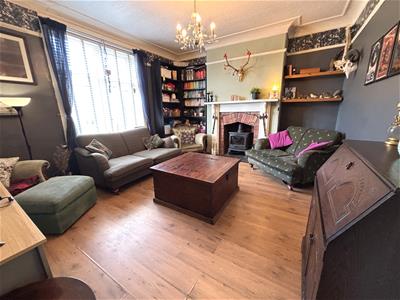
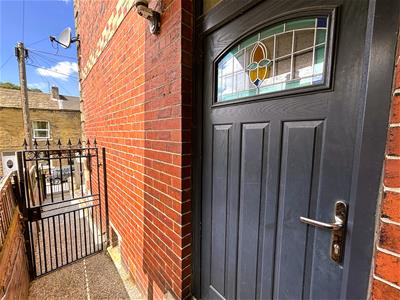
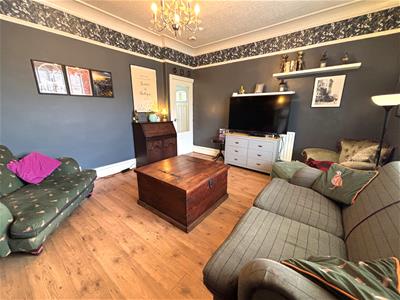
A door to the side of the property opens into the entrance hallway with an open staircase rising to the first floor. Set to the front of the property, the generous lounge enjoys coving to the ceiling, a picture rail and fitted shelving to one alcove. The focal point of the room is the multi-fuel stove set within an exposed brick fireplace with a tiled hearth and painted timber surround.
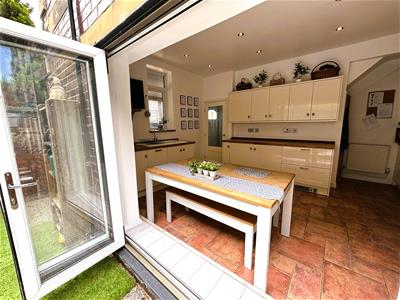
At the rear, the dining kitchen benefits from dual aspect windows together with bi-fold doors opening onto the rear garden. It features an excellent range of modern high-gloss base, wall and drawer units with wooden worktops and upstands incorporating a sink with drainer and mixer tap. Set within the chimney breast is a base unit housing an integrated electric oven with gas hob and extractor hood above. Further integrated appliances include a fridge, freezer and slimline dishwasher. The boiler is housed within a cupboard on the external wall.
Steps lead down to the cellar, providing useful storage together with a utility area featuring plumbing for a washing machine, space for a tumble dryer, power points and a radiator.
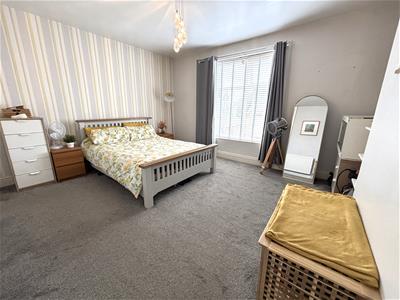
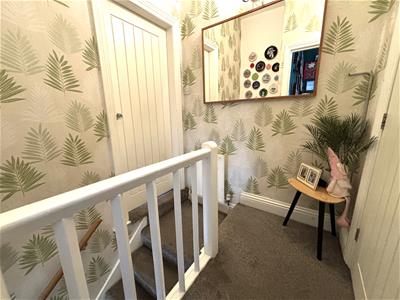
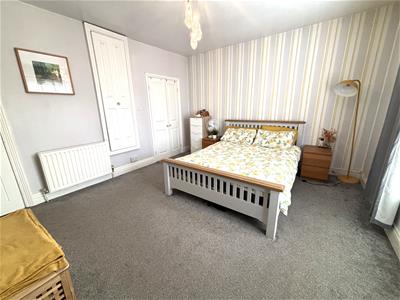
The first floor landing has a timber spindle balustrade and loft access hatch. The principal bedroom is a generous double room positioned to the front of the property and benefits from a walk-in wardrobe with hanging rails and shelving, together with additional pull-out shoe storage over the stair bulkhead.
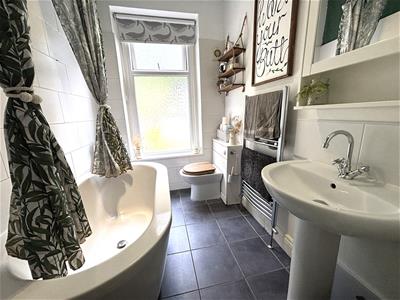
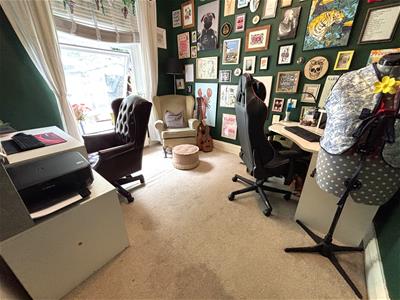
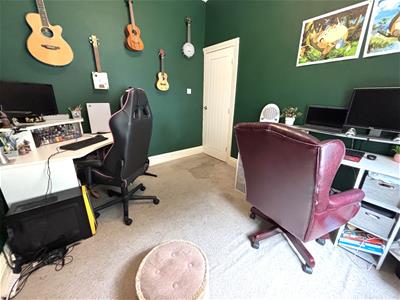
There is a second, smaller double bedroom overlooking the rear garden, currently utilised as an office/music room. Completing the accommodation, the house bathroom is fitted with a modern white suite comprising a low-flush WC, wash hand basin with mixer tap, and bath with mixer tap and shower attachment over. The room also features tiled flooring, part-tiled walls, a heated towel rail and extractor fan.
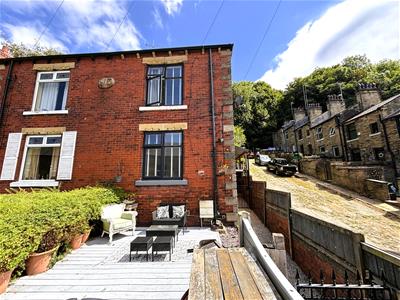
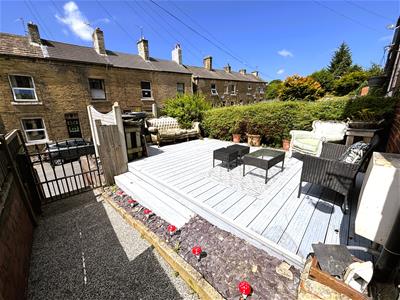
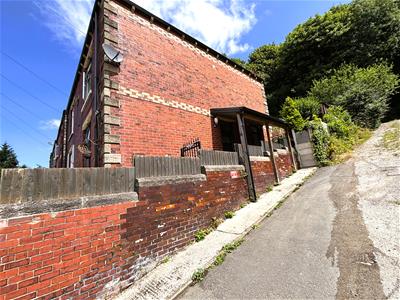
Externally, the property is elevated from the roadside with steps leading to the gated front garden, which provides a decked seating area with mature planted borders and fencing. A gate to the side opens onto a resin pathway leading around to the rear.
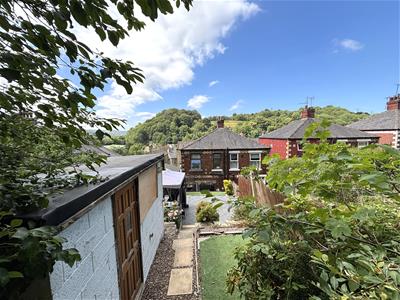
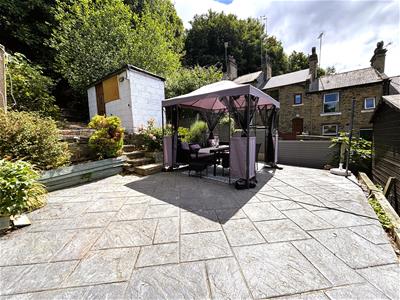
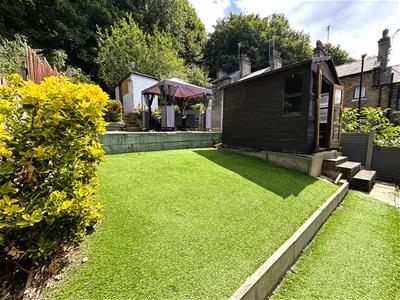
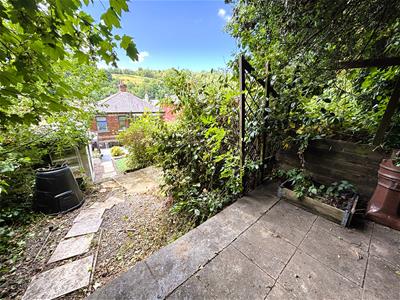
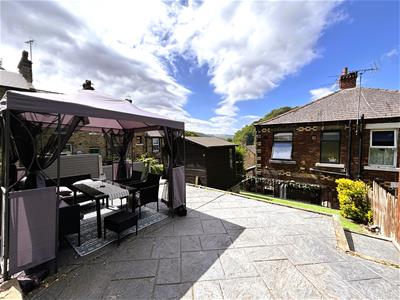
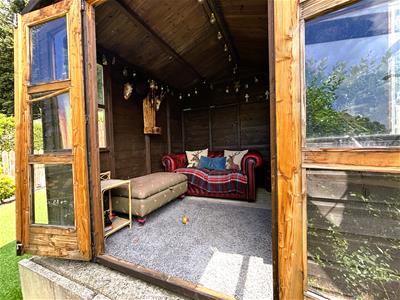
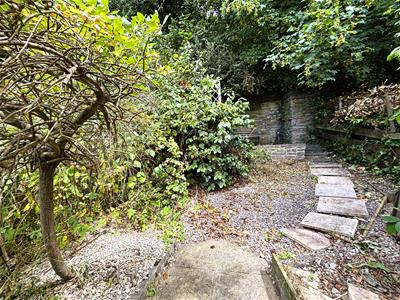
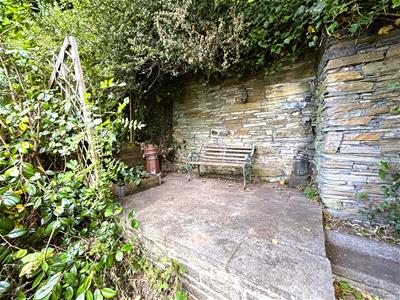
The generous rear garden is arranged over several tiers. Immediately outside the property is a decked seating area, with steps leading to a good-sized area of artificial grass and a timber summer house. Beyond this is a generous imprinted concrete patio, followed by higher levels incorporating an outside store and additional paved and pebbled garden areas with mature plants and shrubs. At the top of the garden is a further paved seating area adjoining a stone boundary wall, beyond which is woodland. The property title extends beyond the side and rear boundaries, providing off-road parking for at least two vehicles together with a small area of woodland.
Although these particulars are thought to be materially correct their accuracy cannot be guaranteed and they do not form part of any contract.
Property data and search facilities supplied by www.vebra.com