
23 Church Street
Oswestry
Shropshire
SY11 2SU
7 Maes Derw, Llanrhaeadr Ym Mochnant, Oswestry
Offers In The Region Of £565,000
3 Bedroom House - Detached
- DETACHED FAMILY HOME
- THREE DOUBLE BEDROOMS
- THREE ENSUITES
- DOUBLE GARAGE AND DRIVEWAY
- SEMI RURAL VILLAGE LOCATION

- EPC RATING B
- SIGNIFICANT UPGRADES INCLUDED THROUGHOUT
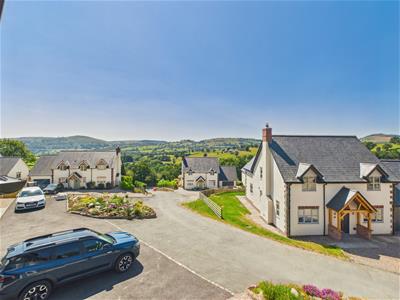
An exceptionally well presented 3-bedroom detached house, set within the Tanat Valley, offering scenic views of surrounding hills, four miles from the noted Pistyll Rhaeadr waterfall. The accommodation is comprised of a generous hallway, cloakroom, study (optional fourth bedroom), living room, a spacious kitchen / dining / living area and a utility room on the ground floor, with three double bedrooms, all en suite, on the first floor. There is an integral double garage with access into the property via the utility room. Significant upgrades included throughout.
GENERAL OVERVIEW OF PROPERTY FEATURES
Three bedrooms, all with en-suites. Heating via an air source heat pump (ASHP), underfloor heating (UFH) to ground floor, ASHP specific radiators to first floor. Ground floor fully tiled with Mandarin Stone porcelain tiles. En-suites fitted with Bristan Artisan thermostatic shower heads/mixers. Recessed spotlights throughout, Brushed chrome switches/sockets throughout. Anthracite PVC-U double-glazed windows. Sprinkler system in accordance with Welsh building regulations. Significant upgrades included throughout.
LOCAL AMENITIES
The property benefits from various village amenities, including a butcher, SPAR, Post Office/café, hairdressers, GP Surgery, builders’ merchant, primary school and a village hall/community centre.
HALLWAY
4.92m x 1.12m (16'1" x 3'8")Accessed from front door with twin full height glazing panels. Fully tiled floor, UFH, Oak veneer doors to living room, cloakroom and part glazed oak doors to study and kitchen. Understairs cupboard including UFH manifold. Carpeted staircase with oak handrail and barley twist spindles (anthracite). Double wall socket. Smoke detector.
CLOAKROOM
1.78m x 0.89m (5'10" x 2'11")Fully tiled floor, UFH. Fully tiled walls with Mandarin Stone Terrazzo effect porcelain. Back to wall pan with grain effect panel, white basin with drawer under.
LIVING ROOM
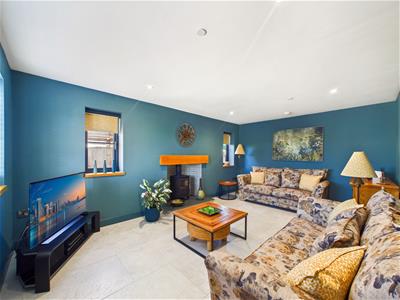 5.37m x 3.61m (17'7" x 11'10")Fully tiled floor, UFH, oak window boards, tiled fireplace with slate hearth, oak mantel and multi-fuel burner. Six double wall sockets and TV points. Plantation shutters (off-white) to front window and roller blinds to two side windows. Smoke detector.
STUDY (OPTIONAL FOURTH BEDROOM)
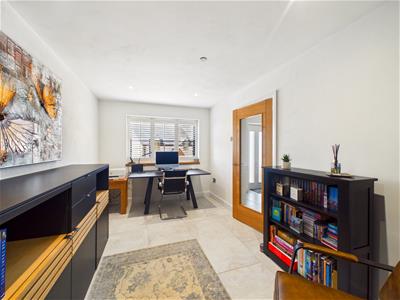 4.24m x 2.59m (13'11 x 8'6)Fully tiled floor, UFH, oak window boards. Plantation shutters (off-white) to front window. Four double wall sockets, Telecom socket.
KITCHEN / DINING / LIVING AREA
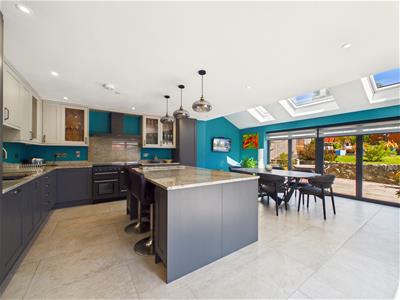
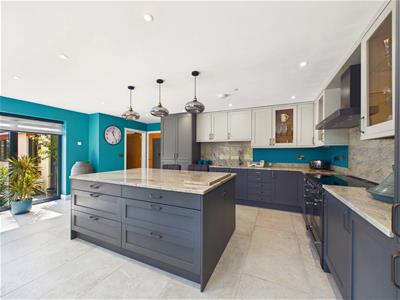
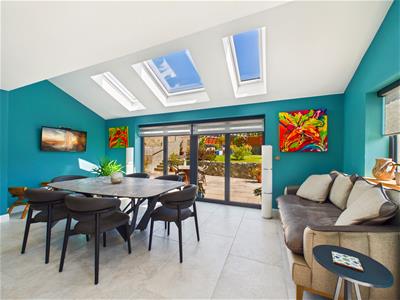 6.76m x 5.99m (22'2" x 19'7")Fully tiled floor, UFH. Mackintosh fitted kitchen including (1100 mm) Rangemaster double oven and induction hob with extraction hood, large island with three pendant lights over, breakfast bar and pan drawers, quartz worktops and splashbacks, Quooker tap, fitted double larder, dishwasher, Franke basin (1.5 bowl). Integrated fridge/freezer. Combination of solid and glazed wall storage units. Four pane aluminium bi-folding doors to rear with remote controlled vision blinds, double bi-folding aluminium doors to side with remote controlled vision blinds, PVC-U window to side with roller blind. Three roof windows to projecting area. Space for dining area and living area. Multiple wall sockets including to island, and optional lighting effects. Smoke detector.
UTILITY
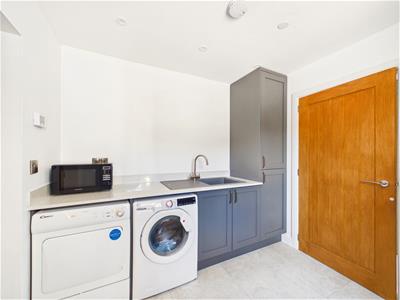 2.35m x 2.62m (7'8" x 8'7")Fully tiled floor, UFH. Space and plumbing for washer and tumble dryer. Franke granite sink/drainer. Built-in tall storage cupboard. Hanging space for coats. PVC-U door to rear patio. Smoke detector. Oak veneer door to garage.
FIRST FLOOR
LANDING
1.55m x 3.68m (5'1" x 12'0")Carpeted with oak veneered doors to bedrooms. Loft hatch. Smoke detector.
LOFT SPACE
Access from landing. Fully insulated and with light fitting and socket.
BEDROOM ONE (WITH DRESSING AREA)
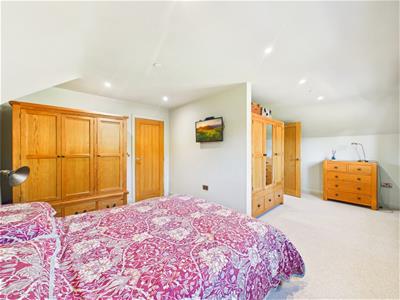 4.20m x 2.90m & 2.45m x 2.99m (13'9" x 9'6" & 8'0"Good sized double bedroom. Two PVC-U windows with roller blinds and Roman blinds. Dressing area with space for triple wardrobe and chest of drawers. Six double wall sockets, TV aerial point. Door to en suite.
BEDROOM ONE EN SUITE
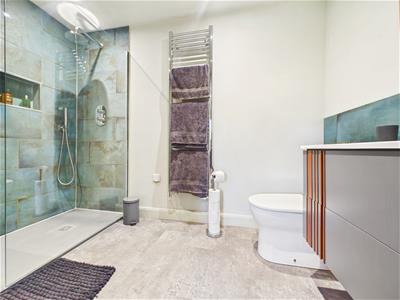 1.61m x 2.97m (5'3" x 9'8")Part-tiled with Mandarin Stone porcelain tiles. Shower tray, glazed screen and Bristan shower fittings. Toiletry niche. Rimless, back to wall toilet pan and wide basin with two drawer storage under. Heated chrome towel rail. LVT flooring.
BEDROOM TWO
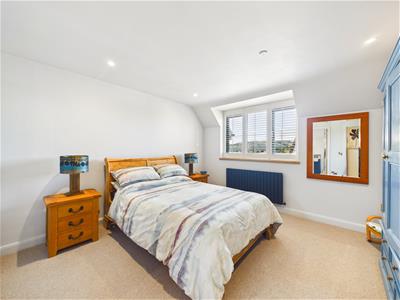 3.69m x 3.85m (12'1" x 12'7")Good sized double bedroom. PVC-U window with plantation shutters (off-white) and oak window boards. Five double wall sockets, TV aerial point. Door to en suite.
BEDROOM TWO EN SUITE
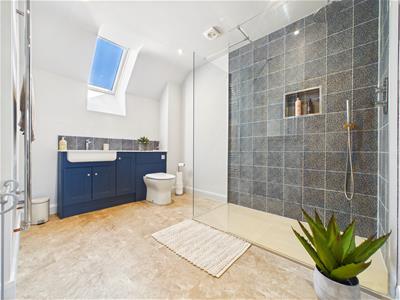 3.04m x 2.61m (9'11" x 8'6")Part-tiled with Mandarin Stone porcelain tiles. Shower tray, glazed screen and Bristan shower fittings. Toiletry niche. Rimless, back to wall toilet pan and wide basin with storage under. Heated chrome towel rail. LVT flooring. Roof window.
BEDROOM THREE
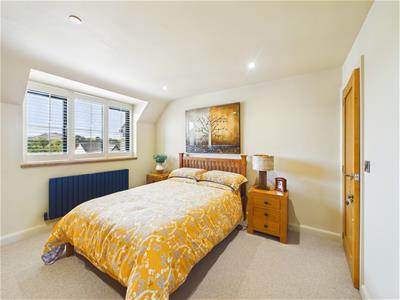 3.65m x 3.59m (11'11" x 11'9")Good sized double bedroom. PVC-U window with plantation shutters (off-white) and oak window boards. Storage cupboard. Six double wall sockets, TV aerial point. Door to en suite.
BEDROOM THREE EN SUITE
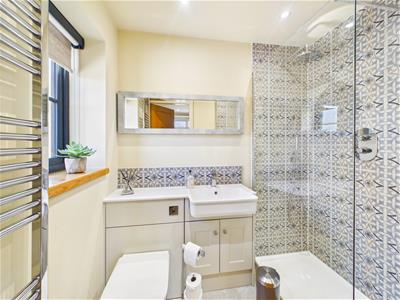 1.58m x 2.08m (5'2" x 6'9")Part-tiled with Mandarin Stone porcelain tiles. Shower tray, glazed screen and Bristan shower fittings. Toiletry niche. Rimless, back to wall toilet pan and wide basin with storage under. Heated chrome towel rail. LVT flooring.
EXTERNAL
GARAGE
6.52m x 5.72m (21'4" x 18'9")Aluminium remote controlled up and over front door, PVC-U windows to side and rear, PVC-U door to rear patio. Painted floor. Access via retractable ladder to loft area with extensive space for storage. Water tanks and programming for ASHP (pump located outside). Internal door to utility room.
FRONT
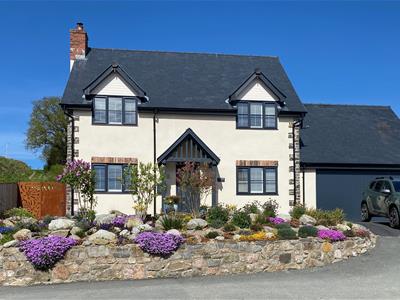
Tarmac driveway and gravelled parking area to front. Parking for several cars. Large rockery with extensive perennial planting to front of property including mature olive tree. Oak porch with tiled pitched roof and up & down lights.
REAR
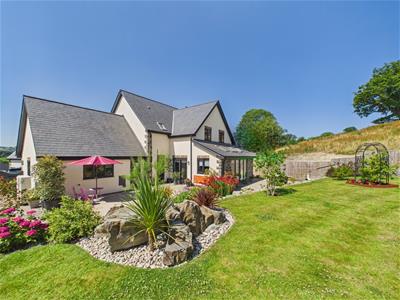
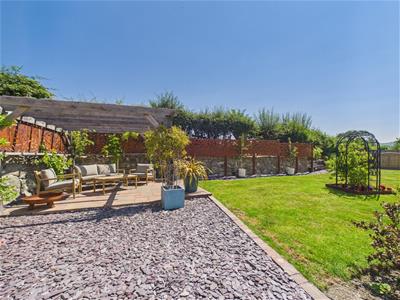
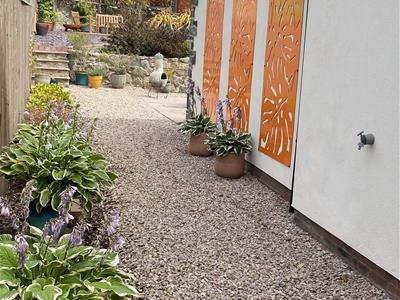
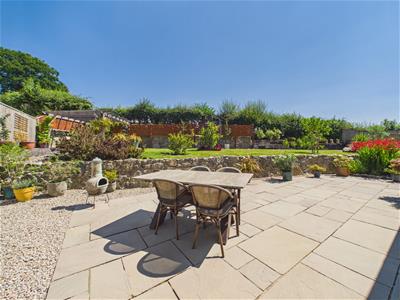
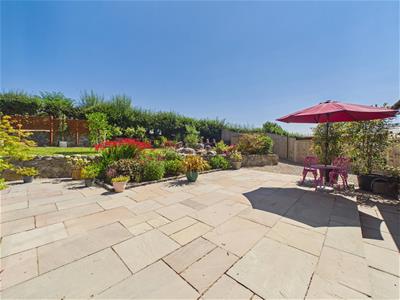 Extensive Indian Stone patio to rear. Various borders with variety of perennial planting. Boulder feature. Large lawn. Stone and sleeper retaining wall. Shed for lawn mower and tools. Oak pergola with patio under and large Corten screen feature. Wrap around garden via hardwood double gates to gravelled driveway and Corten gate/side panel to pathway on opposite side of property. ASHP to side of garage. Three double sockets in garden, and PIR lighting. Two water taps. Property is bounded by close boarded wooden fencing to sides and mature hedge to rear.
Agent Note
TENURE
We understand the tenure is Freehold. We would recommend this is verified during pre-contract enquiries.
SERVICES
We are advised that mains electric, water and drainage services are connected. There is an air source heat pump providing to provide heating and hot water. We understand the Broadband Download Speed is: Standard 16 Mbps, Ultrafast 1800Mbps. Mobile Service: Good. We understand the Flood risk is: Very Low. We would recommend this is verified during pre-contract enquiries.
COUNCIL TAX BANDING
We understand the council tax band is F - Powys County Council. We would recommend this is confirmed during pre-contact enquires.
SURVEYS
Roger Parry and Partners offer residential surveys via their surveying department. Please telephone 01743 791 336 and speak to one of our surveying team, to find out more.
REFERRAL SERVICES: Roger Parry and Partners routinely refers vendors and purchasers to providers of conveyancing and financial services.
MONEY LAUNDERING REGULATIONS: When submitting an offer to purchase a property, you will be required to provide sufficient identification to verify your identity in compliance with the Money Laundering Regulations. Please note that a small fee of £24 (inclusive of VAT) per person will be charged to conduct the necessary money laundering checks. This fee is payable at the time of verification and is non-refundable.
Energy Efficiency and Environmental Impact
Although these particulars are thought to be materially correct their accuracy cannot be guaranteed and they do not form part of any contract.
Property data and search facilities supplied by www.vebra.com